
9431 SE 6th Avenue, Runnells, IA 50237
Local realty services provided by:Better Homes and Gardens Real Estate Innovations
9431 SE 6th Avenue,Runnells, IA 50237
$625,000
- 3 Beds
- 2 Baths
- 1,801 sq. ft.
- Single family
- Active
Listed by: michelle hanson
Office: re/max concepts
MLS#:744440
Source:IA_DMAAR
Price summary
- Price:$625,000
- Price per sq. ft.:$347.03
About this home
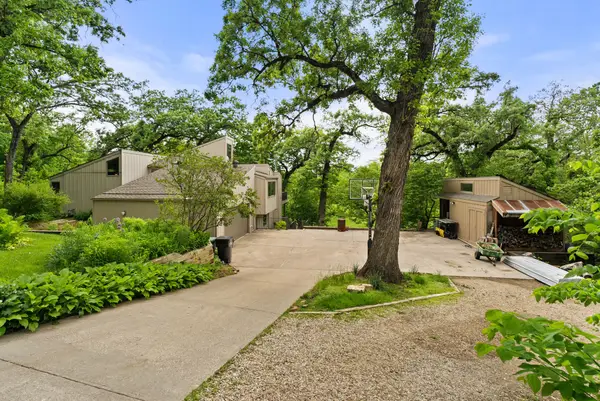
This home is two fold: your sanctuary and your gathering place. On pavement, in SEP School District, on 2+ acres, this home has so much to offer. 3 bed, 3 bath on the main with another bed and 3/4 bath in the walkout. Each room was set up to maximize the square footage and functionality. The family room is just off the kitchen and exudes comfy vibes with a fireplace/built ins and great lighting. The kitchen is the headquarters of this home with island seating, spacious eat in area, that spills out to the deck. The scenery off the deck gives you the home sweet home vibes. Ready for more family fun, step into the walkout basement with incredible built ins, family room, 4th bedroom and bath. Need another area for your toys/workshop, you'll enjoy the 2+ car detached as well! It's preinspected and has a long list of updates...come write it's next chapter with your Family.
Contact an agent
Home facts
- Year built:1970
- Listing ID #:744440
- Added:5 day(s) ago
- Updated:July 08, 2026 at 05:01 PM
Rooms and interior
- Bedrooms:3
- Total bathrooms:2
- Full bathrooms:1
- Kitchen Description:Dishwasher, Microwave, Refrigerator, Stove
- Basement:Yes
- Basement Description:Walk Out Access
- Living area:1,801 sq. ft.
Heating and cooling
- Cooling:Central Air
- Heating:Forced Air, Gas, Natural Gas
- Central air:Yes
Structure and exterior
- Roof:Asphalt, Shingle
- Year built:1970
- Building area:1,801 sq. ft.
- Lot area:2.6 Acres
- Architectural Style:Ranch
- Construction Materials:Wood Siding
- Foundation Description:Poured
Finances and disclosures
- Price:$625,000
- Price per sq. ft.:$347.03
- Tax amount:$6,790
Features and amenities
- Appliances:Dishwasher, Microwave, Refrigerator, Stove
Parking
- Parking description:Attached, Detached, Garage, Two Car Garage
- Garage:Yes
- Garage spaces:2
New listings near 9431 SE 6th Avenue
- New
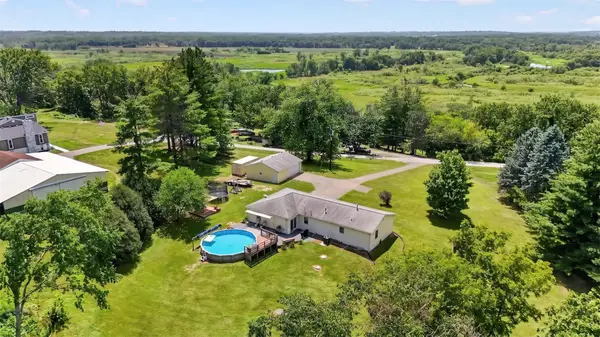 $475,000Active3 beds 1 baths2,136 sq. ft.
8964 SE 62nd Place, Runnells, IA 50237
MLS# 744560Listed by: PENNIE CARROLL & ASSOCIATES 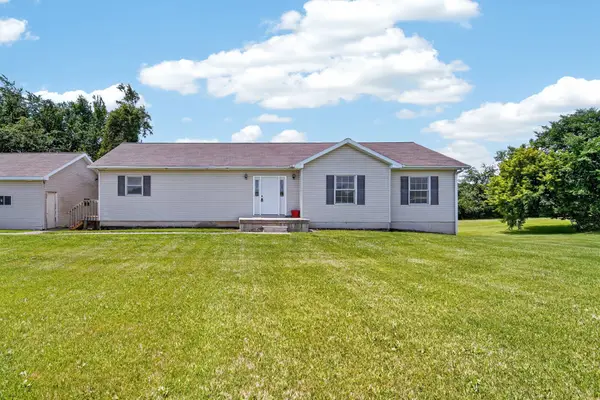 $325,000Pending3 beds 2 baths1,588 sq. ft.
181 40th Avenue, Runnells, IA 50237
MLS# 742596Listed by: KELLER WILLIAMS REALTY GDM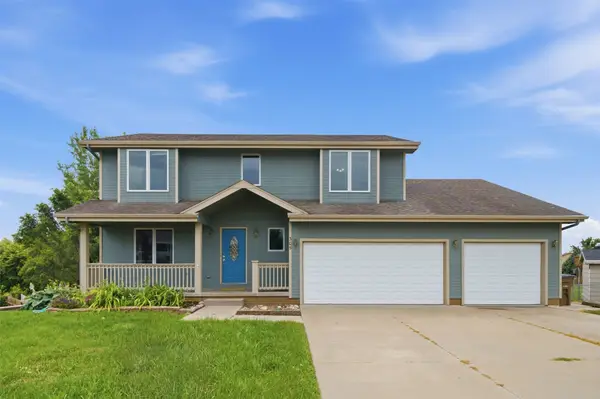 $325,000Active4 beds 4 baths1,960 sq. ft.
305 Marshall Court, Runnells, IA 50237
MLS# 742901Listed by: RE/MAX CONCEPTS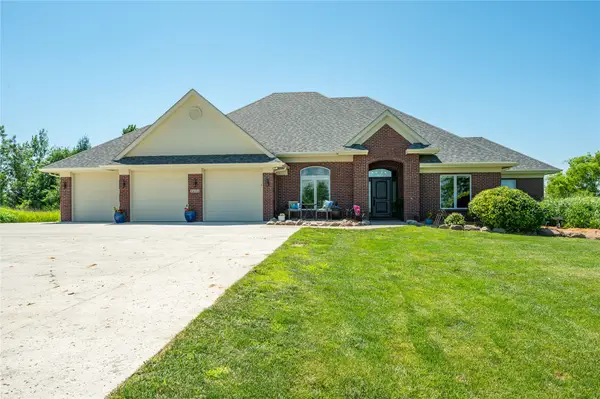 $900,000Active4 beds 4 baths2,583 sq. ft.
4646 SE 116th Street, Runnells, IA 50237
MLS# 742785Listed by: RE/MAX CONCEPTS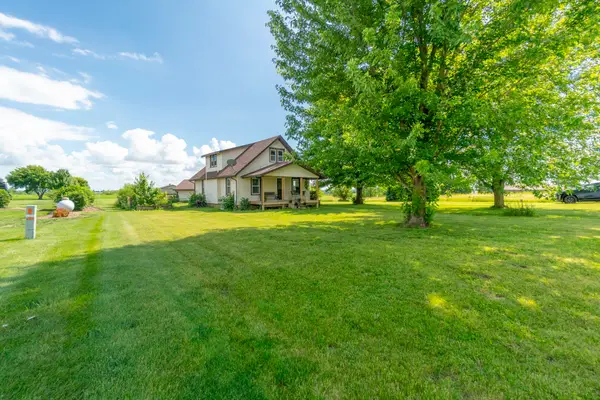 $325,000Pending4 beds 1 baths1,451 sq. ft.
11725 SE 36th Avenue, Runnells, IA 50237
MLS# 742703Listed by: RE/MAX CONCEPTS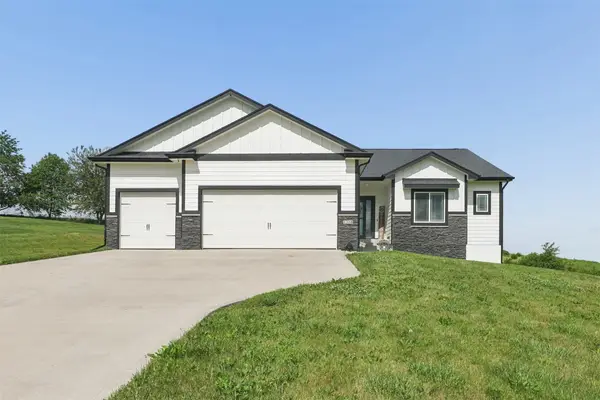 $660,000Active4 beds 3 baths1,835 sq. ft.
1358 SE 108th Street, Runnells, IA 50237
MLS# 742690Listed by: RE/MAX CONCEPTS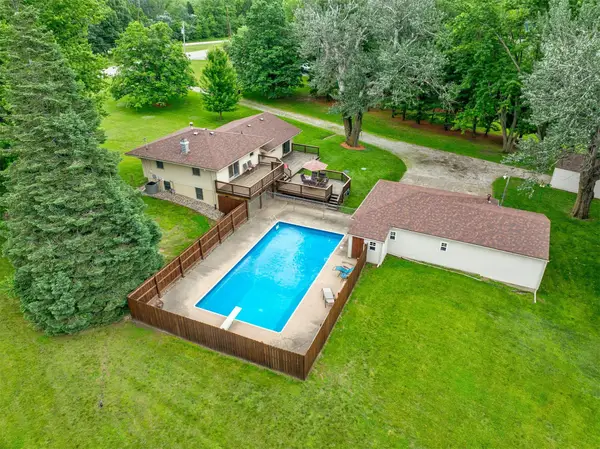 $419,900Pending3 beds 2 baths1,224 sq. ft.
7569 SE Vandalia Drive, Runnells, IA 50237
MLS# 742524Listed by: PLATINUM REALTY LLC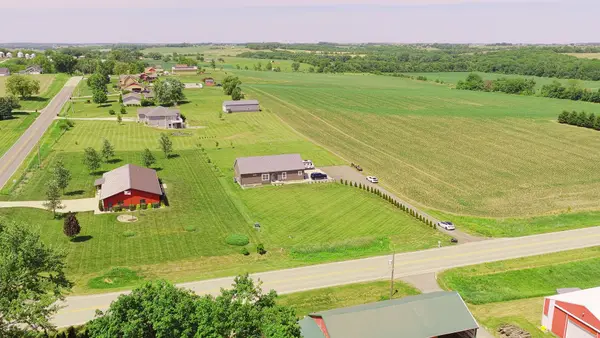 $460,000Pending5 beds 3 baths1,800 sq. ft.
10442 SE 56th Avenue, Runnells, IA 50237
MLS# 742570Listed by: RE/MAX REAL ESTATE CENTER- Open Sat, 12 to 2pm
 $499,000Active4 beds 3 baths1,404 sq. ft.
1860 SE 82nd Street, Runnells, IA 50237
MLS# 741352Listed by: AGENCY IOWA


Protect your home and budget from life's surprises with an Assurant Home Warranty, backed by a partner that supports you through every step of homeownership. Explore Plans.
© 2026 Better Homes and Gardens Real Estate LLC. An Anywhere Real Estate company. All rights reserved. Better Homes and Gardens® Real Estate is a registered trademark owned by Meredith Operations Corporation, licensed to Better Homes and Gardens Real Estate LLC and used with permission. Better Homes and Gardens Real Estate LLC fully supports the principles of the Fair Housing Act and the Equal Opportunity Act. Listing information is deemed reliable but is not guaranteed accurate.
Each office is independently owned and operated.
Any services or products provided by third parties are not provided by, affiliated with or related to Better Homes and Gardens Real Estate LLC, or its affiliated companies.