
8964 SE 62nd Place, Runnells, IA 50237
Local realty services provided by:Better Homes and Gardens Real Estate Innovations
8964 SE 62nd Place,Runnells, IA 50237
$385,000
- 3 Beds
- 1 Baths
- 2,136 sq. ft.
- Single family
- Active
Listed by: pennie carroll, morgan moen
Office: pennie carroll & associates
MLS#:744560
Source:IA_DMAAR
Price summary
- Price:$385,000
- Price per sq. ft.:$180.24
About this home
Experience peaceful country living with breathtaking views overlooking the Des Moines River Valley! Situated on just over 4 acres in the Southeast Polk School District, this 3-bedroom, 1-bath home offers 2,136 sq. ft. of comfortable living space with an open- concept kitchen and living area that's perfect for everyday living and entertaining. The spacious primary bedroom is plumbed for a future second bathroom, offering added potential. Outside, enjoy the semi-above-ground pool, a 24 x 30 heated detached garage, garden shed, and a shipping container for abundant storage. The home also comes with a built in generator. With plenty of room to roam, garden, or simply take in the scenic surroundings, this acreage offers the perfect blend of privacy, functionality, and beautiful Iowa countryside.
Contact an agent
Home facts
- Year built:1972
- Listing ID #:744560
- Added:106 day(s) ago
- Updated:October 21, 2026 at 03:49 PM
Rooms and interior
- Bedrooms:3
- Total bathrooms:1
- Full bathrooms:1
- Flooring:Carpet
- Dining Description:Dining Area
- Kitchen Description:Dishwasher, Microwave, Refrigerator, Stove
- Basement:Yes
- Basement Description:Unfinished
- Living area:2,136 sq. ft.
Heating and cooling
- Cooling:Central Air
- Heating:Forced Air, Gas, Natural Gas
- Central air:Yes
Structure and exterior
- Roof:Asphalt, Shingle
- Year built:1972
- Building area:2,136 sq. ft.
- Lot area:4.05 Acres
- Architectural Style:Ranch
- Construction Materials:Vinyl Siding
- Exterior Features:Deck
- Foundation Description:Block
Utilities
- Water:Rural
- Sewer:Septic Tank
Finances and disclosures
- Price:$385,000
- Price per sq. ft.:$180.24
- Tax amount:$4,320
Features and amenities
- Appliances:Dishwasher, Dryer, Microwave, Refrigerator, Stove, Washer
- Laundry features:Dryer, Main Level, Washer
- Amenities:Storage, Window Treatments
- Pool features:Above Ground
Parking
- Parking description:Detached, Garage, Three Car Garage
- Garage:Yes
- Garage spaces:3
New listings near 8964 SE 62nd Place
- New
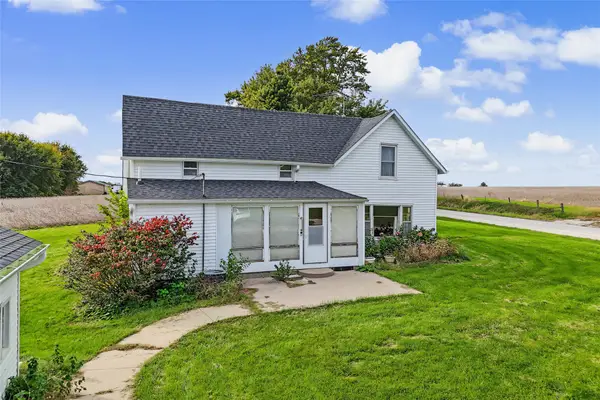 $199,900Active3 beds 1 baths1,620 sq. ft.
260 County Line Road, Runnells, IA 50237
MLS# 751299Listed by: FATHOM REALTY - New
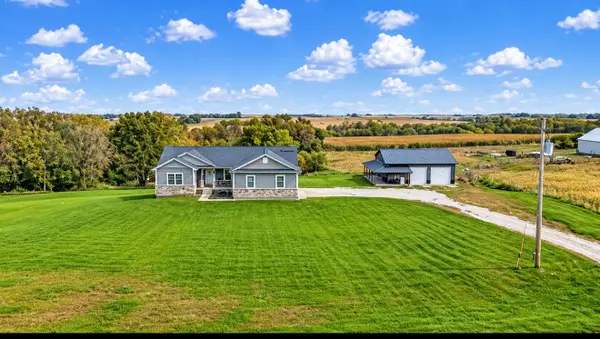 $765,000Active4 beds 3 baths1,582 sq. ft.
1071 SE Camp Drive Se, Runnells, IA 50237
MLS# 751020Listed by: THE AMERICAN REAL ESTATE CO. 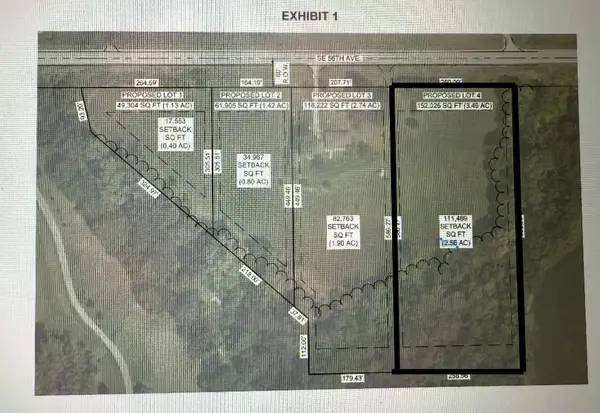 $215,000Pending3.49 Acres
9983 SE 56th Avenue, Runnells, IA 50237
MLS# 746575Listed by: RE/MAX PRECISION $125,000Active1.13 Acres
9881 SE 56th Avenue, Runnells, IA 50237
MLS# 746625Listed by: RE/MAX PRECISION $150,000Active1.42 Acres
9915 SE 56th Avenue, Runnells, IA 50237
MLS# 746628Listed by: RE/MAX PRECISION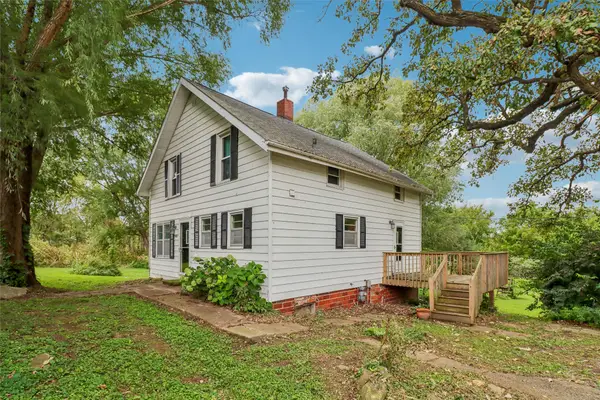 $310,000Active3 beds 1 baths1,309 sq. ft.
6900 SE 120th Street, Runnells, IA 50237
MLS# 750054Listed by: LPT REALTY, LLC $390,000Active2 beds 2 baths1,040 sq. ft.
9350 SE 56th Avenue, Runnells, IA 50237
MLS# 748945Listed by: IOWA REALTY SOUTH $475,000Active3 beds 2 baths1,392 sq. ft.
229 40th Avenue, Runnells, IA 50237
MLS# 748037Listed by: KELLER WILLIAMS REALTY GDM $157,900Pending2.22 Acres
2334 SE 108th Street, Runnells, IA 50237
MLS# 747877Listed by: RE/MAX CONCEPTS $450,000Active3 beds 3 baths1,270 sq. ft.
4474 SE 82nd Street, Runnells, IA 50237
MLS# 747795Listed by: LPT REALTY, LLC


Protect your home and budget from life's surprises with an Assurant Home Warranty, backed by a partner that supports you through every step of homeownership. Explore Plans.
© 2026 Better Homes and Gardens Real Estate LLC. An Anywhere Real Estate company. All rights reserved. Better Homes and Gardens® Real Estate is a registered trademark owned by Meredith Operations Corporation, licensed to Better Homes and Gardens Real Estate LLC and used with permission. Better Homes and Gardens Real Estate LLC fully supports the principles of the Fair Housing Act and the Equal Opportunity Act. Listing information is deemed reliable but is not guaranteed accurate.
Each office is independently owned and operated.
Any services or products provided by third parties are not provided by, affiliated with or related to Better Homes and Gardens Real Estate LLC, or its affiliated companies.