
104 N Benton Street, Slater, IA 50244
Local realty services provided by:Better Homes and Gardens Real Estate Innovations
104 N Benton Street,Slater, IA 50244
$259,900
- 3 Beds
- 2 Baths
- 1,056 sq. ft.
- Single family
- Pending
Listed by: aaron ackerlund
Office: keller williams realty gdm
MLS#:745163
Source:IA_DMAAR
Price summary
- Price:$259,900
- Price per sq. ft.:$246.12
About this home
This well-maintained ranch-style home offers 3 bedrooms and 2 baths, featuring an updated kitchen with stainless steel appliances, all of which stay with the home. Gleaming hardwood floors and LVP flooring run throughout the main living areas, complemented by a bright bay window in the living room and a first-floor laundry area with a stacked washer/dryer. The full unfinished basement offers ample storage or potential for future finished living space, with egress windows already in place. Outside, enjoy a fenced backyard with a newly built deck, concrete driveway, and an attached one-car garage. Recent updates include central air conditioning and gas-forced-air heat for year-round comfort, and the entire interior has been professionally painted. Located in the Slater and Ballad Community School District, this property offers convenient access to local amenities and is situated between Ames and Ankeny. Slater is also known for its connection to the High Trestle Trail and the Heart of Iowa Nature Trail, offering excellent opportunities for outdoor recreation....
Contact an agent
Home facts
- Year built:1965
- Listing ID #:745163
- Added:39 day(s) ago
- Updated:August 24, 2026 at 02:10 PM
Rooms and interior
- Bedrooms:3
- Total bathrooms:2
- Full bathrooms:1
- Flooring:Hardwood
- Dining Description:Dining Area
- Kitchen Description:Dishwasher, Microwave, Refrigerator, Stove
- Basement:Yes
- Basement Description:Egress Windows, Unfinished
- Living area:1,056 sq. ft.
Heating and cooling
- Cooling:Central Air
- Heating:Forced Air, Gas, Natural Gas
- Central air:Yes
Structure and exterior
- Roof:Asphalt, Shingle
- Year built:1965
- Building area:1,056 sq. ft.
- Lot area:0.16 Acres
- Architectural Style:Ranch
- Construction Materials:Vinyl Siding
- Exterior Features:Deck
- Foundation Description:Block
Utilities
- Water:Public
- Sewer:Public Sewer
Finances and disclosures
- Price:$259,900
- Price per sq. ft.:$246.12
- Tax amount:$3,511
Features and amenities
- Appliances:Dishwasher, Dryer, Microwave, Refrigerator, Stove, Washer
- Laundry features:Dryer, Main Level, Washer
- Amenities:Smoke Detectors
Parking
- Parking description:Attached, Garage, One Car Garage
- Garage:Yes
- Garage spaces:1
New listings near 104 N Benton Street
- New
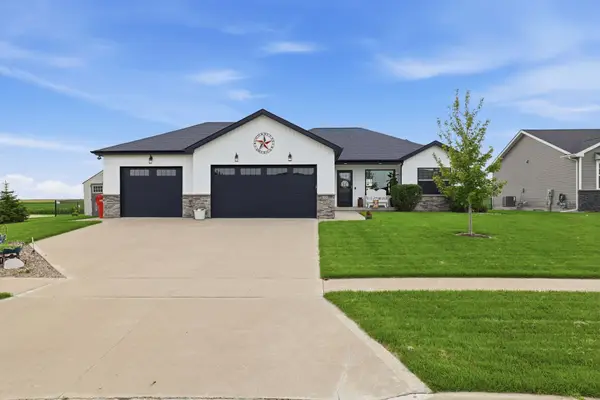 $450,000Active4 beds 3 baths1,468 sq. ft.
600 11th Avenue, Slater, IA 50244
MLS# 747616Listed by: RE/MAX REAL ESTATE CENTER  $445,000Active3 beds 2 baths1,449 sq. ft.
1016 Four Mile Drive, Slater, IA 50244
MLS# 746465Listed by: REALTY ONE GROUP IMPACT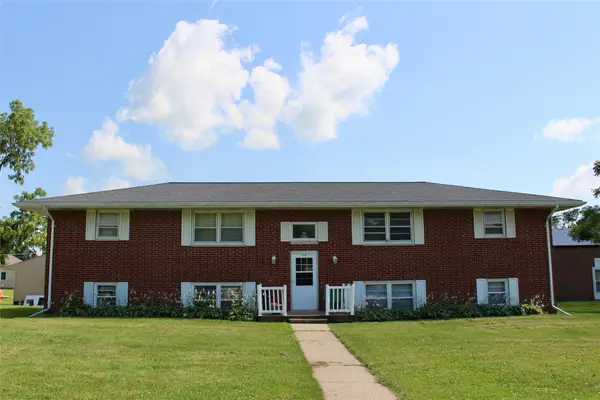 $300,000Pending8 beds 4 baths1,575 sq. ft.
506 Main Street, Slater, IA 50244
MLS# 745457Listed by: WEICHERT, MILLER & CLARK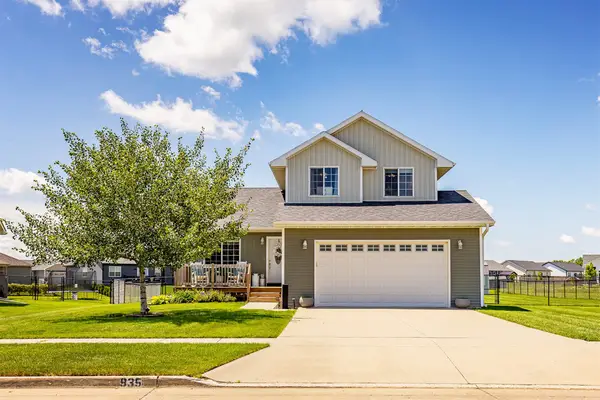 $349,900Active3 beds 3 baths1,450 sq. ft.
935 Trail Drive, Slater, IA 50244
MLS# 743853Listed by: CENTURY 21 SIGNATURE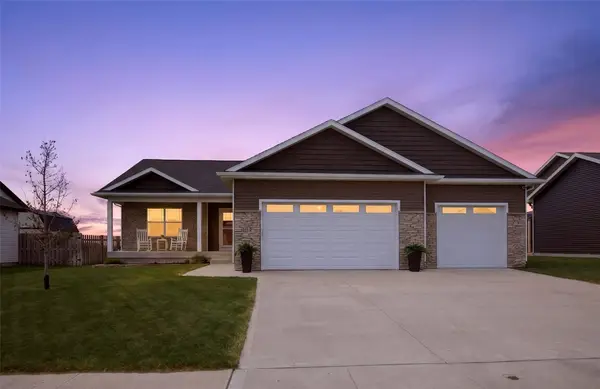 $450,000Pending5 beds 4 baths1,627 sq. ft.
614 11th Avenue, Slater, IA 50244
MLS# 741706Listed by: CENTURY 21 SIGNATURE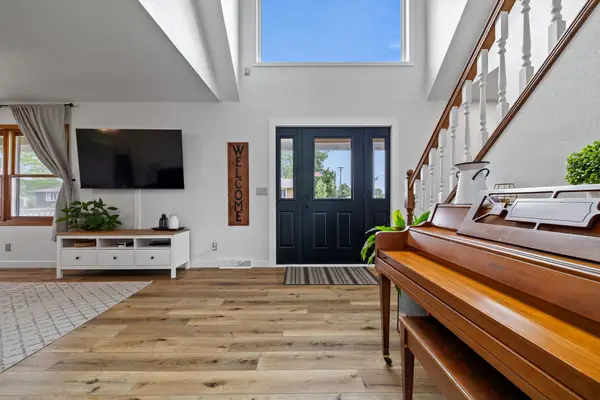 $349,900Pending3 beds 3 baths1,974 sq. ft.
100 9th Avenue, Slater, IA 50244
MLS# 741554Listed by: RE/MAX REAL ESTATE CENTER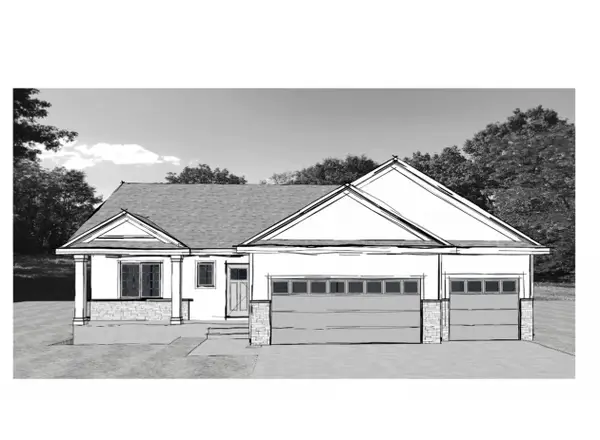 $515,000Pending4 beds 3 baths1,325 sq. ft.
1019 Four Mile Drive, Slater, IA 50244
MLS# 740792Listed by: REALTY ONE GROUP IMPACT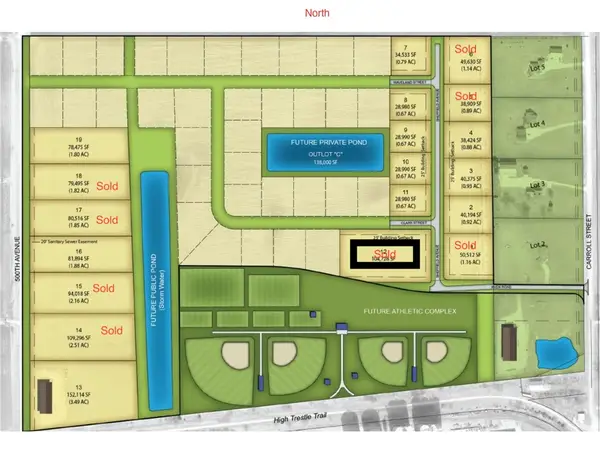 $125,400Active0.67 Acres
445 Sheffield Avenue, Slater, IA 50244
MLS# 734084Listed by: CENTURY 21 SIGNATURE REAL ESTA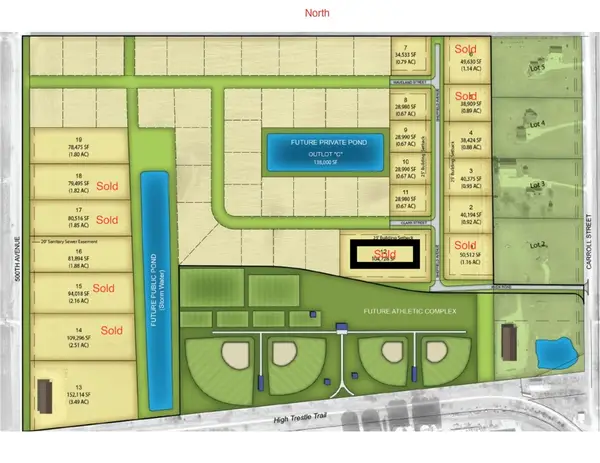 $125,400Active0.67 Acres
415 Sheffield Avenue, Slater, IA 50244
MLS# 734079Listed by: CENTURY 21 SIGNATURE REAL ESTA


Protect your home and budget from life's surprises with an Assurant Home Warranty, backed by a partner that supports you through every step of homeownership. Explore Plans.
© 2026 Better Homes and Gardens Real Estate LLC. An Anywhere Real Estate company. All rights reserved. Better Homes and Gardens® Real Estate is a registered trademark owned by Meredith Operations Corporation, licensed to Better Homes and Gardens Real Estate LLC and used with permission. Better Homes and Gardens Real Estate LLC fully supports the principles of the Fair Housing Act and the Equal Opportunity Act. Listing information is deemed reliable but is not guaranteed accurate.
Each office is independently owned and operated.
Any services or products provided by third parties are not provided by, affiliated with or related to Better Homes and Gardens Real Estate LLC, or its affiliated companies.