
300 8th Avenue, Slater, IA 50244
Local realty services provided by:Better Homes and Gardens Real Estate Innovations
300 8th Avenue,Slater, IA 50244
$269,900
- 3 Beds
- 1 Baths
- 1,224 sq. ft.
- Single family
- Pending
Listed by: heather knittel, dustin knittel
Office: re/max real estate center
MLS#:747903
Source:IA_DMAAR
Price summary
- Price:$269,900
- Price per sq. ft.:$220.51
About this home
Welcome to Slater, Iowa — where small-town charm meets big backyard living! This well-maintained 3-bedroom ranch home offers an inviting open-concept layout, abundant natural light, and plenty of space inside and out.
Step inside to a bright, welcoming living space designed for comfortable everyday living and entertaining. The open-concept floor plan creates an easy flow between living areas, while large windows bring in abundant natural light. Outside is where this property truly shines. Situated on a generous .34-acre lot, the beautifully landscaped yard provides room to relax, entertain, garden, and play. The fully fenced backyard features a spacious patio and fun kids' play area, creating an ideal setting for families, pets, outdoor gatherings, and summer evenings.
You'll also appreciate the excellent garage and storage options. The home features a single-car attached garage, plus an additional 18' x 22' garage providing space for a second vehicle, workshop, hobbies, recreational equipment, or extra storage.
Located in Slater, Iowa, this home combines small-town living with a spacious property that's hard to find. With 3 bedrooms, open-concept design, abundant natural light, fenced backyard, gorgeous landscaping, patio, kids' play area, attached garage, and additional 18' x 22' garage, this property has something for everyone.
Want to know why Slater is greater? Come check this one out! Appliances stay, making this home move-in ready for its next owners....
Contact an agent
Home facts
- Year built:1964
- Listing ID #:747903
- Added:52 day(s) ago
- Updated:October 17, 2026 at 08:01 AM
Rooms and interior
- Bedrooms:3
- Total bathrooms:1
- Full bathrooms:1
- Flooring:Carpet, Vinyl
- Kitchen Description:Dishwasher, Microwave, Refrigerator, Stove
- Basement:Yes
- Basement Description:Unfinished
- Living area:1,224 sq. ft.
Heating and cooling
- Cooling:Central Air
- Heating:Forced Air, Gas, Natural Gas
- Central air:Yes
Structure and exterior
- Roof:Asphalt, Shingle
- Year built:1964
- Building area:1,224 sq. ft.
- Lot area:0.34 Acres
- Architectural Style:Ranch
- Foundation Description:Block
Utilities
- Water:Public
- Sewer:Public Sewer
Finances and disclosures
- Price:$269,900
- Price per sq. ft.:$220.51
- Tax amount:$4,180
Features and amenities
- Appliances:Dishwasher, Dryer, Microwave, Refrigerator, Stove, Washer
- Laundry features:Dryer, Washer
- Amenities:Smoke Detectors
Parking
- Parking description:Attached, Detached, Garage, One Car Garage
- Garage:Yes
- Garage spaces:1
New listings near 300 8th Avenue
- New
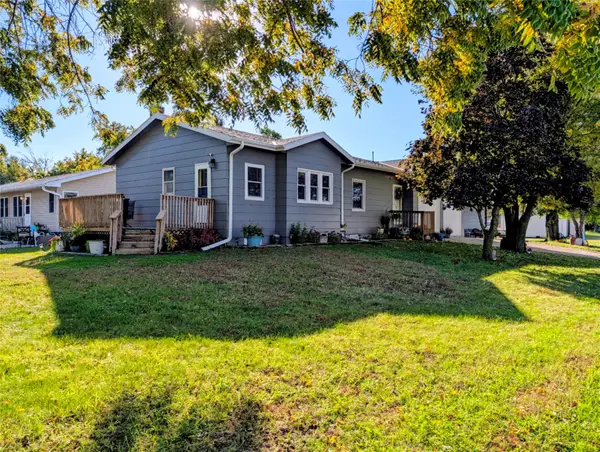 $245,000Active5 beds 3 baths890 sq. ft.
100 Greene Street, Slater, IA 50244
MLS# 750941Listed by: WEICHERT, MILLER & CLARK 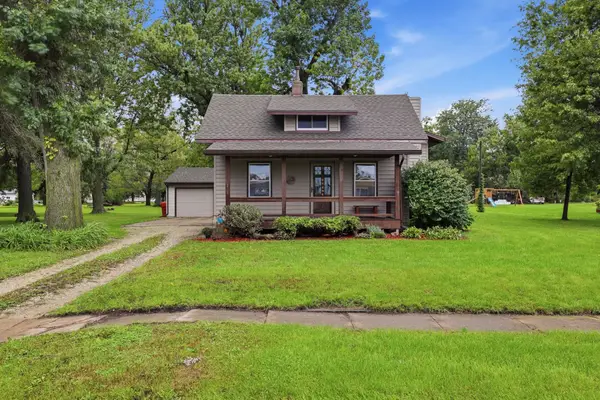 $279,900Active3 beds 2 baths1,324 sq. ft.
207 Cedar Street, Slater, IA 50244
MLS# 750331Listed by: RE/MAX REAL ESTATE CENTER $299,900Active3 beds 3 baths1,290 sq. ft.
413 Benton Street, Slater, IA 50244
MLS# 750276Listed by: CENTURY 21 SIGNATURE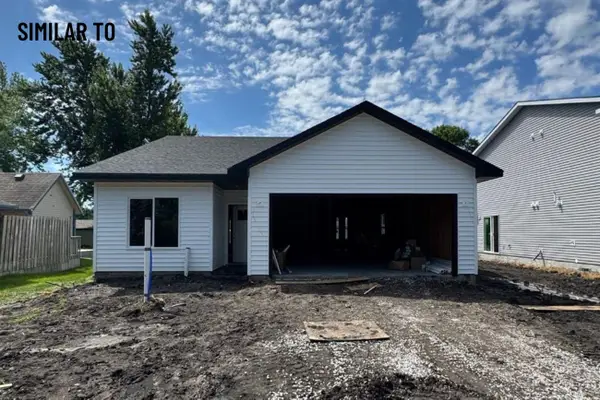 $299,900Active3 beds 2 baths1,142 sq. ft.
409 Benton Street, Slater, IA 50244
MLS# 750280Listed by: CENTURY 21 SIGNATURE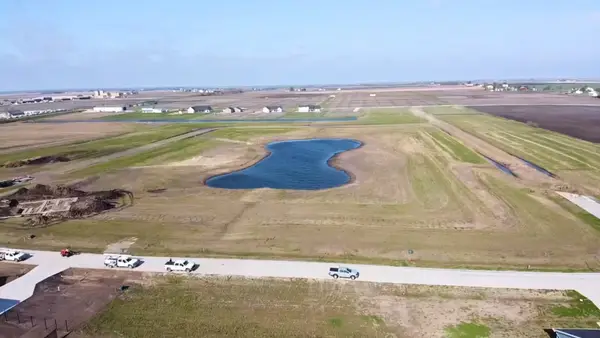 $125,400Active0.67 Acres
445 Sheffield Avenue, Slater, IA 50244
MLS# 748862Listed by: CENTURY 21 SIGNATURE REAL ESTA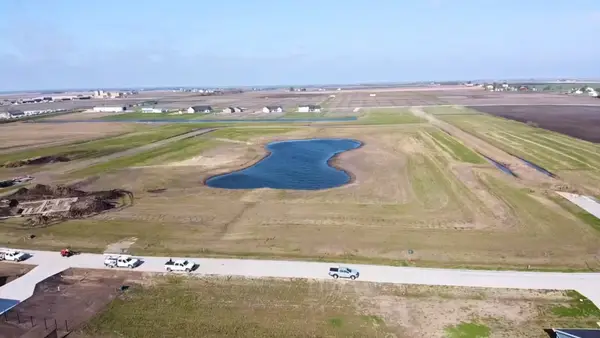 $125,400Active0.67 Acres
415 Sheffield Avenue, Slater, IA 50244
MLS# 748865Listed by: CENTURY 21 SIGNATURE REAL ESTA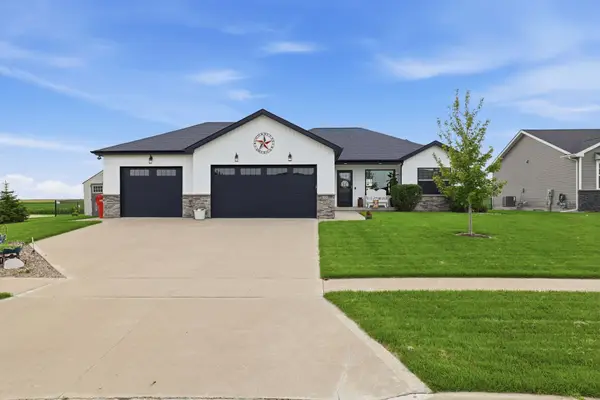 $425,000Active4 beds 3 baths1,468 sq. ft.
600 11th Avenue, Slater, IA 50244
MLS# 747616Listed by: RE/MAX REAL ESTATE CENTER $445,000Active3 beds 2 baths1,449 sq. ft.
1016 Four Mile Drive, Slater, IA 50244
MLS# 746465Listed by: REALTY ONE GROUP IMPACT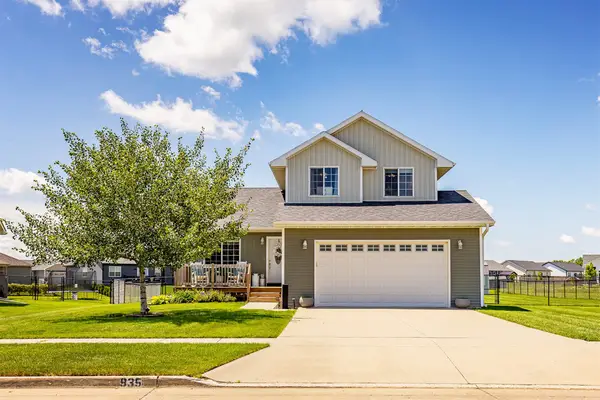 $339,900Active3 beds 3 baths1,450 sq. ft.
935 Trail Drive, Slater, IA 50244
MLS# 743853Listed by: CENTURY 21 SIGNATURE


Protect your home and budget from life's surprises with an Assurant Home Warranty, backed by a partner that supports you through every step of homeownership. Explore Plans.
© 2026 Better Homes and Gardens Real Estate LLC. An Anywhere Real Estate company. All rights reserved. Better Homes and Gardens® Real Estate is a registered trademark owned by Meredith Operations Corporation, licensed to Better Homes and Gardens Real Estate LLC and used with permission. Better Homes and Gardens Real Estate LLC fully supports the principles of the Fair Housing Act and the Equal Opportunity Act. Listing information is deemed reliable but is not guaranteed accurate.
Each office is independently owned and operated.
Any services or products provided by third parties are not provided by, affiliated with or related to Better Homes and Gardens Real Estate LLC, or its affiliated companies.