
2293 Village Lane, Saint Charles, IA 50240
Local realty services provided by:Better Homes and Gardens Real Estate Innovations
2293 Village Lane,St Charles, IA 50240
$339,900
- 3 Beds
- 2 Baths
- 1,400 sq. ft.
- Single family
- Pending
Listed by: josh gillum
Office: gillum group real estate llc.
MLS#:746956
Source:IA_DMAAR
Price summary
- Price:$339,900
- Price per sq. ft.:$242.79
About this home
Nestled in the peaceful St. Charles area, this charming 3-bedroom, 2-bathroom home offers the perfect blend of comfort, space, and privacy. The inviting main level features an open living area, a spacious kitchen with abundant storage, and a generous living and dining space designed for everyday living and entertaining. The large walkout basement provides even more room to gather, relax, or entertain, with direct access to the private wooded surroundings. Set on a beautiful 3+ acre lot, the property offers plenty of room to enjoy the tranquility of the outdoors while remaining a convenient commute to nearby amenities. Recent improvements include a new roof and furnace in 2019, plus a new 4+ car garage/pole building completed in 2025—providing exceptional space for vehicles, hobbies, storage, and more. Don't miss the opportunity to make this inviting property your own and enjoy the space, privacy, and possibilities it has to offer. All information obtained from Seller and public records....
Contact an agent
Home facts
- Year built:2001
- Listing ID #:746956
- Added:48 day(s) ago
- Updated:September 28, 2026 at 07:49 AM
Rooms and interior
- Bedrooms:3
- Total bathrooms:2
- Full bathrooms:1
- Flooring:Laminate, Tile
- Dining Description:Dining Area
- Kitchen Description:Dishwasher, Microwave, Refrigerator, Stove
- Basement:Yes
- Basement Description:Finished, Walk Out Access
- Living area:1,400 sq. ft.
Heating and cooling
- Cooling:Central Air
- Heating:Forced Air, Gas, Propane
- Central air:Yes
Structure and exterior
- Roof:Asphalt, Shingle
- Year built:2001
- Building area:1,400 sq. ft.
- Lot area:3.57 Acres
- Lot Features:Rectangular Lot
- Architectural Style:Ranch
- Construction Materials:Metal Siding
- Exterior Features:Deck
- Foundation Description:Poured
Utilities
- Water:Rural
- Sewer:Septic Tank
Finances and disclosures
- Price:$339,900
- Price per sq. ft.:$242.79
- Tax amount:$3,048
Features and amenities
- Appliances:Dishwasher, Dryer, Microwave, Refrigerator, Stove, Washer
- Laundry features:Dryer, Main Level, Washer
- Amenities:Window Treatments
Parking
- Parking description:Detached, Garage
- Garage:Yes
- Garage spaces:4
New listings near 2293 Village Lane
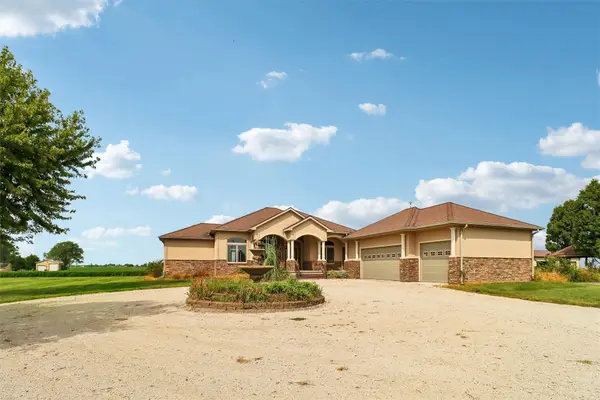 $949,900Active3 beds 4 baths2,279 sq. ft.
3091 G50 Highway, St Charles, IA 50240
MLS# 748837Listed by: IOWA REALTY MILLS CROSSING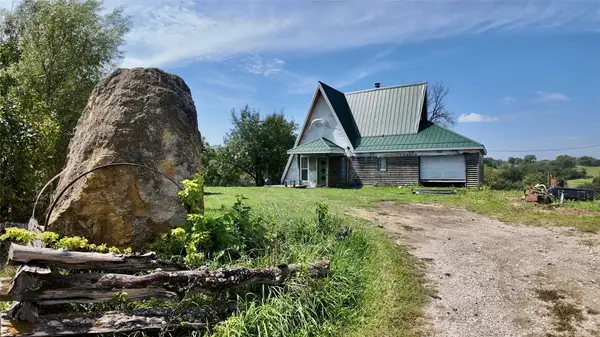 $279,900Active1 beds 1 baths1,037 sq. ft.
17380 R45 Highway, St Charles, IA 50240
MLS# 747942Listed by: WEICHERT, MILLER & CLARK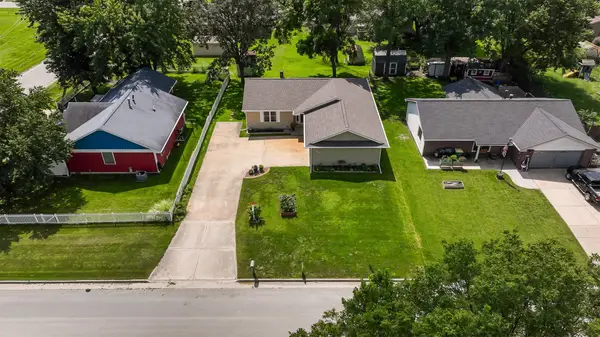 $269,900Pending2 beds 2 baths1,184 sq. ft.
404 W Clanton Street, St Charles, IA 50240
MLS# 747692Listed by: RE/MAX PRECISION $380,000Pending11.15 Acres
2852 260th Street, St Charles, IA 50240
MLS# 747345Listed by: IOWA REALTY MILLS CROSSING $620,000Active4 beds 2 baths1,886 sq. ft.
13319 13th Avenue, St Charles, IA 50240
MLS# 746441Listed by: NEXTHOME YOUR WAY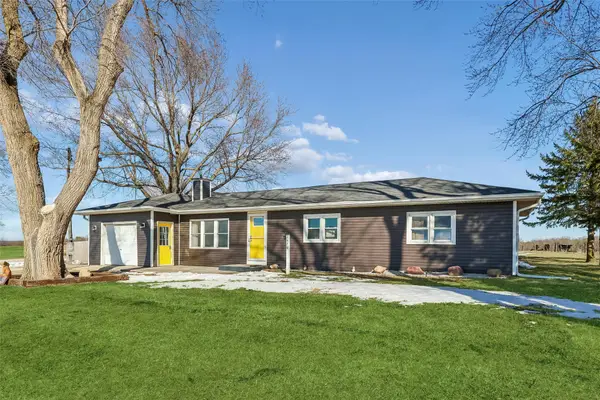 $480,000Active3 beds 1 baths1,080 sq. ft.
2478 Bevington Park Road, St Charles, IA 50240
MLS# 745611Listed by: SUMMERSET REALTY $364,900Active4 beds 1 baths1,248 sq. ft.
16905 R45 Highway, St Charles, IA 50240
MLS# 743987Listed by: RE/MAX PRECISION $849,000Active5 beds 5 baths2,924 sq. ft.
2337 Vintage Lane, St Charles, IA 50240
MLS# 736708Listed by: RE/MAX CONCEPTS


Protect your home and budget from life's surprises with an Assurant Home Warranty, backed by a partner that supports you through every step of homeownership. Explore Plans.
© 2026 Better Homes and Gardens Real Estate LLC. An Anywhere Real Estate company. All rights reserved. Better Homes and Gardens® Real Estate is a registered trademark owned by Meredith Operations Corporation, licensed to Better Homes and Gardens Real Estate LLC and used with permission. Better Homes and Gardens Real Estate LLC fully supports the principles of the Fair Housing Act and the Equal Opportunity Act. Listing information is deemed reliable but is not guaranteed accurate.
Each office is independently owned and operated.
Any services or products provided by third parties are not provided by, affiliated with or related to Better Homes and Gardens Real Estate LLC, or its affiliated companies.