
404 W Clanton Street, Saint Charles, IA 50240
Local realty services provided by:Better Homes and Gardens Real Estate Innovations
404 W Clanton Street,St Charles, IA 50240
$265,000
- 2 Beds
- 2 Baths
- - sq. ft.
- Single family
- Sold
Listed by: brodie wubben
Office: re/max precision
MLS#:747692
Source:IA_DMAAR
Sorry, we are unable to map this address
Price summary
- Price:$265,000
About this home
Rare opportunity to own in the historic town of St Charles. This move in ready Ranch comes with all the big updates already done! Recently done - new roof, upstairs flooring, kitchen appliances, AC and paint. The finished basement gives you a large 2nd family room or a future 3rd non-conforming room. Need more space? The backyard has a new Tuff Shed for all your garden / yard equipment, and the large deck off the dining area gives you the room for grilling and relaxing nights. Updated dining room light, new LED basement lights, & new ceiling fans in both bedrooms. The outside has completed stone landscaping, a raised garden bed and established perennials around the house. Walking distance to the local City Park (which contains a playground, a frisbee golf course and courts). & Main St shops. Easy access to I35 and only 20 minutes to Mills Civic/West Des Moines. All information obtained from seller and public records.
Contact an agent
Home facts
- Year built:1982
- Listing ID #:747692
- Added:61 day(s) ago
- Updated:October 22, 2026 at 06:46 AM
Rooms and interior
- Bedrooms:2
- Total bathrooms:2
- Full bathrooms:1
- Half bathrooms:1
- Flooring:Carpet
- Dining Description:Dining Area
- Kitchen Description:Dishwasher, Microwave, Refrigerator, Stove
- Basement:Yes
- Basement Description:Finished
Heating and cooling
- Cooling:Central Air
- Heating:Forced Air, Gas, Natural Gas
- Central air:Yes
Structure and exterior
- Roof:Asphalt, Shingle
- Year built:1982
- Lot Features:Rectangular Lot
- Architectural Style:Ranch
- Construction Materials:Vinyl Siding
- Exterior Features:Deck
- Foundation Description:Poured
Utilities
- Water:Public
- Sewer:Public Sewer
Finances and disclosures
- Price:$265,000
- Tax amount:$3,687
Features and amenities
- Appliances:Dishwasher, Microwave, Refrigerator, Stove
- Laundry features:Main Level
- Amenities:Smoke Detectors, Storage
Parking
- Parking description:Attached, Garage, Two Car Garage
- Garage:Yes
- Garage spaces:2
New listings near 404 W Clanton Street
 $339,900Active3 beds 3 baths1,400 sq. ft.
205 S Walnut Street, St Marys, IA 50240
MLS# 750793Listed by: REALTY ONE GROUP IMPACT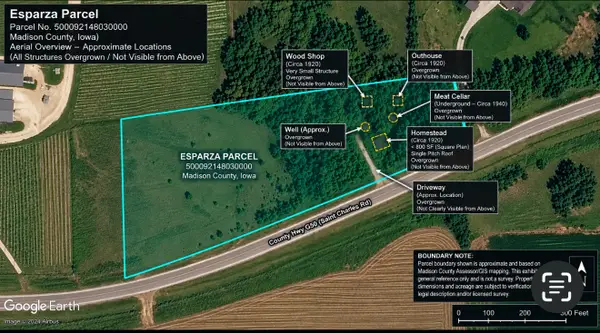 $139,500Active6.18 Acres
000 St. Charles Road, St Charles, IA 50240
MLS# 750399Listed by: MADISON COUNTY REALTY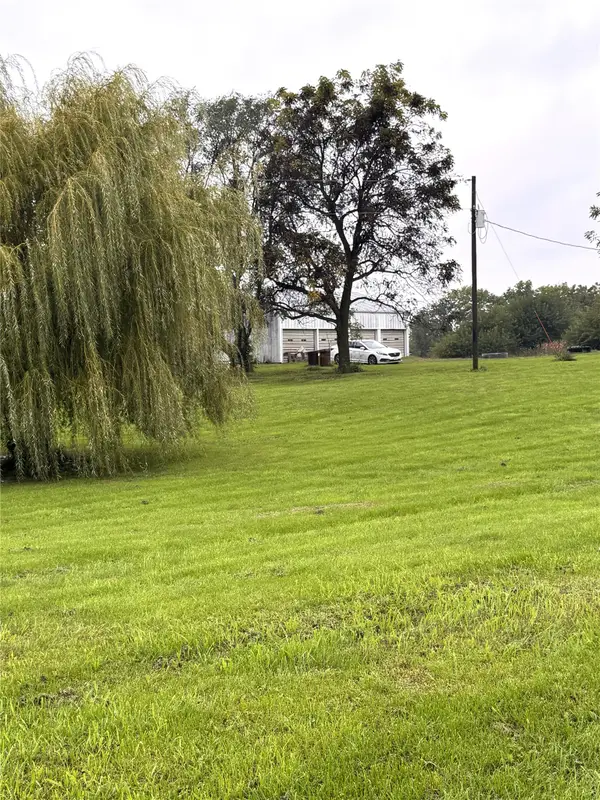 $209,990Pending3 beds 2 baths1,280 sq. ft.
2889 235th Street, St Charles, IA 50240
MLS# 749725Listed by: SUMMERSET REALTY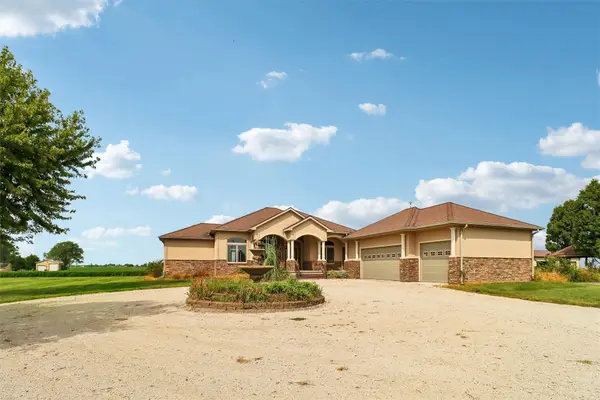 $949,900Active3 beds 4 baths2,279 sq. ft.
3091 G50 Highway, St Charles, IA 50240
MLS# 748837Listed by: IOWA REALTY MILLS CROSSING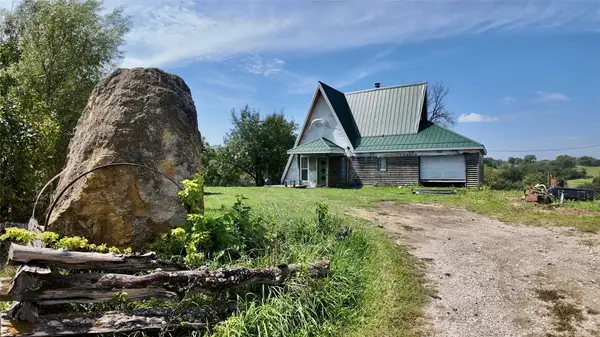 $279,900Pending1 beds 1 baths1,037 sq. ft.
17380 R45 Highway, St Charles, IA 50240
MLS# 747942Listed by: WEICHERT, MILLER & CLARK $380,000Pending11.15 Acres
2852 260th Street, St Charles, IA 50240
MLS# 747345Listed by: IOWA REALTY MILLS CROSSING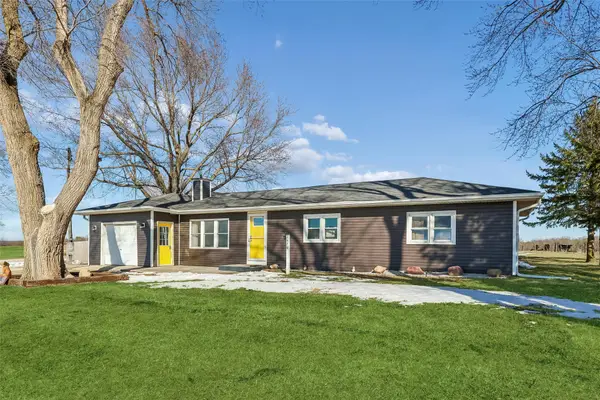 $480,000Active3 beds 1 baths1,080 sq. ft.
2478 Bevington Park Road, St Charles, IA 50240
MLS# 745611Listed by: SUMMERSET REALTY $364,900Active4 beds 1 baths1,248 sq. ft.
16905 R45 Highway, St Charles, IA 50240
MLS# 743987Listed by: RE/MAX PRECISION $820,000Active5 beds 5 baths2,924 sq. ft.
2337 Vintage Lane, St Charles, IA 50240
MLS# 736708Listed by: RE/MAX CONCEPTS


Protect your home and budget from life's surprises with an Assurant Home Warranty, backed by a partner that supports you through every step of homeownership. Explore Plans.
© 2026 Better Homes and Gardens Real Estate LLC. An Anywhere Real Estate company. All rights reserved. Better Homes and Gardens® Real Estate is a registered trademark owned by Meredith Operations Corporation, licensed to Better Homes and Gardens Real Estate LLC and used with permission. Better Homes and Gardens Real Estate LLC fully supports the principles of the Fair Housing Act and the Equal Opportunity Act. Listing information is deemed reliable but is not guaranteed accurate.
Each office is independently owned and operated.
Any services or products provided by third parties are not provided by, affiliated with or related to Better Homes and Gardens Real Estate LLC, or its affiliated companies.