
14400 Ironwood Court, Urbandale, IA 50111
Local realty services provided by:Better Homes and Gardens Real Estate Innovations
14400 Ironwood Court,Urbandale, IA 50111
$417,500
- 4 Beds
- 3 Baths
- 1,491 sq. ft.
- Single family
- Pending
Listed by: jill budden
Office: re/max concepts
MLS#:749932
Source:IA_DMAAR
Price summary
- Price:$417,500
- Price per sq. ft.:$280.01
- Monthly HOA dues:$20.83
About this home
Why start from scratch when you can buy a home with over $20,000 in upgrades already done for you?! Move-in ready without the new-construction to-do list and added costs! Built in 2023 & tucked at the end of a quiet cul-de-sac on a larger 0.29-acre lot in the Waukee school district, this 4-bedroom ranch has all the extras you won't get in a brand new home! Enjoy the upgraded deck spanning the entire back of the home w/maintenance-free spindles/railings & stairs down to the fully irrigated backyard + Invisible Pet Fence. Professionally installed shades on every window, plus all upgraded LG appliances stay, including the gas range AND washer/dryer! Storm door installed on the front to let light in all day! Step inside to an open concept main level w/LVP flooring & the great room anchored by an electric fireplace w/ floating mantel. The kitchen features a large quartz island, subway tile backsplash, LG stainless appliances, & walk-in pantry, w/ the dining area opening right out to the deck. You'll love having 3 bedrooms on the main level, including the primary suite w/ dual-sink vanity, walk-in tile shower w/ glass door, & walk-in closet. Head down to the daylight lower level, where large windows brighten the spacious rec room, 4th bedroom, & another full bath, bringing you to nearly 2,200 sq ft of finished living space. PLUS ample unfinished space ready for storage, a home gym, a hobby or workshop area, or finishing to add even more equity! The 3-car garage rounds it all out!...
Contact an agent
Home facts
- Year built:2023
- Listing ID #:749932
- Added:4 day(s) ago
- Updated:September 28, 2026 at 06:45 PM
Rooms and interior
- Bedrooms:4
- Total bathrooms:3
- Full bathrooms:2
- Flooring:Carpet
- Dining Description:Dining Area
- Kitchen Description:Dishwasher, Microwave, Refrigerator, Stove
- Basement:Yes
- Basement Description:Daylight, Finished
- Living area:1,491 sq. ft.
Heating and cooling
- Cooling:Central Air
- Heating:Forced Air, Gas, Natural Gas
- Central air:Yes
Structure and exterior
- Roof:Asphalt, Shingle
- Year built:2023
- Building area:1,491 sq. ft.
- Lot area:0.29 Acres
- Lot Features:Pie Shaped Lot
- Architectural Style:Ranch
- Construction Materials:Vinyl Siding
- Exterior Features:Deck, Sprinkler Irrigation
- Foundation Description:Poured
Utilities
- Water:Public
- Sewer:Public Sewer
Finances and disclosures
- Price:$417,500
- Price per sq. ft.:$280.01
- Tax amount:$5,841
Features and amenities
- Appliances:Dishwasher, Dryer, Microwave, Refrigerator, Stove, Washer
- Laundry features:Dryer, Main Level, Washer
- Amenities:Window Treatments
Parking
- Parking description:Attached, Garage, Three Car Garage
- Garage:Yes
- Garage spaces:3
New listings near 14400 Ironwood Court
- New
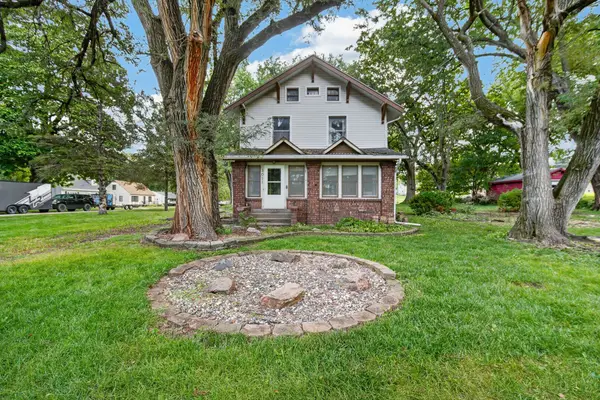 $300,000Active3 beds 2 baths2,024 sq. ft.
3011 64th Street, Urbandale, IA 50322
MLS# 750040Listed by: RE/MAX PRECISION - New
 $180,000Active2 beds 3 baths1,080 sq. ft.
4457 88th Street #E, Urbandale, IA 50322
MLS# 749772Listed by: CENTURY 21 SIGNATURE - New
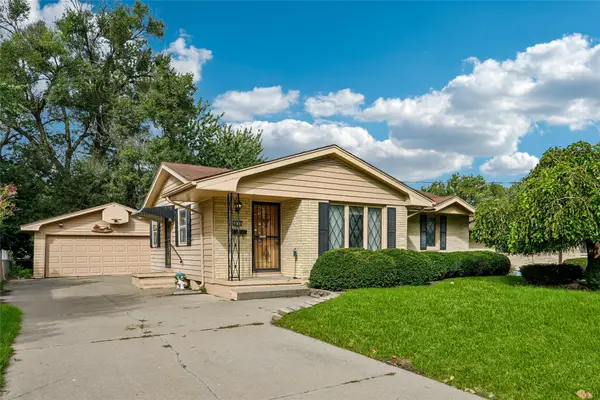 $190,000Active3 beds 1 baths1,004 sq. ft.
4024 64th Street, Urbandale, IA 50322
MLS# 749954Listed by: RE/MAX CONCEPTS - New
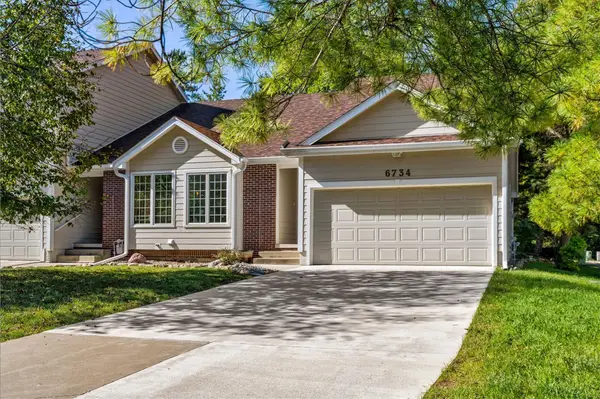 $234,500Active2 beds 3 baths1,172 sq. ft.
6734 Sutton Circle, Urbandale, IA 50322
MLS# 749957Listed by: RE/MAX PRECISION  $690,000Pending5 beds 5 baths2,812 sq. ft.
3524 149th Street, Urbandale, IA 50323
MLS# 749937Listed by: CENTURY 21 SIGNATURE- New
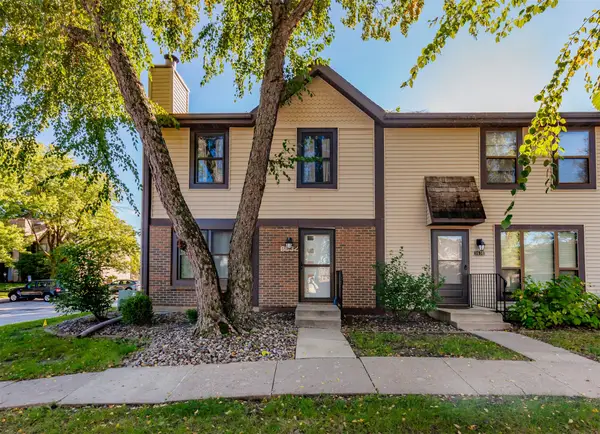 $185,000Active2 beds 3 baths1,232 sq. ft.
8632 Alpine Drive #A, Urbandale, IA 50322
MLS# 749946Listed by: RE/MAX CONCEPTS - New
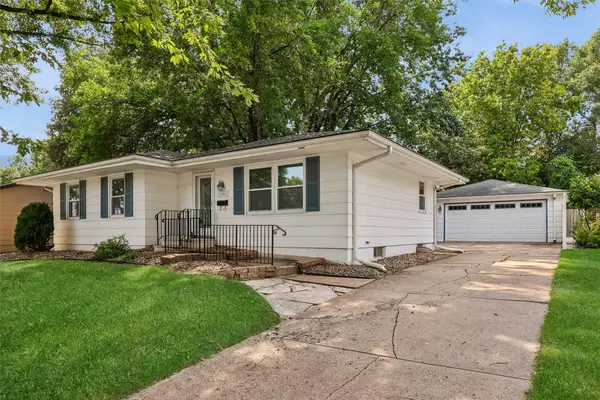 $279,000Active3 beds 2 baths1,064 sq. ft.
2808 78th Street, Urbandale, IA 50322
MLS# 749926Listed by: RE/MAX REVOLUTION - New
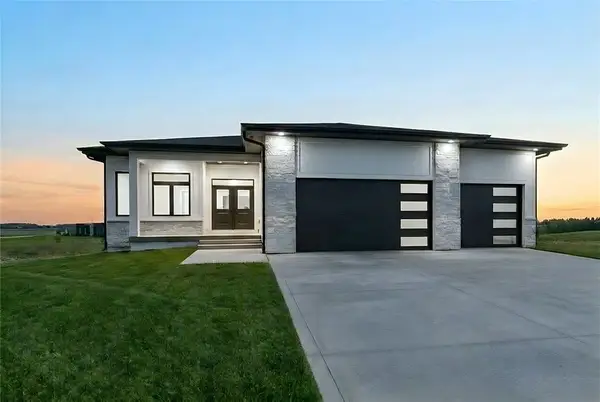 $624,900Active5 beds 3 baths1,804 sq. ft.
17203 Brookview Drive, Urbandale, IA 50323
MLS# 749930Listed by: RE/MAX PRECISION - New
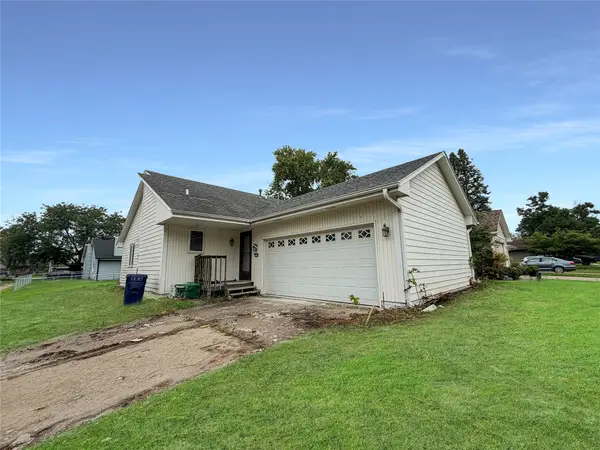 $199,500Active2 beds 1 baths1,252 sq. ft.
4506 83rd Street, Urbandale, IA 50322
MLS# 749910Listed by: REAL BROKER, LLC


Protect your home and budget from life's surprises with an Assurant Home Warranty, backed by a partner that supports you through every step of homeownership. Explore Plans.
© 2026 Better Homes and Gardens Real Estate LLC. An Anywhere Real Estate company. All rights reserved. Better Homes and Gardens® Real Estate is a registered trademark owned by Meredith Operations Corporation, licensed to Better Homes and Gardens Real Estate LLC and used with permission. Better Homes and Gardens Real Estate LLC fully supports the principles of the Fair Housing Act and the Equal Opportunity Act. Listing information is deemed reliable but is not guaranteed accurate.
Each office is independently owned and operated.
Any services or products provided by third parties are not provided by, affiliated with or related to Better Homes and Gardens Real Estate LLC, or its affiliated companies.