
14752 Stonecrop Drive, Urbandale, IA 50323
Local realty services provided by:Better Homes and Gardens Real Estate Innovations
14752 Stonecrop Drive,Urbandale, IA 50323
$800,000
- 5 Beds
- 3 Baths
- 1,932 sq. ft.
- Single family
- Active
Listed by: ryan hoover, kylie henry
Office: weichert, realtors - the 515 agency
MLS#:747085
Source:IA_DMAAR
Price summary
- Price:$800,000
- Price per sq. ft.:$414.08
- Monthly HOA dues:$20.83
About this home
Welcome to this stunning 5-bed, 3-bath home in Coyote Ridge! Situated on a beautiful lot with no immediate neighbors behind, this home offers privacy, space, and an impressive heated 4-car garage with epoxy flooring, slat wall, adjustable shelving, high-end cabinetry, stainless steel sink, and custom workbench. Step inside through the oversized 8ft+ front door and enjoy the spacious, open layout. The main level features the primary suite, second bed, bed/office, mudroom/laundry room, and large kitchen and dining area. The kitchen impresses with an oversized furniture-style island, quartz countertops, abundant cabinetry, and walk-in pantry with custom shelving. The spacious primary suite features a tiled walk-in shower with frameless glass, private toilet room, and large walk-in closet. The walkout lower level is an entertainer's dream with oversized windows, second fireplace, large family room, wet bar, and two additional bedrooms. Enjoy the covered deck with LED lighting and professionally landscaped yard completed in July 2026. Additional features include smart lighting, smart-home-compatible appliances, included LG smart TVs, hardwired Ring security, reverse osmosis with spot-free vehicle rinse, and whole-home generator capability with exterior plug-in connection. The exterior was professionally painted in 2025, including all trim, with new gutters added. Thoughtfully designed and ready for its next owner. Schedule your showing today!...
Contact an agent
Home facts
- Year built:2021
- Listing ID #:747085
- Added:46 day(s) ago
- Updated:September 27, 2026 at 03:02 PM
Rooms and interior
- Bedrooms:5
- Total bathrooms:3
- Full bathrooms:3
- Flooring:Carpet, Hardwood
- Dining Description:Dining Area
- Kitchen Description:Dishwasher, Microwave, Refrigerator, Stove
- Basement:Yes
- Basement Description:Finished
- Living area:1,932 sq. ft.
Heating and cooling
- Cooling:Central Air
- Heating:Forced Air, Gas, Natural Gas
- Central air:Yes
Structure and exterior
- Roof:Asphalt, Shingle
- Year built:2021
- Building area:1,932 sq. ft.
- Lot area:0.27 Acres
- Lot Features:Rectangular Lot
- Architectural Style:Ranch
- Construction Materials:Stone
- Exterior Features:Covered, Deck, Open, Patio, Sprinkler Irrigation
- Foundation Description:Poured
Utilities
- Water:Public
- Sewer:Public Sewer
Finances and disclosures
- Price:$800,000
- Price per sq. ft.:$414.08
- Tax amount:$10,140
Features and amenities
- Appliances:Dishwasher, Dryer, Microwave, Refrigerator, Stove, Washer
- Laundry features:Dryer, Main Level, Washer
- Amenities:Security System, Wet Bar, Window Treatments
- Smart home:Yes
Parking
- Parking description:Attached, Garage
- Garage:Yes
- Garage spaces:4
New listings near 14752 Stonecrop Drive
- New
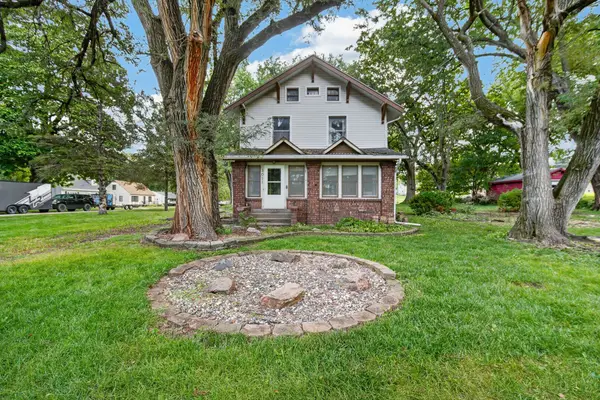 $300,000Active3 beds 2 baths2,024 sq. ft.
3011 64th Street, Urbandale, IA 50322
MLS# 750040Listed by: RE/MAX PRECISION - New
 $180,000Active2 beds 3 baths1,080 sq. ft.
4457 88th Street #E, Urbandale, IA 50322
MLS# 749772Listed by: CENTURY 21 SIGNATURE - New
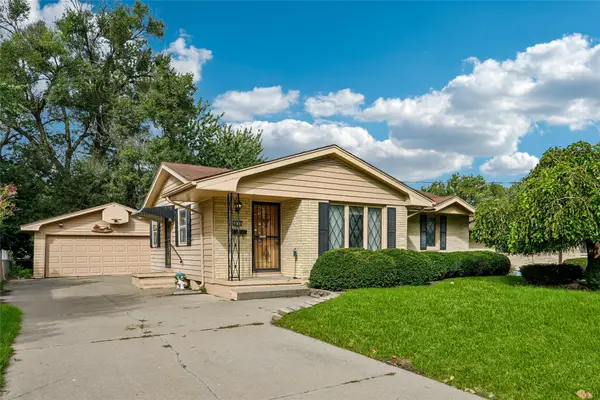 $190,000Active3 beds 1 baths1,004 sq. ft.
4024 64th Street, Urbandale, IA 50322
MLS# 749954Listed by: RE/MAX CONCEPTS - New
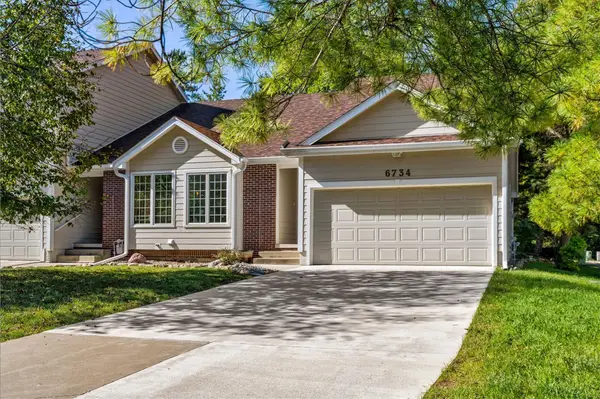 $234,500Active2 beds 3 baths1,172 sq. ft.
6734 Sutton Circle, Urbandale, IA 50322
MLS# 749957Listed by: RE/MAX PRECISION - New
 $690,000Active5 beds 5 baths2,812 sq. ft.
3524 149th Street, Urbandale, IA 50323
MLS# 749937Listed by: CENTURY 21 SIGNATURE - New
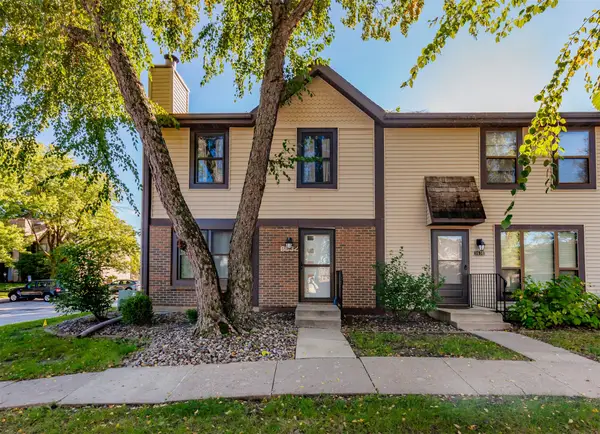 $185,000Active2 beds 3 baths1,232 sq. ft.
8632 Alpine Drive #A, Urbandale, IA 50322
MLS# 749946Listed by: RE/MAX CONCEPTS - New
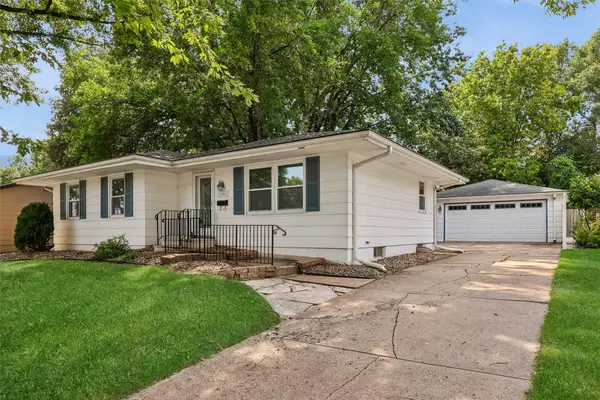 $279,000Active3 beds 2 baths1,064 sq. ft.
2808 78th Street, Urbandale, IA 50322
MLS# 749926Listed by: RE/MAX REVOLUTION - Open Sun, 12:30 to 2pmNew
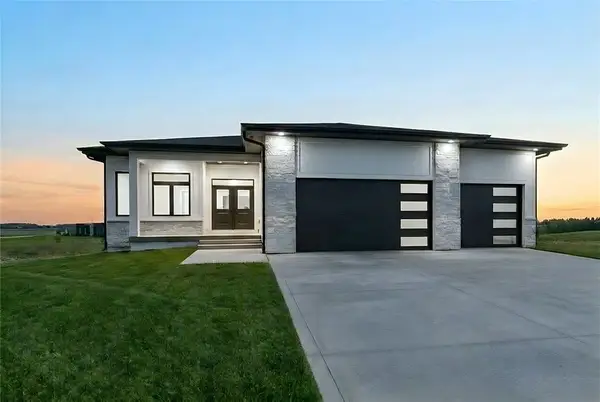 $624,900Active5 beds 3 baths1,804 sq. ft.
17203 Brookview Drive, Urbandale, IA 50323
MLS# 749930Listed by: RE/MAX PRECISION - New
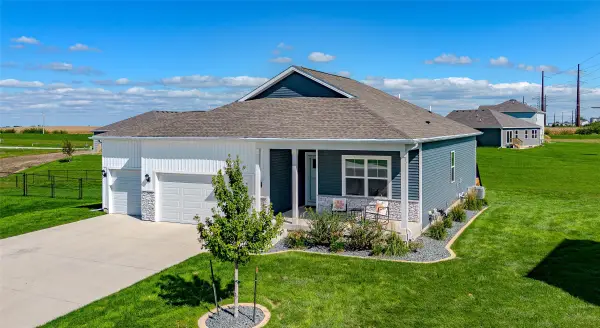 $417,500Active4 beds 3 baths1,491 sq. ft.
14400 Ironwood Court, Urbandale, IA 50111
MLS# 749932Listed by: RE/MAX CONCEPTS - New
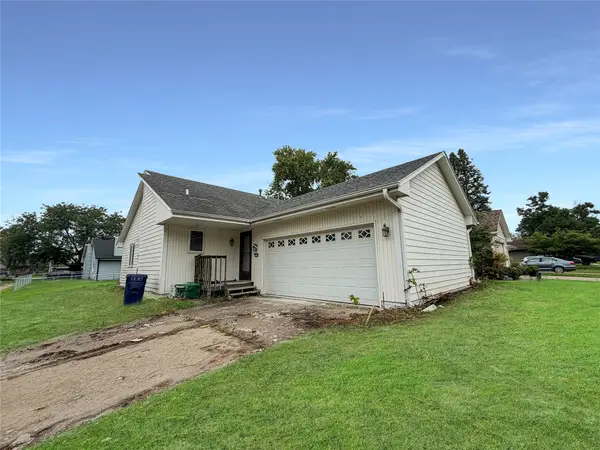 $199,500Active2 beds 1 baths1,252 sq. ft.
4506 83rd Street, Urbandale, IA 50322
MLS# 749910Listed by: REAL BROKER, LLC


Protect your home and budget from life's surprises with an Assurant Home Warranty, backed by a partner that supports you through every step of homeownership. Explore Plans.
© 2026 Better Homes and Gardens Real Estate LLC. An Anywhere Real Estate company. All rights reserved. Better Homes and Gardens® Real Estate is a registered trademark owned by Meredith Operations Corporation, licensed to Better Homes and Gardens Real Estate LLC and used with permission. Better Homes and Gardens Real Estate LLC fully supports the principles of the Fair Housing Act and the Equal Opportunity Act. Listing information is deemed reliable but is not guaranteed accurate.
Each office is independently owned and operated.
Any services or products provided by third parties are not provided by, affiliated with or related to Better Homes and Gardens Real Estate LLC, or its affiliated companies.