
15405 Aurora Avenue, Urbandale, IA 50323
Local realty services provided by:Better Homes and Gardens Real Estate Innovations
15405 Aurora Avenue,Urbandale, IA 50323
$299,900
- 3 Beds
- 3 Baths
- 1,136 sq. ft.
- Single family
- Pending
Listed by: jamie sheldahl silver
Office: realty one group impact
MLS#:747443
Source:IA_DMAAR
Price summary
- Price:$299,900
- Price per sq. ft.:$264
About this home
Come see this unique front to back split with nearly 2000 square feet of finish. The entry area has a nice living room with soaring ceilings. Upstairs you will find a large wide open kitchen with lots of recently painted cabinets, granite countertops, tiled backsplash, pantry, island, large dining area & black stainless appliances. Updated flooring, baths vanities, lights & more. There is also a primary large suite with walk-in closet & bath w/ 2nd nice sized bedroom up. The walk-out basement has a gas fireplace, wide open living room, 3/4 bath and large bedroom w/ 10x10 ft patio. Enjoy the backyard with a 16x12 ft deck with stairs to the partially fenced nearly 1/4 acre yard plus storage shed. New shutters, storm door & planter boxes in the front w/ landscaping. Waukee Schools within walking distance to Walnut Hills Elementary School, close to Walnut Creek Regional Park & Walnut Creek Trail connecting miles of bike trails. Great location on quiet street just minutes from Target, restaurants & theater yet quick commute to anywhere in the metro. Home is priced to sell & sold as! Make this your home today!...
Contact an agent
Home facts
- Year built:2003
- Listing ID #:747443
- Added:43 day(s) ago
- Updated:October 01, 2026 at 09:03 AM
Rooms and interior
- Bedrooms:3
- Total bathrooms:3
- Full bathrooms:1
- Flooring:Tile
- Kitchen Description:Dishwasher, Stove
- Basement:Yes
- Basement Description:Finished, Walk Out Access
- Living area:1,136 sq. ft.
Heating and cooling
- Cooling:Central Air
- Heating:Forced Air, Gas, Natural Gas
- Central air:Yes
Structure and exterior
- Roof:Asphalt, Shingle
- Year built:2003
- Building area:1,136 sq. ft.
- Lot area:0.2 Acres
- Lot Features:Rectangular Lot
- Architectural Style:Split Level
- Construction Materials:Vinyl Siding
- Exterior Features:Deck
- Foundation Description:Poured
- Levels:Multi/Split
Utilities
- Water:Public
- Sewer:Public Sewer
Finances and disclosures
- Price:$299,900
- Price per sq. ft.:$264
- Tax amount:$4,690
Features and amenities
- Appliances:Dishwasher, Stove
- Amenities:Storage, Window Treatments
Parking
- Parking description:Attached, Garage, Two Car Garage
- Garage:Yes
- Garage spaces:2
New listings near 15405 Aurora Avenue
- New
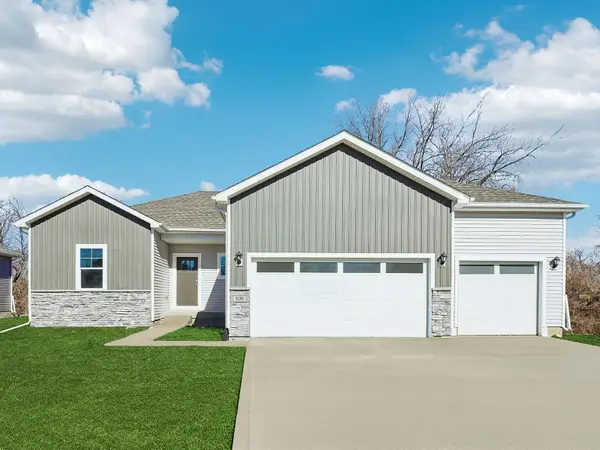 $422,990Active4 beds 4 baths1,659 sq. ft.
4737 173rd Street, Urbandale, IA 50322
MLS# 750257Listed by: DRH REALTY OF IOWA, LLC - New
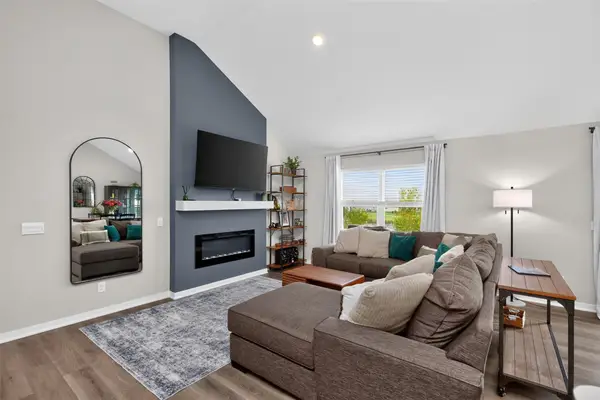 $304,000Active3 beds 3 baths1,354 sq. ft.
14255 Bentwood Drive, Urbandale, IA 50323
MLS# 750222Listed by: RE/MAX PRECISION - Open Sun, 1 to 4pmNew
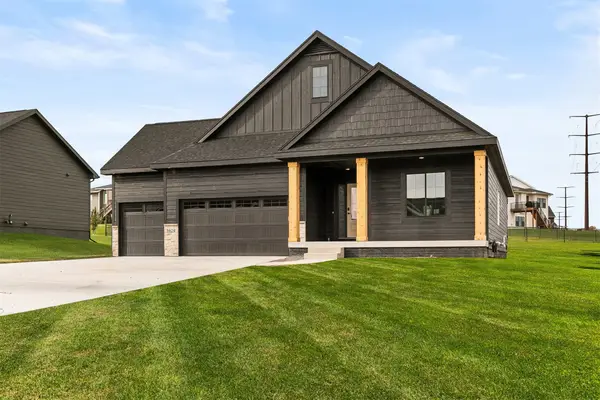 $524,900Active4 beds 3 baths1,842 sq. ft.
5624 163rd Street, Urbandale, IA 50323
MLS# 750226Listed by: RE/MAX PRECISION - New
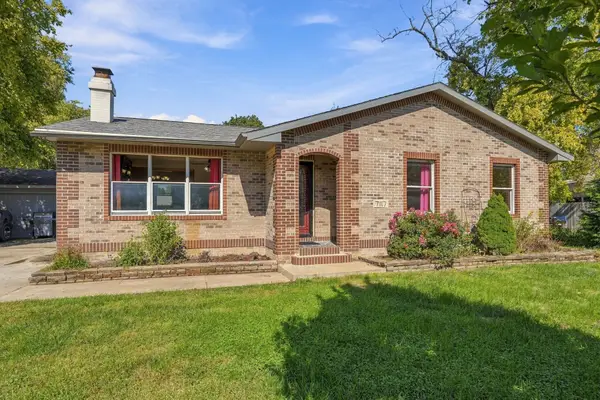 $240,000Active3 beds 1 baths1,116 sq. ft.
7117 Twana Drive, Urbandale, IA 50322
MLS# 750238Listed by: EPIQUE REALTY - New
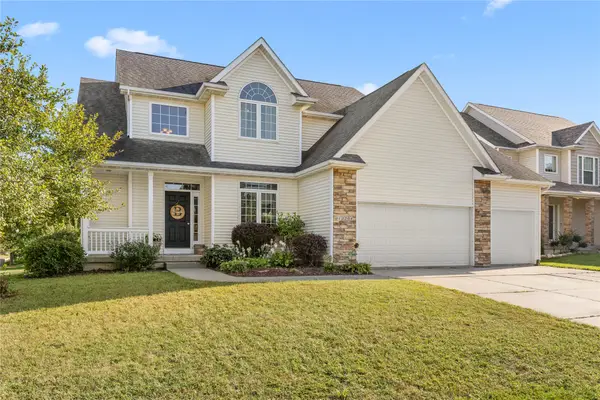 $419,900Active4 beds 4 baths2,059 sq. ft.
12204 Valdez Drive, Urbandale, IA 50323
MLS# 750230Listed by: RE/MAX REVOLUTION - New
 $1,550,000Active4 beds 4 baths3,028 sq. ft.
12872 Cardinal Lane, Urbandale, IA 50323
MLS# 750212Listed by: IOWA REALTY MILLS CROSSING - New
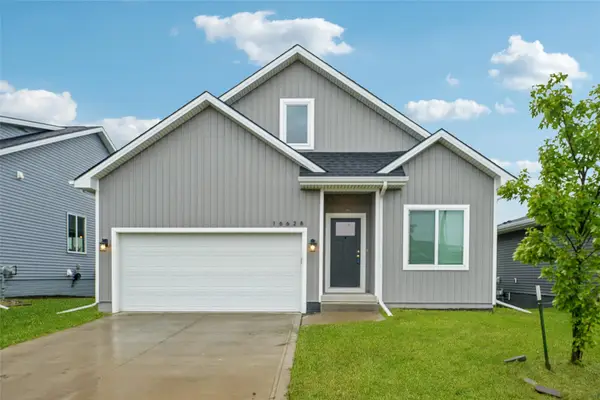 $290,000Active3 beds 3 baths1,611 sq. ft.
16628 Goodman Drive, Urbandale, IA 50323
MLS# 750221Listed by: IOWA REALTY BEAVERDALE - New
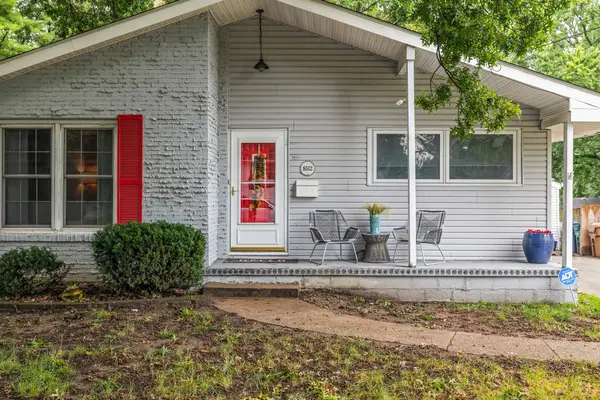 $290,000Active3 beds 2 baths1,421 sq. ft.
8512 Horton Avenue, Urbandale, IA 50322
MLS# 750177Listed by: LPT REALTY, LLC - New
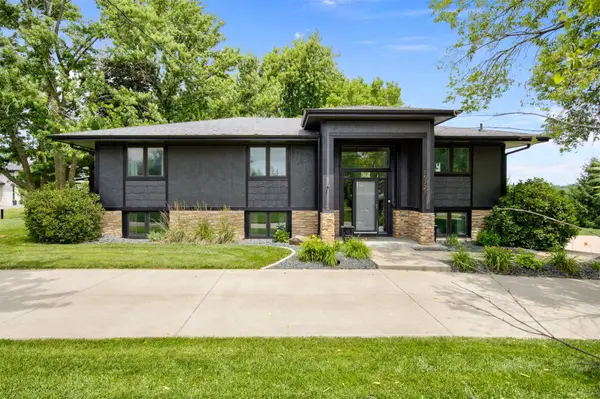 $499,990Active3 beds 2 baths1,602 sq. ft.
15721 Meredith Drive, Urbandale, IA 50323
MLS# 750169Listed by: KELLER WILLIAMS REALTY GDM - New
 $329,900Active3 beds 3 baths1,472 sq. ft.
12201 Horton Avenue, Urbandale, IA 50323
MLS# 750137Listed by: CENTURY 21 SIGNATURE


Protect your home and budget from life's surprises with an Assurant Home Warranty, backed by a partner that supports you through every step of homeownership. Explore Plans.
© 2026 Better Homes and Gardens Real Estate LLC. An Anywhere Real Estate company. All rights reserved. Better Homes and Gardens® Real Estate is a registered trademark owned by Meredith Operations Corporation, licensed to Better Homes and Gardens Real Estate LLC and used with permission. Better Homes and Gardens Real Estate LLC fully supports the principles of the Fair Housing Act and the Equal Opportunity Act. Listing information is deemed reliable but is not guaranteed accurate.
Each office is independently owned and operated.
Any services or products provided by third parties are not provided by, affiliated with or related to Better Homes and Gardens Real Estate LLC, or its affiliated companies.