
3001 Hillsdale Drive, Urbandale, IA 50322
Local realty services provided by:Better Homes and Gardens Real Estate Innovations
3001 Hillsdale Drive,Urbandale, IA 50322
$307,500
- 3 Beds
- 2 Baths
- - sq. ft.
- Single family
- Sold
Listed by: dustin kupka, allison kupka
Office: re/max precision
MLS#:744953
Source:IA_DMAAR
Sorry, we are unable to map this address
Price summary
- Price:$307,500
About this home
Some homes just feel like home the moment you pull into the driveway. Nestled in a well-established Urbandale neighborhood, this charming 3-bedroom, 2-bath home is full of warmth, character, and timeless appeal.
Inside, you'll find beautiful hardwood floors throughout the main level and upstairs, a cozy sunken family room, fresh interior paint, new carpet, and a newly refinished family room that creates an inviting space to relax or entertain.
Step outside through the sliding glass doors to your own private backyard oasis featuring a fully fenced yard, an adorable patio, mature landscaping, and a storage shed, perfect for summer garden parties, entertaining guests, or simply enjoying a quiet evening outdoors.
Additional features include a 2-car attached garage with convenient backyard access, a walkout from the lower-level living area, granite countertops, a newer retaining wall, a new water heater (2024), a new sump pump (2026), and a location within walking distance of Valerius Elementary School. Blending charm, comfort, and everyday livability, this is a home you'll fall in love with the moment you arrive.
All information obtained from seller and public records....
Contact an agent
Home facts
- Year built:1958
- Listing ID #:744953
- Added:105 day(s) ago
- Updated:October 23, 2026 at 09:46 PM
Rooms and interior
- Bedrooms:3
- Total bathrooms:2
- Full bathrooms:1
- Flooring:Carpet, Hardwood, Tile
- Dining Description:Dining Area
- Kitchen Description:Dishwasher, Microwave, Refrigerator, Stove
- Basement:Yes
- Basement Description:Egress Windows, Finished, Walk Out Access
Heating and cooling
- Cooling:Central Air
- Heating:Forced Air, Gas, Natural Gas
- Central air:Yes
Structure and exterior
- Roof:Asphalt, Shingle
- Year built:1958
- Lot Features:Rectangular Lot
- Architectural Style:Split Level
- Construction Materials:Wood Siding
- Exterior Features:Deck
- Foundation Description:Block
- Levels:Multi/Split
Utilities
- Water:Public
- Sewer:Public Sewer
Finances and disclosures
- Price:$307,500
- Tax amount:$4,468
Features and amenities
- Appliances:Dishwasher, Microwave, Refrigerator, Stove
- Amenities:Smoke Detectors, Storage
Parking
- Parking description:Attached, Garage, Two Car Garage
- Garage:Yes
- Garage spaces:2
New listings near 3001 Hillsdale Drive
- New
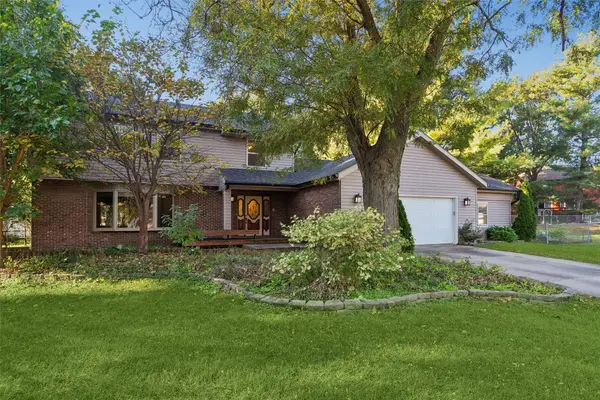 $410,000Active4 beds 4 baths2,752 sq. ft.
3824 Bayberry Court, Urbandale, IA 50322
MLS# 751885Listed by: IOWA REALTY MILLS CROSSING - New
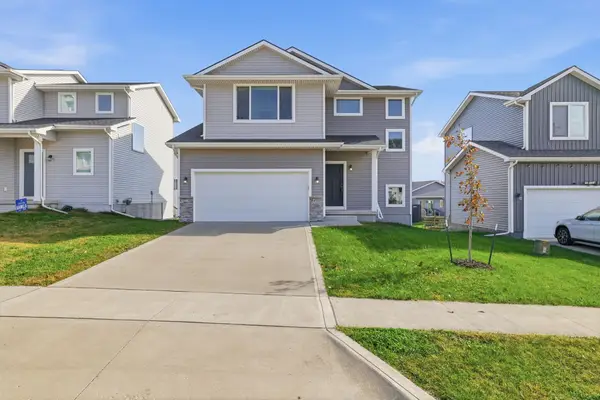 $350,000Active3 beds 4 baths1,557 sq. ft.
4711 167th Street, Urbandale, IA 50323
MLS# 751843Listed by: KELLER WILLIAMS REALTY GDM - New
 $225,000Active3 beds 1 baths922 sq. ft.
3515 64th Street, Urbandale, IA 50322
MLS# 751823Listed by: VIA GROUP, REALTORS - New
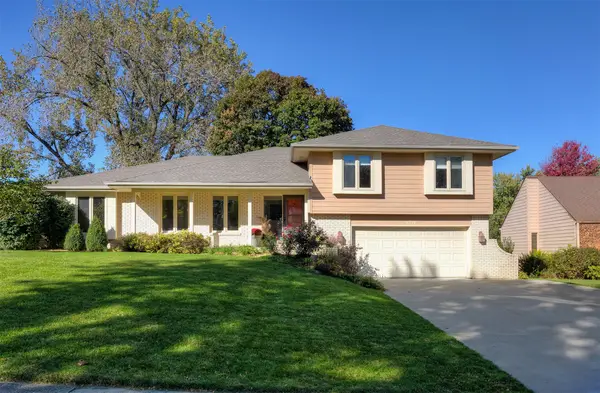 $409,900Active4 beds 4 baths2,350 sq. ft.
4216 98th Street, Urbandale, IA 50322
MLS# 751829Listed by: RE/MAX CONCEPTS - New
 $375,000Active3 beds 2 baths1,270 sq. ft.
7053 Hickory Lane, Urbandale, IA 50322
MLS# 751783Listed by: RE/MAX PRECISION - New
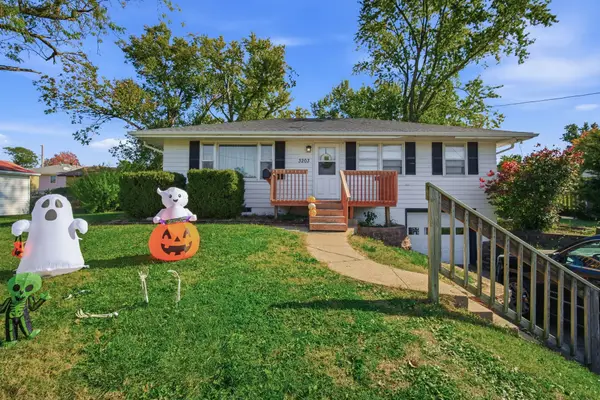 $234,000Active3 beds 1 baths1,044 sq. ft.
3203 Elm Drive, Urbandale, IA 50322
MLS# 751792Listed by: RE/MAX CONCEPTS - New
 $625,000Active5 beds 3 baths1,780 sq. ft.
14510 Catalpa Drive, Urbandale, IA 50323
MLS# 751761Listed by: RE/MAX PRECISION - Open Sun, 1 to 3pmNew
 $299,000Active3 beds 2 baths1,033 sq. ft.
4028 79th Street, Urbandale, IA 50322
MLS# 751630Listed by: LPT REALTY, LLC - New
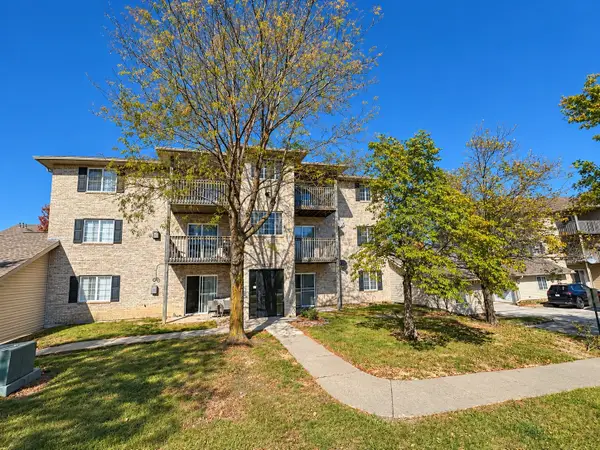 $155,000Active2 beds 1 baths864 sq. ft.
10121 Sutton Drive #10, Urbandale, IA 50322
MLS# 751647Listed by: REAL BROKER, LLC - New
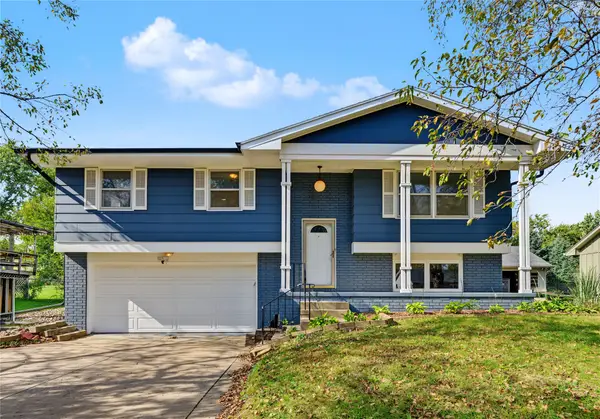 $285,000Active4 beds 2 baths1,085 sq. ft.
4020 79th Street, Urbandale, IA 50322
MLS# 751619Listed by: MY REAL ESTATE COMPANY


Protect your home and budget from life's surprises with an Assurant Home Warranty, backed by a partner that supports you through every step of homeownership. Explore Plans.
© 2026 Better Homes and Gardens Real Estate LLC. An Anywhere Real Estate company. All rights reserved. Better Homes and Gardens® Real Estate is a registered trademark owned by Meredith Operations Corporation, licensed to Better Homes and Gardens Real Estate LLC and used with permission. Better Homes and Gardens Real Estate LLC fully supports the principles of the Fair Housing Act and the Equal Opportunity Act. Listing information is deemed reliable but is not guaranteed accurate.
Each office is independently owned and operated.
Any services or products provided by third parties are not provided by, affiliated with or related to Better Homes and Gardens Real Estate LLC, or its affiliated companies.