
3615 152nd Street, Urbandale, IA 50323
Local realty services provided by:Better Homes and Gardens Real Estate Innovations
3615 152nd Street,Urbandale, IA 50323
$455,000
- 3 Beds
- 3 Baths
- 1,797 sq. ft.
- Condominium
- Active
Listed by: stephanie pearl
Office: re/max concepts
MLS#:744684
Source:IA_DMAAR
Price summary
- Price:$455,000
- Price per sq. ft.:$253.2
- Monthly HOA dues:$400
About this home
Beautiful 3-bedroom, 2.5-bath ranch townhome in the desirable Hallbrook community of Urbandale. Designed for comfortable main-level living, this home features a spacious primary suite on the main floor, convenient main-level laundry and an open layout that makes everyday living and entertaining effortless. The kitchen opens to the main living area, creating an inviting flow and easy access to the deck for outdoor enjoyment. The walkout lower level offers two additional bedrooms, full bath and a family room complete with a bar - perfect for hosting or enjoying extra living space. Abundant storage adds functionality. Additional features include a central vacuum, epoxy floor garage, newer HVAC and water heater and fresh interior paint. This corner end unit enjoys significant green space, plus mailbox located across the way. Move-in ready and full of thoughtful amenities, this townhome offers space, convenience and easy living just minutes from grocery stores, shopping and interstate access....
Contact an agent
Home facts
- Year built:2006
- Listing ID #:744684
- Added:1 day(s) ago
- Updated:July 08, 2026 at 06:00 PM
Rooms and interior
- Bedrooms:3
- Total bathrooms:3
- Full bathrooms:1
- Half bathrooms:1
- Flooring:Carpet
- Dining Description:Dining Area
- Kitchen Description:Dishwasher, Microwave, Refrigerator, Stove
- Basement:Yes
- Basement Description:Finished, Walk Out Access
- Living area:1,797 sq. ft.
Heating and cooling
- Cooling:Central Air
- Heating:Forced Air, Gas, Natural Gas
- Central air:Yes
Structure and exterior
- Roof:Asphalt, Shingle
- Year built:2006
- Building area:1,797 sq. ft.
- Lot area:0.23 Acres
- Lot Features:Rectangular Lot
- Architectural Style:Ranch
- Construction Materials:Brick
- Exterior Features:Deck
- Foundation Description:Block
Utilities
- Water:Public
- Sewer:Public Sewer
Finances and disclosures
- Price:$455,000
- Price per sq. ft.:$253.2
- Tax amount:$6,350
Features and amenities
- Appliances:Dishwasher, Dryer, Microwave, Refrigerator, Stove, Washer
- Laundry features:Dryer, Main Level, Washer
- Amenities:Smoke Detectors, Wet Bar
Parking
- Parking description:Attached, Garage, Two Car Garage
- Garage:Yes
- Garage spaces:2
New listings near 3615 152nd Street
- New
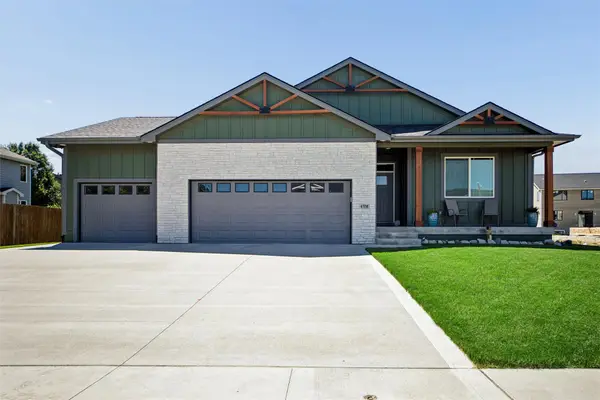 $659,900Active5 beds 3 baths1,819 sq. ft.
4708 90th Street, Urbandale, IA 50322
MLS# 744576Listed by: LPT REALTY, LLC - New
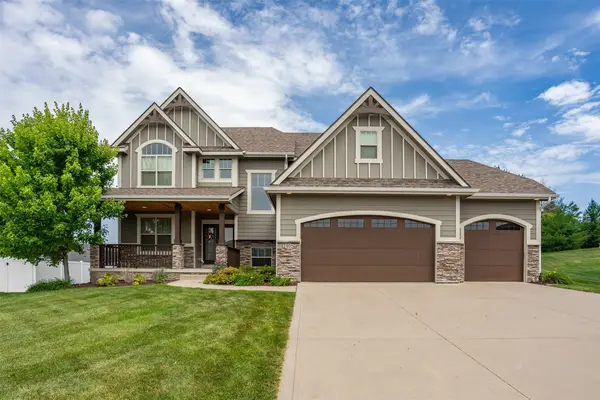 $630,000Active5 beds 5 baths2,678 sq. ft.
2405 148th Court, Urbandale, IA 50323
MLS# 744582Listed by: RE/MAX PRECISION - Open Sun, 1:30 to 3pmNew
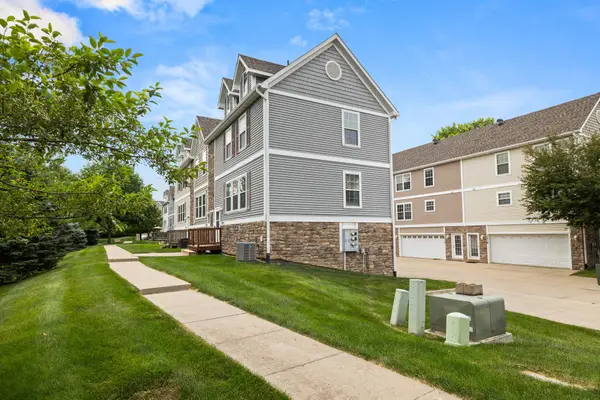 $197,500Active2 beds 2 baths1,056 sq. ft.
15226 Greenbelt Drive, Urbandale, IA 50323
MLS# 744309Listed by: RE/MAX REAL ESTATE CENTER - New
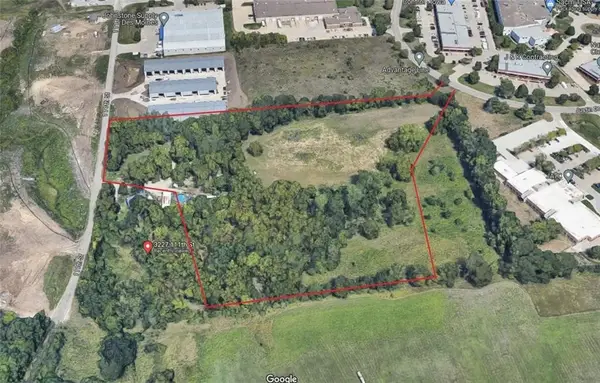 $2,197,900Active9.17 Acres
10800 Justin Drive, Urbandale, IA 50322
MLS# 744565Listed by: DEVELOPERS REALTY GROUP LLC - New
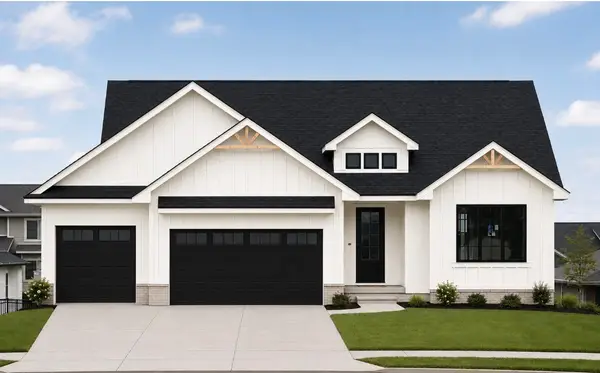 $689,900Active5 beds 3 baths1,900 sq. ft.
16612 Deerview Drive, Urbandale, IA 50323
MLS# 744507Listed by: RE/MAX PRECISION - New
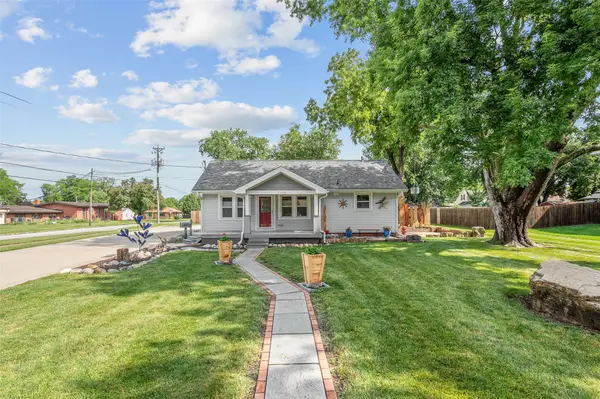 $235,000Active2 beds 1 baths912 sq. ft.
7119 Maryland Drive, Urbandale, IA 50322
MLS# 744518Listed by: RE/MAX REVOLUTION - New
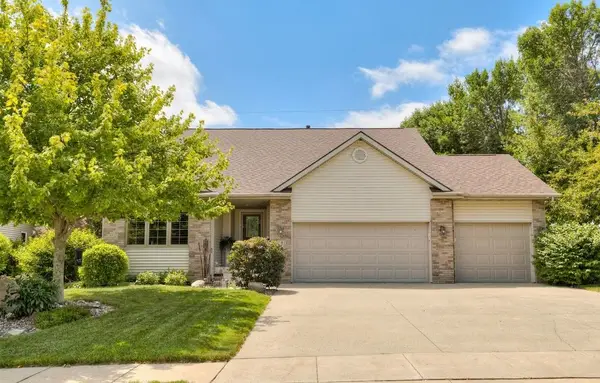 $447,000Active3 beds 3 baths1,503 sq. ft.
4601 154th Street, Urbandale, IA 50323
MLS# 744486Listed by: STEVENS REALTY - New
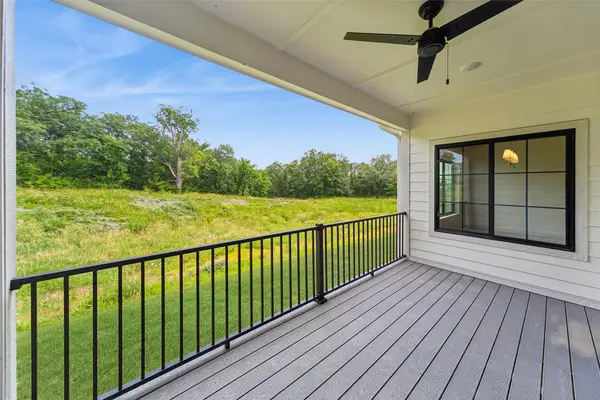 $445,000Active4 beds 4 baths2,007 sq. ft.
14141 Wilden Drive, Urbandale, IA 50323
MLS# 744448Listed by: SPACE SIMPLY 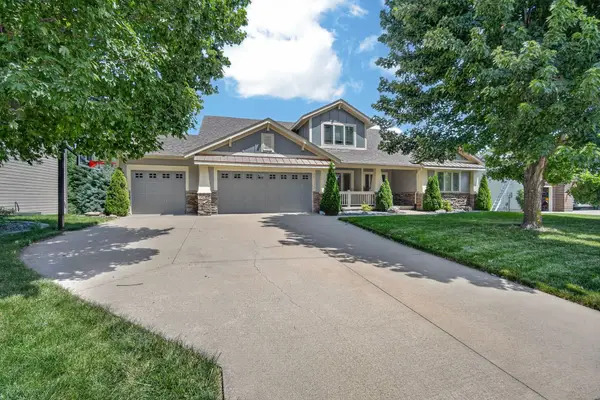 $700,000Pending4 beds 5 baths3,280 sq. ft.
15115 Goodman Drive, Urbandale, IA 50323
MLS# 744202Listed by: KELLER WILLIAMS REALTY GDM


Protect your home and budget from life's surprises with an Assurant Home Warranty, backed by a partner that supports you through every step of homeownership. Explore Plans.
© 2026 Better Homes and Gardens Real Estate LLC. An Anywhere Real Estate company. All rights reserved. Better Homes and Gardens® Real Estate is a registered trademark owned by Meredith Operations Corporation, licensed to Better Homes and Gardens Real Estate LLC and used with permission. Better Homes and Gardens Real Estate LLC fully supports the principles of the Fair Housing Act and the Equal Opportunity Act. Listing information is deemed reliable but is not guaranteed accurate.
Each office is independently owned and operated.
Any services or products provided by third parties are not provided by, affiliated with or related to Better Homes and Gardens Real Estate LLC, or its affiliated companies.