
7119 Maryland Drive, Urbandale, IA 50322
Local realty services provided by:Better Homes and Gardens Real Estate Innovations
7119 Maryland Drive,Urbandale, IA 50322
$235,000
- 2 Beds
- 1 Baths
- 912 sq. ft.
- Single family
- Pending
Listed by: lance martinson
Office: re/max revolution
MLS#:744518
Source:IA_DMAAR
Price summary
- Price:$235,000
- Price per sq. ft.:$257.68
About this home
Come check out this beautifully remodeled bungalow in the heart of Urbandale! Offering 912 square feet of thoughtfully updated living space, this charming home features 2 bedrooms and 1 full bathroom. As you arrive, you'll immediately notice the exceptional curb appeal highlighted by newer siding, a new roof, and meticulously maintained landscaping that looks like it belongs in a garden magazine. The property also includes an oversized two-car garage, a double driveway, a storage shed, a welcoming covered front porch, and a stunning stone patio. Step inside to a bright family room featuring beautiful white pine hardwood floors that extend throughout the main level. The updated kitchen showcases bamboo cabinetry, farmhouse sink, and stainless steel appliances. The remodeled bathroom offers a stylish double vanity, while the spacious primary bedroom features a large walk-in closet-a rare find for a home of this style and age. This home has been meticulously maintained. Improvements over the past decade include newer windows and mechanical systems. More recent updates include the remodeled kitchen and bathroom, updated walls and flooring, fresh interior paint, electrical upgrades, solid-core doors, updated water lines, modern lighting, and the addition of a radon mitigation system. Conveniently located within walking distance of the local elementary school, this move-in-ready home combines timeless charm with modern updates in a fantastic Urbandale location....
Contact an agent
Home facts
- Year built:1925
- Listing ID #:744518
- Added:45 day(s) ago
- Updated:August 21, 2026 at 07:42 AM
Rooms and interior
- Bedrooms:2
- Total bathrooms:1
- Full bathrooms:1
- Flooring:Hardwood
- Dining Description:Dining Area
- Kitchen Description:Dishwasher, Freezer, Refrigerator
- Basement:Yes
- Basement Description:Unfinished
- Living area:912 sq. ft.
Heating and cooling
- Cooling:Central Air
- Heating:Forced Air, Gas, Natural Gas
- Central air:Yes
Structure and exterior
- Roof:Asphalt, Shingle
- Year built:1925
- Building area:912 sq. ft.
- Lot area:0.34 Acres
- Lot Features:Rectangular Lot
- Architectural Style:Bungalow
- Construction Materials:Vinyl Siding
- Exterior Features:Open, Patio
- Foundation Description:Block
Utilities
- Water:Public
- Sewer:Public Sewer
Finances and disclosures
- Price:$235,000
- Price per sq. ft.:$257.68
- Tax amount:$3,686
Features and amenities
- Appliances:Dishwasher, Dryer, Freezer, Refrigerator, Washer
- Laundry features:Dryer, Washer
- Amenities:Smoke Detectors, Storage, Window Treatments
Parking
- Parking description:Detached, Garage, Two Car Garage
- Garage:Yes
- Garage spaces:2
New listings near 7119 Maryland Drive
- New
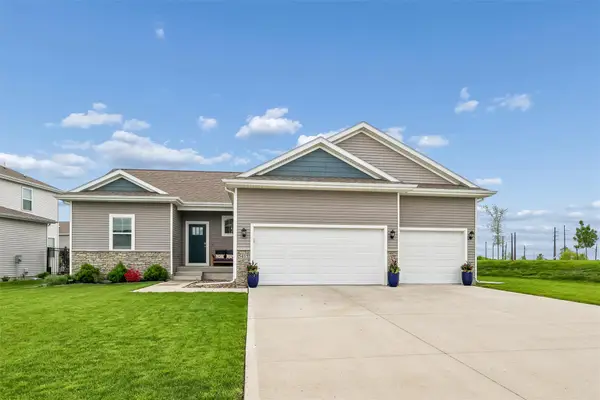 $429,900Active4 beds 4 baths1,659 sq. ft.
5415 145th Street, Urbandale, IA 50323
MLS# 747666Listed by: IOWA REALTY MILLS CROSSING - New
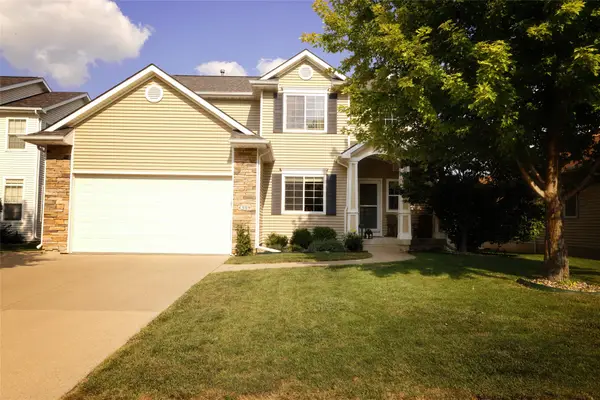 $410,000Active3 beds 4 baths1,938 sq. ft.
4309 132nd Street, Urbandale, IA 50323
MLS# 747646Listed by: CENTURY 21 SIGNATURE - New
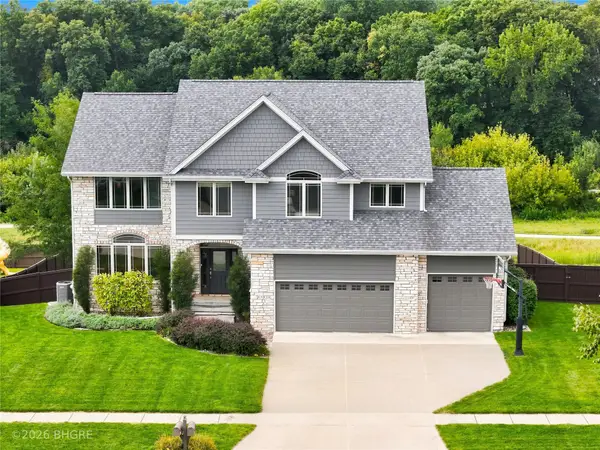 Listed by BHGRE$674,999Active5 beds 5 baths2,748 sq. ft.
15814 Ridgemont Drive, Urbandale, IA 50323
MLS# 747599Listed by: BH&G REAL ESTATE INNOVATIONS - New
 $225,000Active2 beds 3 baths1,366 sq. ft.
4160 100th Street #17, Urbandale, IA 50322
MLS# 747635Listed by: RE/MAX PRECISION - New
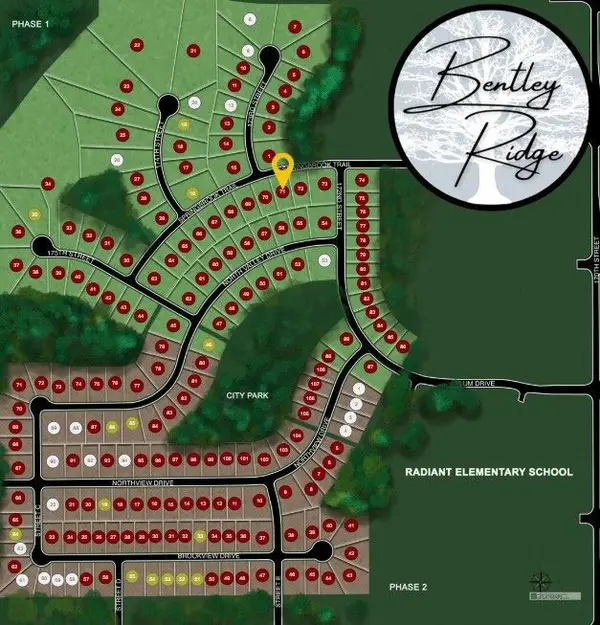 $135,000Active0.27 Acres
17208 Springbrook Trail, Urbandale, IA 50263
MLS# 747590Listed by: RE/MAX CONCEPTS - New
 $130,000Active0.27 Acres
17204 Springbrook Trail, Urbandale, IA 50263
MLS# 747591Listed by: RE/MAX CONCEPTS - New
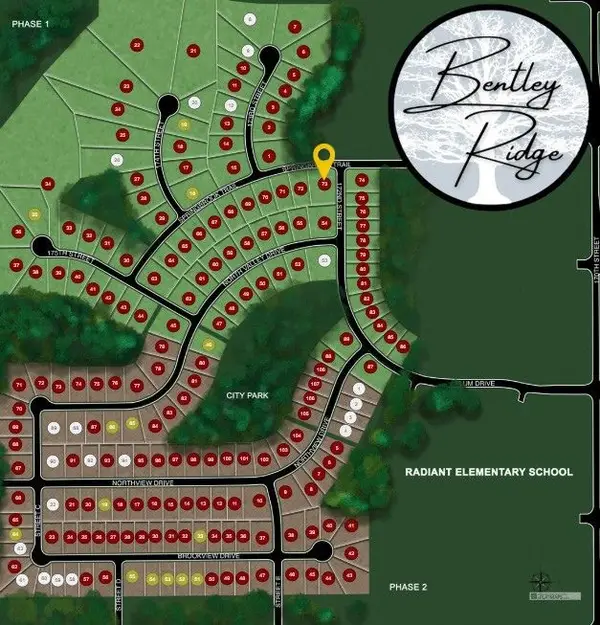 $125,000Active0.37 Acres
17200 Springbrook Trail, Urbandale, IA 50263
MLS# 747593Listed by: RE/MAX CONCEPTS - New
 $299,900Active3 beds 3 baths1,136 sq. ft.
15405 Aurora Avenue, Urbandale, IA 50323
MLS# 747443Listed by: REALTY ONE GROUP IMPACT - New
 $175,000Active3 beds 1 baths1,132 sq. ft.
3635 67th Street, Urbandale, IA 50322
MLS# 747399Listed by: KELLER WILLIAMS REALTY GDM - Open Sun, 1 to 4pm
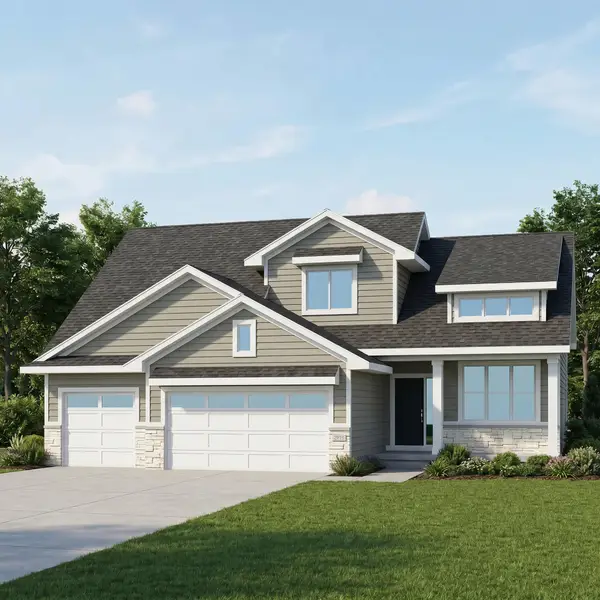 $594,900Active4 beds 3 baths2,683 sq. ft.
4731 179th Street, Waukee, IA 50323
MLS# 739566Listed by: RE/MAX PRECISION


Protect your home and budget from life's surprises with an Assurant Home Warranty, backed by a partner that supports you through every step of homeownership. Explore Plans.
© 2026 Better Homes and Gardens Real Estate LLC. An Anywhere Real Estate company. All rights reserved. Better Homes and Gardens® Real Estate is a registered trademark owned by Meredith Operations Corporation, licensed to Better Homes and Gardens Real Estate LLC and used with permission. Better Homes and Gardens Real Estate LLC fully supports the principles of the Fair Housing Act and the Equal Opportunity Act. Listing information is deemed reliable but is not guaranteed accurate.
Each office is independently owned and operated.
Any services or products provided by third parties are not provided by, affiliated with or related to Better Homes and Gardens Real Estate LLC, or its affiliated companies.