
4708 90th Street, Urbandale, IA 50322
Local realty services provided by:Better Homes and Gardens Real Estate Innovations
4708 90th Street,Urbandale, IA 50322
$646,900
- 5 Beds
- 3 Baths
- 1,819 sq. ft.
- Single family
- Active
Listed by: tisha roney
Office: lpt realty, llc.
MLS#:744576
Source:IA_DMAAR
Price summary
- Price:$646,900
- Price per sq. ft.:$355.63
About this home
Prepare to be impressed by this stunning, beautifully designed ranch-style home featuring a high-end stone and cement board exterior. This home offers five bedrooms and three full bathrooms across over 3,100 square feet of finished living space, perfectly blending modern functionality with undeniable curb appeal. Inside, you will find modern touches like LVP flooring, a master bathroom with a custom tiled shower and rain-head faucet, and a spacious walk-in pantry in the kitchen, along with all appliances. The property is complemented by a large 3-car attached garage offering 1,056 square feet of space. The home’s striking Arts and Crafts design will welcome you from the very moment you pull into the driveway
Contact an agent
Home facts
- Year built:2023
- Listing ID #:744576
- Added:108 day(s) ago
- Updated:October 23, 2026 at 09:46 PM
Rooms and interior
- Bedrooms:5
- Total bathrooms:3
- Full bathrooms:3
- Flooring:Carpet, Tile
- Kitchen Description:Dishwasher, Microwave, Refrigerator, Stove
- Basement:Yes
- Basement Description:Finished
- Living area:1,819 sq. ft.
Heating and cooling
- Cooling:Central Air
- Heating:Electric, Forced Air, Natural Gas
- Central air:Yes
Structure and exterior
- Roof:Asphalt, Shingle
- Year built:2023
- Building area:1,819 sq. ft.
- Lot area:0.23 Acres
- Architectural Style:Craftsman, Ranch
- Foundation Description:Poured
Utilities
- Water:Public
Finances and disclosures
- Price:$646,900
- Price per sq. ft.:$355.63
- Tax amount:$8,535
Features and amenities
- Appliances:Dishwasher, Dryer, Microwave, Refrigerator, Stove, Washer
- Laundry features:Dryer, Main Level, Washer
- Amenities:Smoke Detectors, Wet Bar, Window Treatments
Parking
- Parking description:Attached, Garage, Three Car Garage
- Garage:Yes
- Garage spaces:3
New listings near 4708 90th Street
- New
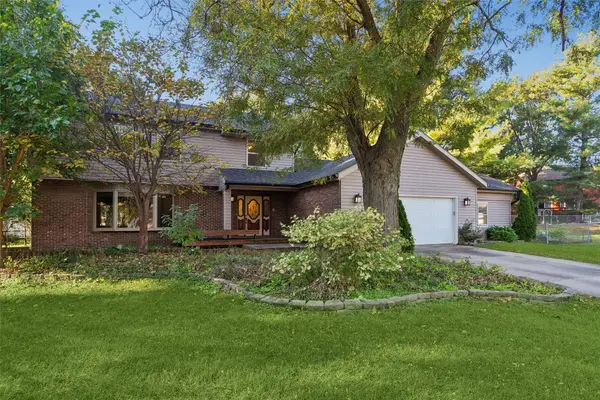 $410,000Active4 beds 4 baths2,752 sq. ft.
3824 Bayberry Court, Urbandale, IA 50322
MLS# 751885Listed by: IOWA REALTY MILLS CROSSING - New
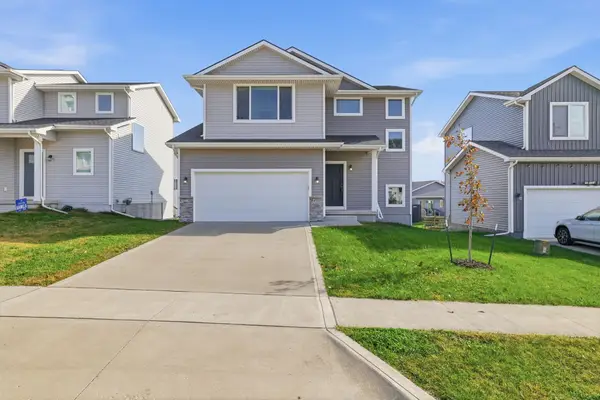 $350,000Active3 beds 4 baths1,557 sq. ft.
4711 167th Street, Urbandale, IA 50323
MLS# 751843Listed by: KELLER WILLIAMS REALTY GDM - New
 $225,000Active3 beds 1 baths922 sq. ft.
3515 64th Street, Urbandale, IA 50322
MLS# 751823Listed by: VIA GROUP, REALTORS - New
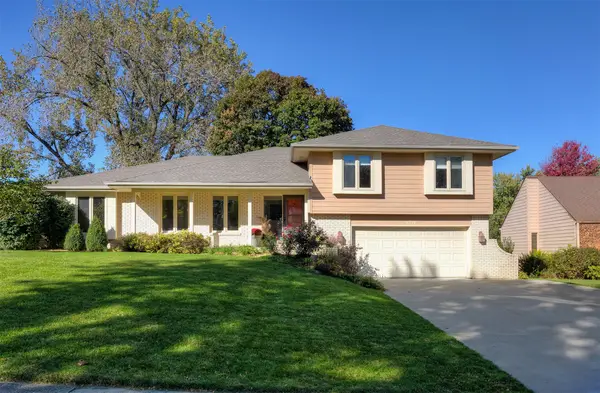 $409,900Active4 beds 4 baths2,350 sq. ft.
4216 98th Street, Urbandale, IA 50322
MLS# 751829Listed by: RE/MAX CONCEPTS - New
 $375,000Active3 beds 2 baths1,270 sq. ft.
7053 Hickory Lane, Urbandale, IA 50322
MLS# 751783Listed by: RE/MAX PRECISION - New
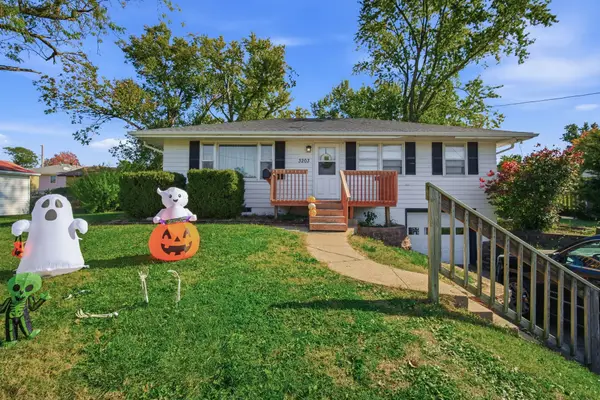 $234,000Active3 beds 1 baths1,044 sq. ft.
3203 Elm Drive, Urbandale, IA 50322
MLS# 751792Listed by: RE/MAX CONCEPTS - New
 $625,000Active5 beds 3 baths1,780 sq. ft.
14510 Catalpa Drive, Urbandale, IA 50323
MLS# 751761Listed by: RE/MAX PRECISION - Open Sun, 1 to 3pmNew
 $299,000Active3 beds 2 baths1,033 sq. ft.
4028 79th Street, Urbandale, IA 50322
MLS# 751630Listed by: LPT REALTY, LLC - New
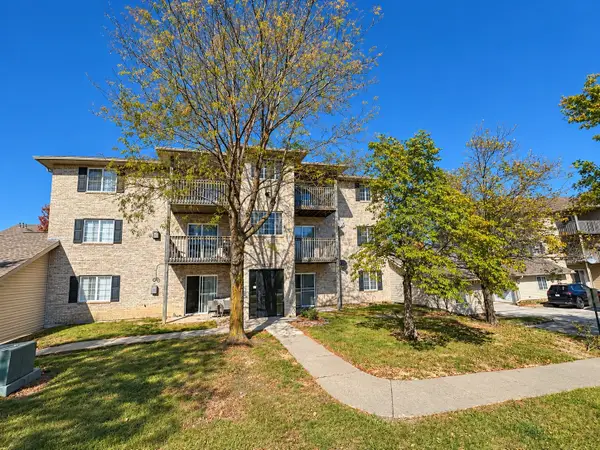 $155,000Active2 beds 1 baths864 sq. ft.
10121 Sutton Drive #10, Urbandale, IA 50322
MLS# 751647Listed by: REAL BROKER, LLC - New
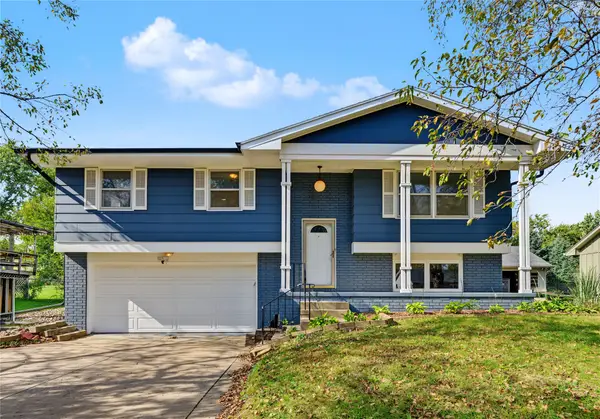 $285,000Active4 beds 2 baths1,085 sq. ft.
4020 79th Street, Urbandale, IA 50322
MLS# 751619Listed by: MY REAL ESTATE COMPANY


Protect your home and budget from life's surprises with an Assurant Home Warranty, backed by a partner that supports you through every step of homeownership. Explore Plans.
© 2026 Better Homes and Gardens Real Estate LLC. An Anywhere Real Estate company. All rights reserved. Better Homes and Gardens® Real Estate is a registered trademark owned by Meredith Operations Corporation, licensed to Better Homes and Gardens Real Estate LLC and used with permission. Better Homes and Gardens Real Estate LLC fully supports the principles of the Fair Housing Act and the Equal Opportunity Act. Listing information is deemed reliable but is not guaranteed accurate.
Each office is independently owned and operated.
Any services or products provided by third parties are not provided by, affiliated with or related to Better Homes and Gardens Real Estate LLC, or its affiliated companies.