
4119 145th Street, Urbandale, IA 50323
Local realty services provided by:Better Homes and Gardens Real Estate Innovations
4119 145th Street,Urbandale, IA 50323
$350,000
- 3 Beds
- 2 Baths
- 1,437 sq. ft.
- Single family
- Pending
Listed by: jen stanbrough
Office: re/max precision
MLS#:747686
Source:IA_DMAAR
Price summary
- Price:$350,000
- Price per sq. ft.:$243.56
About this home
Welcome to this inviting Urbandale home offering a spacious open floor plan and comfortable spaces designed for everyday living and entertaining. The living area features a cozy fireplace, while the adjoining kitchen showcases stainless steel appliances, a convenient peninsula with additional seating, and a dedicated dining area. The pantry cabinet includes pull-out drawers for easy organization and added functionality. The primary suite offers a private en-suite bath and walk-in closet. Outside, enjoy a beautifully landscaped yard and composite deck, perfect for relaxing or entertaining. The 3-car attached garage features durable epoxy flooring and storage cabinets, providing plenty of room for vehicles, hobbies, and organization. The unfinished basement offers valuable additional space and is ready for your vision and personal touch. With thoughtful features throughout and plenty of opportunity to make it your own, this home is ready to welcome you!
All information obtained from seller and public records....
Contact an agent
Home facts
- Year built:2013
- Listing ID #:747686
- Added:1 day(s) ago
- Updated:August 22, 2026 at 03:46 AM
Rooms and interior
- Bedrooms:3
- Total bathrooms:2
- Full bathrooms:1
- Flooring:Carpet, Tile
- Kitchen Description:Dishwasher, Microwave, Refrigerator, Stove
- Basement:Yes
- Basement Description:Unfinished
- Living area:1,437 sq. ft.
Heating and cooling
- Cooling:Central Air
- Heating:Forced Air, Gas, Natural Gas
- Central air:Yes
Structure and exterior
- Roof:Asphalt, Shingle
- Year built:2013
- Building area:1,437 sq. ft.
- Lot area:0.25 Acres
- Architectural Style:Ranch
- Construction Materials:Stone, Vinyl Siding
- Exterior Features:Deck, Open, Patio, Sprinkler Irrigation
- Foundation Description:Block
Utilities
- Water:Public
- Sewer:Public Sewer
Finances and disclosures
- Price:$350,000
- Price per sq. ft.:$243.56
- Tax amount:$4,862
Features and amenities
- Appliances:Dishwasher, Dryer, Microwave, Refrigerator, Stove, Washer
- Laundry features:Dryer, Main Level, Washer
- Amenities:Fire Alarm, Smoke Detectors, Window Treatments
Parking
- Parking description:Attached, Garage, Three Car Garage
- Garage:Yes
- Garage spaces:3
New listings near 4119 145th Street
- Open Sun, 12 to 3pmNew
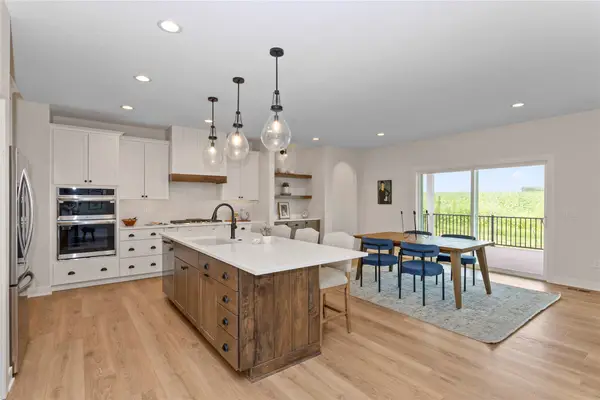 $770,000Active4 beds 4 baths1,919 sq. ft.
17425 Oakwood Drive, Urbandale, IA 50323
MLS# 747720Listed by: RE/MAX CONCEPTS - New
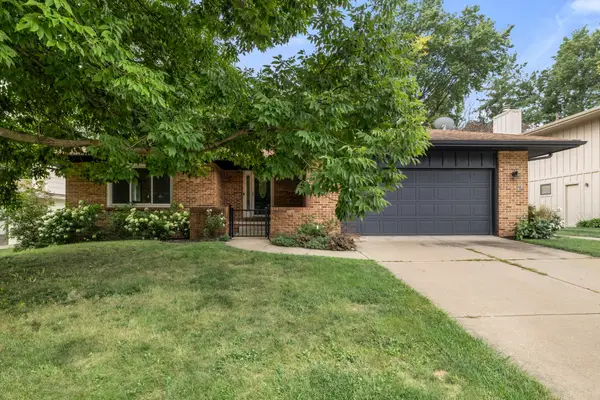 $375,000Active2 beds 3 baths1,680 sq. ft.
9604 Valdez Drive, Urbandale, IA 50322
MLS# 747661Listed by: RE/MAX PRECISION - Open Sat, 12 to 2pmNew
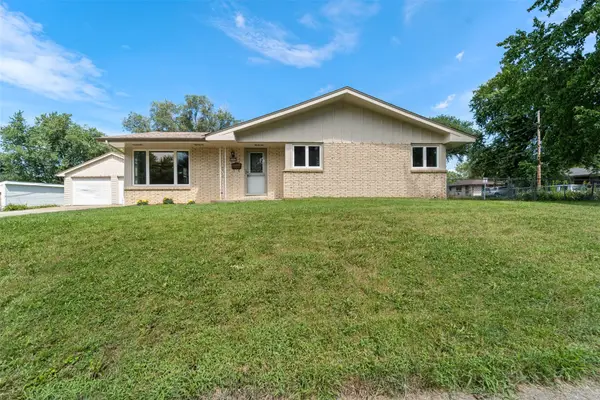 $234,500Active3 beds 2 baths1,166 sq. ft.
6501 Airline Avenue, Urbandale, IA 50322
MLS# 747508Listed by: WEICHERT, MILLER & CLARK - New
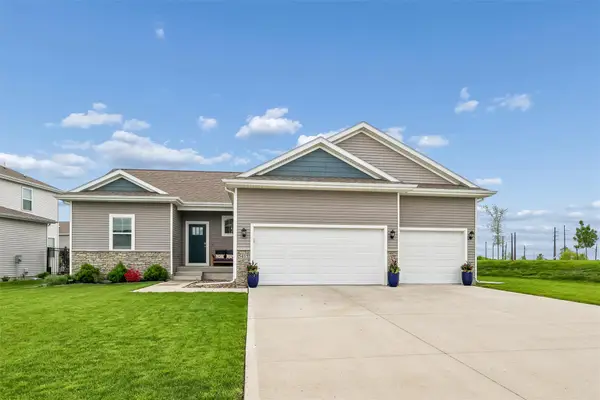 $429,900Active4 beds 4 baths1,659 sq. ft.
5415 145th Street, Urbandale, IA 50323
MLS# 747666Listed by: IOWA REALTY MILLS CROSSING - New
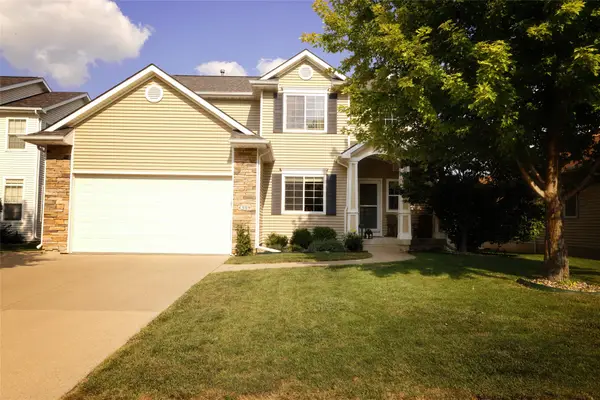 $410,000Active3 beds 4 baths1,938 sq. ft.
4309 132nd Street, Urbandale, IA 50323
MLS# 747646Listed by: CENTURY 21 SIGNATURE - Open Sun, 12 to 2pmNew
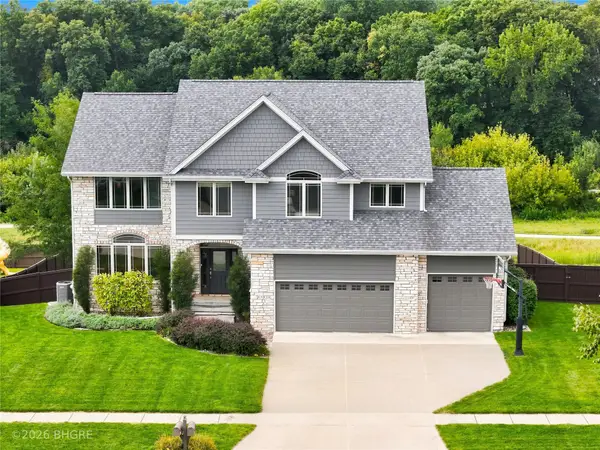 Listed by BHGRE$674,999Active5 beds 5 baths2,748 sq. ft.
15814 Ridgemont Drive, Urbandale, IA 50323
MLS# 747599Listed by: BH&G REAL ESTATE INNOVATIONS - New
 $225,000Active2 beds 3 baths1,366 sq. ft.
4160 100th Street #17, Urbandale, IA 50322
MLS# 747635Listed by: RE/MAX PRECISION - New
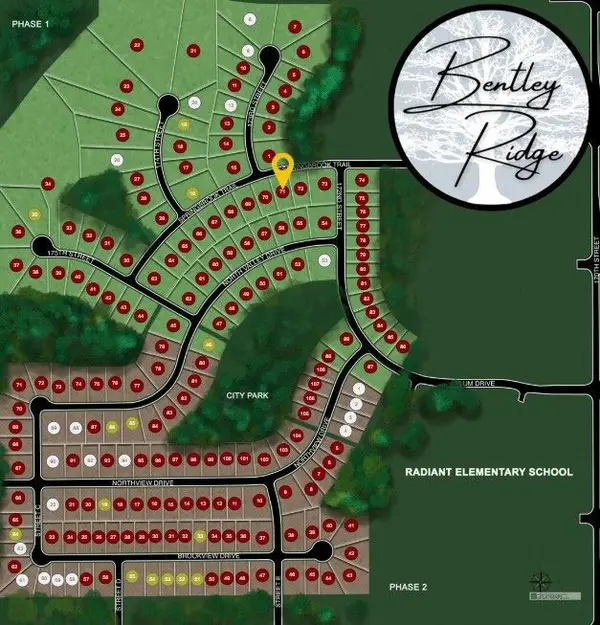 $135,000Active0.27 Acres
17208 Springbrook Trail, Urbandale, IA 50263
MLS# 747590Listed by: RE/MAX CONCEPTS - New
 $130,000Active0.27 Acres
17204 Springbrook Trail, Urbandale, IA 50263
MLS# 747591Listed by: RE/MAX CONCEPTS


Protect your home and budget from life's surprises with an Assurant Home Warranty, backed by a partner that supports you through every step of homeownership. Explore Plans.
© 2026 Better Homes and Gardens Real Estate LLC. An Anywhere Real Estate company. All rights reserved. Better Homes and Gardens® Real Estate is a registered trademark owned by Meredith Operations Corporation, licensed to Better Homes and Gardens Real Estate LLC and used with permission. Better Homes and Gardens Real Estate LLC fully supports the principles of the Fair Housing Act and the Equal Opportunity Act. Listing information is deemed reliable but is not guaranteed accurate.
Each office is independently owned and operated.
Any services or products provided by third parties are not provided by, affiliated with or related to Better Homes and Gardens Real Estate LLC, or its affiliated companies.