
15814 Ridgemont Drive, Urbandale, IA 50323
Local realty services provided by:Better Homes and Gardens Real Estate Innovations
Upcoming open houses
- Sun, Aug 2312:00 pm - 02:00 pm
Listed by:
 Better Homes and Gardens Real Estate Innovations
- Greg Wallenstein(515) 962 - 5555Better Homes and Gardens Real Estate Innovations
Office: bh&g real estate innovations
MLS#:747599
Source:IA_DMAAR
Price summary
- Price:$674,999
- Price per sq. ft.:$245.63
About this home
Welcome to a home offering over 3,600 sq ft of finished living space that has been exceptionally cared for and thoughtfully maintained over the years! Nestled on a beautiful .35-acre lot backing to mature trees and walking trails, this spacious two-story offers 5 bedrooms, including a main-level bedroom currently used as an office, and the perfect combination of space, privacy, and location. With a Urbandale address, highly desirable Waukee Schools, and close proximity to Des Moines Christian, the location is hard to beat. Inside, you'll find generous living spaces, beautiful hardwood floors, a welcoming family room with fireplace, formal dining room, and plenty of room to entertain. The finished walkout lower level takes entertaining to the next level with a brand-new custom bar featuring running water, refrigerator, bar-height seating for three, and multiple TV hookups—perfect for game days, movie nights, or hosting family and friends. Step outside to an expansive backyard surrounded by mature trees, plus a deck and patio offering plenty of space to relax and entertain. The oversized attached garage provides additional parking and storage. Meticulously maintained and move-in ready while still offering the opportunity to add your own personal style over time. A 13-Month HWA Platinum Home Warranty is included for added peace of mind. If you've been searching for space, privacy, Waukee Schools, and an incredible Urbandale location, this is one you won't want to miss!...
Contact an agent
Home facts
- Year built:2004
- Listing ID #:747599
- Added:2 day(s) ago
- Updated:August 23, 2026 at 05:46 PM
Rooms and interior
- Bedrooms:5
- Total bathrooms:5
- Full bathrooms:2
- Half bathrooms:2
- Flooring:Carpet, Hardwood, Tile
- Kitchen Description:Dishwasher, Microwave, Refrigerator, Separate Ice Machine, Stove
- Basement:Yes
- Basement Description:Finished, Walk Out Access
- Living area:2,748 sq. ft.
Heating and cooling
- Cooling:Central Air
- Heating:Forced Air, Gas, Natural Gas
- Central air:Yes
Structure and exterior
- Roof:Asphalt, Shingle
- Year built:2004
- Building area:2,748 sq. ft.
- Lot area:0.35 Acres
- Lot Features:Rectangular Lot
- Architectural Style:Two Story
- Construction Materials:Stone
- Exterior Features:Deck, Sprinkler Irrigation
- Foundation Description:Block
- Levels:2 Story
Utilities
- Water:Public
- Sewer:Public Sewer
Finances and disclosures
- Price:$674,999
- Price per sq. ft.:$245.63
- Tax amount:$8,884
Features and amenities
- Appliances:Dishwasher, Dryer, Microwave, Refrigerator, Separate Ice Machine, Stove, Washer
- Laundry features:Dryer, Upper Level, Washer
- Amenities:Smoke Detectors, Wet Bar, Window Treatments
Parking
- Parking description:Attached, Garage, Three Car Garage
- Garage:Yes
- Garage spaces:3
New listings near 15814 Ridgemont Drive
- Open Sun, 12 to 3pmNew
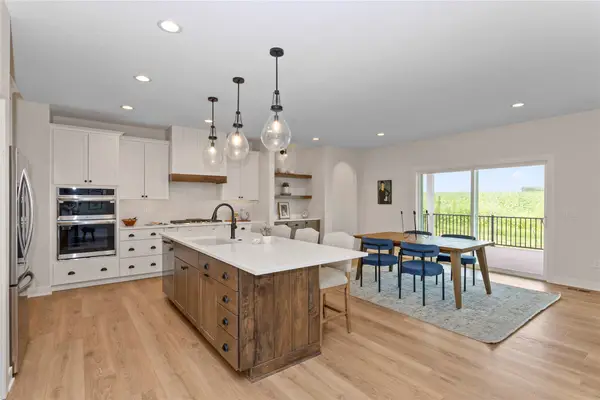 $770,000Active4 beds 4 baths1,919 sq. ft.
17425 Oakwood Drive, Urbandale, IA 50323
MLS# 747720Listed by: RE/MAX CONCEPTS - New
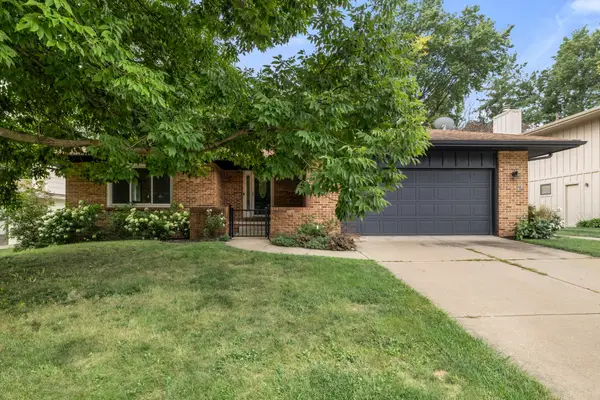 $375,000Active2 beds 3 baths1,680 sq. ft.
9604 Valdez Drive, Urbandale, IA 50322
MLS# 747661Listed by: RE/MAX PRECISION 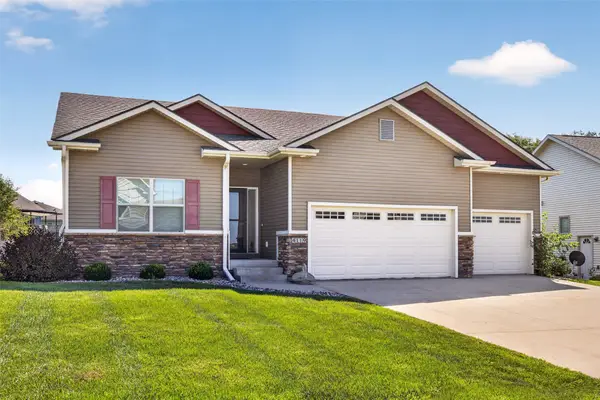 $350,000Pending3 beds 2 baths1,437 sq. ft.
4119 145th Street, Urbandale, IA 50323
MLS# 747686Listed by: RE/MAX PRECISION- New
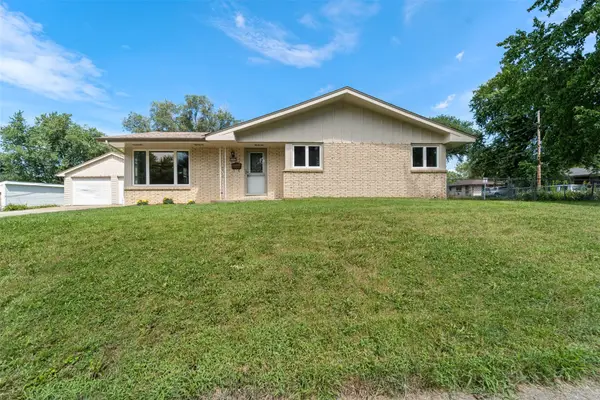 $234,500Active3 beds 2 baths1,166 sq. ft.
6501 Airline Avenue, Urbandale, IA 50322
MLS# 747508Listed by: WEICHERT, MILLER & CLARK - New
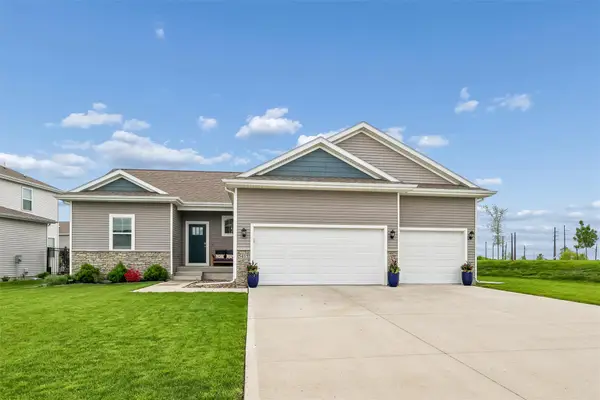 $429,900Active4 beds 4 baths1,659 sq. ft.
5415 145th Street, Urbandale, IA 50323
MLS# 747666Listed by: IOWA REALTY MILLS CROSSING - New
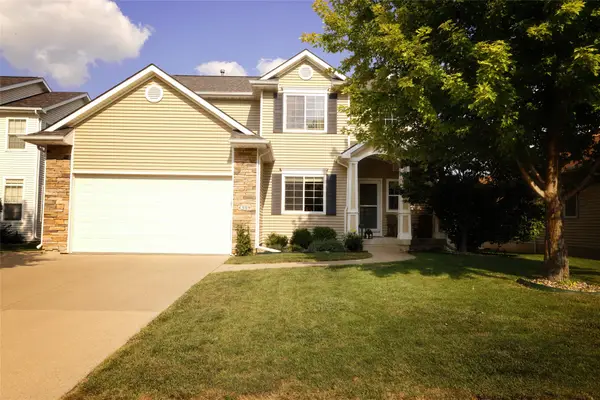 $410,000Active3 beds 4 baths1,938 sq. ft.
4309 132nd Street, Urbandale, IA 50323
MLS# 747646Listed by: CENTURY 21 SIGNATURE - Open Sun, 12 to 2pmNew
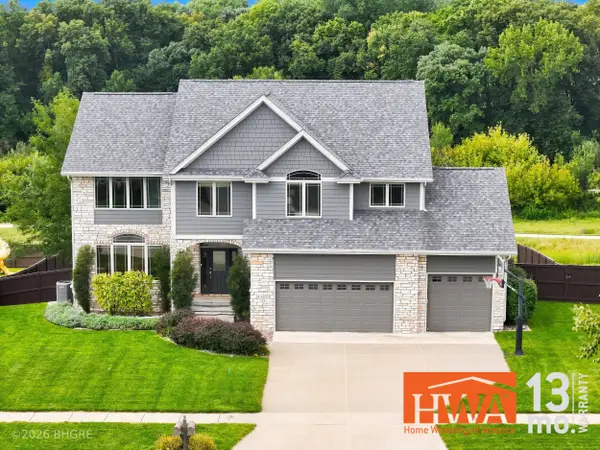 Listed by BHGRE$674,999Active5 beds 5 baths2,748 sq. ft.
15814 Ridgemont Drive, Urbandale, IA 50323
MLS# 747599Listed by: BH&G REAL ESTATE INNOVATIONS - New
 $225,000Active2 beds 3 baths1,366 sq. ft.
4160 100th Street #17, Urbandale, IA 50322
MLS# 747635Listed by: RE/MAX PRECISION - New
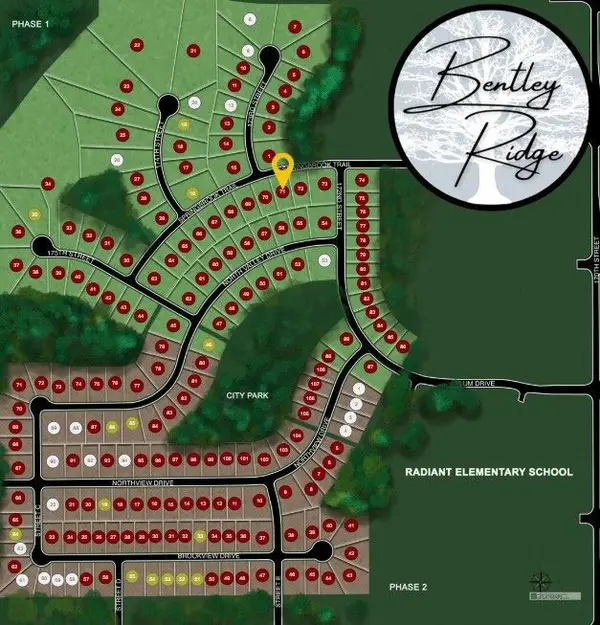 $135,000Active0.27 Acres
17208 Springbrook Trail, Urbandale, IA 50263
MLS# 747590Listed by: RE/MAX CONCEPTS - New
 $130,000Active0.27 Acres
17204 Springbrook Trail, Urbandale, IA 50263
MLS# 747591Listed by: RE/MAX CONCEPTS


Protect your home and budget from life's surprises with an Assurant Home Warranty, backed by a partner that supports you through every step of homeownership. Explore Plans.
© 2026 Better Homes and Gardens Real Estate LLC. An Anywhere Real Estate company. All rights reserved. Better Homes and Gardens® Real Estate is a registered trademark owned by Meredith Operations Corporation, licensed to Better Homes and Gardens Real Estate LLC and used with permission. Better Homes and Gardens Real Estate LLC fully supports the principles of the Fair Housing Act and the Equal Opportunity Act. Listing information is deemed reliable but is not guaranteed accurate.
Each office is independently owned and operated.
Any services or products provided by third parties are not provided by, affiliated with or related to Better Homes and Gardens Real Estate LLC, or its affiliated companies.