
4154 100th Street #14, Urbandale, IA 50322
Local realty services provided by:Better Homes and Gardens Real Estate Innovations
4154 100th Street #14,Urbandale, IA 50322
$219,900
- 2 Beds
- 3 Baths
- 1,366 sq. ft.
- Condominium
- Active
Listed by: amy wiederin
Office: lpt realty, llc.
MLS#:745117
Source:IA_DMAAR
Price summary
- Price:$219,900
- Price per sq. ft.:$160.98
- Monthly HOA dues:$200
About this home
Enjoy low-maintenance living in this beautifully maintained 2-bedroom, 2-bath townhome featuring an open-concept layout designed for today's lifestyle. The spacious living area flows seamlessly into the kitchen and dining space, creating the perfect setting for entertaining or relaxing at home. The well-appointed kitchen offers modern conveniences, ample cabinetry, and generous counter space for everyday living. The primary suite features a private bath and spacious closet, while the second bedroom and full bath provide flexibility for guests, a home office, or additional living space. A convenient 2-car attached garage offers plenty of room for vehicles and storage. With stylish finishes, functional living spaces, and the ease of townhome living, this move-in-ready home is perfect for first-time buyers, downsizers, or anyone seeking comfort and convenience. Located near shopping, dining, parks, and major commuter routes, this home truly offers the best of modern living. Don't miss your opportunity to own this one today!...
Contact an agent
Home facts
- Year built:2004
- Listing ID #:745117
- Added:24 day(s) ago
- Updated:August 15, 2026 at 03:32 PM
Rooms and interior
- Bedrooms:2
- Total bathrooms:3
- Full bathrooms:2
- Half bathrooms:1
- Flooring:Carpet, Vinyl
- Kitchen Description:Dishwasher, Microwave, Refrigerator, Stove
- Living area:1,366 sq. ft.
Heating and cooling
- Cooling:Attic Fan, Central Air
- Heating:Forced Air, Gas, Natural Gas
- Central air:Yes
Structure and exterior
- Roof:Asphalt, Shingle
- Year built:2004
- Building area:1,366 sq. ft.
- Lot area:0.09 Acres
- Architectural Style:Two Story
- Construction Materials:Vinyl Siding
- Foundation Description:Poured, Slab
- Levels:2 Story
Utilities
- Water:Public
- Sewer:Public Sewer
Finances and disclosures
- Price:$219,900
- Price per sq. ft.:$160.98
- Tax amount:$3,348
Features and amenities
- Appliances:Dishwasher, Dryer, Microwave, Refrigerator, Stove, Washer
- Laundry features:Dryer, Upper Level, Washer
Parking
- Parking description:Attached, Garage, Two Car Garage
- Garage:Yes
- Garage spaces:2
New listings near 4154 100th Street #14
- New
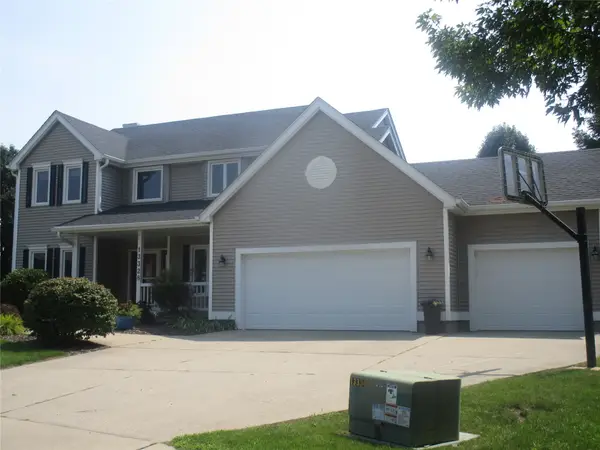 $479,900Active4 beds 3 baths2,367 sq. ft.
13328 Rocklyn Drive, Urbandale, IA 50323
MLS# 747046Listed by: THE APPRAISAL CO. - New
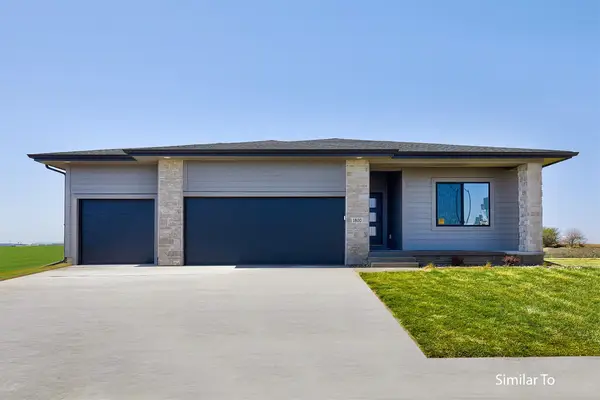 $469,900Active4 beds 3 baths1,499 sq. ft.
16611 Deerview Drive, Urbandale, IA 50323
MLS# 746495Listed by: HUBBELL HOMES OF IOWA, LLC - New
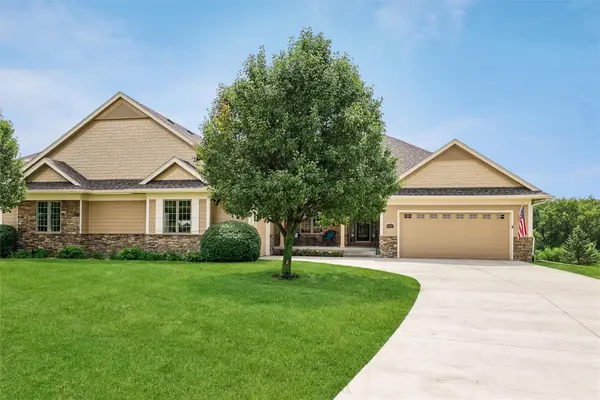 $875,000Active3 beds 4 baths2,409 sq. ft.
14114 Timberline Drive, Urbandale, IA 50323
MLS# 747342Listed by: IOWA REALTY MILLS CROSSING - New
 $765,000Active4 beds 4 baths1,840 sq. ft.
5006 148th Circle, Urbandale, IA 50323
MLS# 747343Listed by: RE/MAX CONCEPTS - New
 $334,900Active4 beds 2 baths1,878 sq. ft.
8304 Airline Avenue, Urbandale, IA 50322
MLS# 746718Listed by: RE/MAX RESULTS - New
 $290,000Active3 beds 3 baths1,483 sq. ft.
4404 81st Street, Urbandale, IA 50322
MLS# 747316Listed by: IOWA REALTY MILLS CROSSING - New
 $350,000Active4 beds 3 baths1,461 sq. ft.
14405 Alpine Drive, Urbandale, IA 50323
MLS# 747333Listed by: PLATINUM REALTY LLC - Open Sun, 1 to 3pmNew
 $325,000Active3 beds 2 baths1,086 sq. ft.
8212 Parkview Drive, Urbandale, IA 50322
MLS# 747300Listed by: RE/MAX PRECISION - New
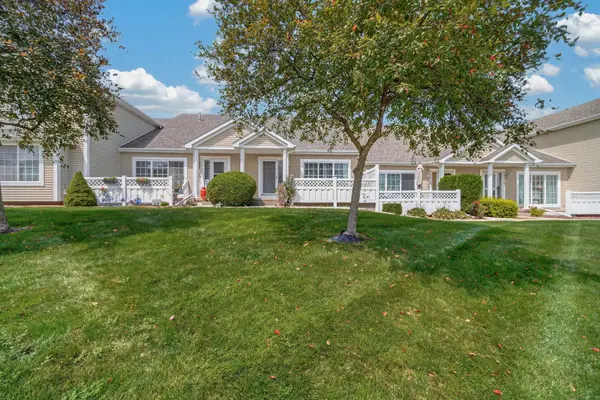 $234,900Active2 beds 3 baths1,187 sq. ft.
15420 Walnut Hills Drive, Urbandale, IA 50323
MLS# 747277Listed by: RE/MAX REVOLUTION - Open Sat, 1 to 3pmNew
 $725,000Active5 beds 4 baths2,092 sq. ft.
17212 Springbrook Trail, Urbandale, IA 50263
MLS# 747249Listed by: RE/MAX CONCEPTS


Protect your home and budget from life's surprises with an Assurant Home Warranty, backed by a partner that supports you through every step of homeownership. Explore Plans.
© 2026 Better Homes and Gardens Real Estate LLC. An Anywhere Real Estate company. All rights reserved. Better Homes and Gardens® Real Estate is a registered trademark owned by Meredith Operations Corporation, licensed to Better Homes and Gardens Real Estate LLC and used with permission. Better Homes and Gardens Real Estate LLC fully supports the principles of the Fair Housing Act and the Equal Opportunity Act. Listing information is deemed reliable but is not guaranteed accurate.
Each office is independently owned and operated.
Any services or products provided by third parties are not provided by, affiliated with or related to Better Homes and Gardens Real Estate LLC, or its affiliated companies.