
4413 73rd Place, Urbandale, IA 50322
Local realty services provided by:Better Homes and Gardens Real Estate Innovations
Listed by:
 Better Homes and Gardens Real Estate Innovations
- Emily Burton(515) 962 - 5555Better Homes and Gardens Real Estate Innovations
Office: bh&g real estate innovations
MLS#:749328
Source:IA_DMAAR
Price summary
- Price:$345,000
- Price per sq. ft.:$180.25
About this home
Welcome home to this spacious four-level split in a convenient Urbandale location, offering 3 bedrooms, 3 bathrooms, and plenty of character and charm throughout. The inviting entryway features double doors and leads upstairs to a bright front living room anchored by a stunning brick fireplace. From there, the home flows into the formal dining area and around to the kitchen, complete with stainless steel appliances, generous workspace, and a comfortable eat-in area for casual meals. The kitchen overlooks a second family room featuring another cozy fireplace, doors leading to the backyard, and a conveniently located half bath. The lower level provides plenty of additional storage and flexible space to help keep everything organized. Upstairs, you’ll find three bedrooms, including a spacious primary suite with a private en suite bathroom and walk-in closet. Notable updates include a newer roof, windows, and back deck, offering added peace of mind. A two-car attached garage provides additional convenience and storage. Enjoy being near parks, within walking distance of Urbandale High School, and just minutes from interstate access, shopping, dining, and other everyday amenities. 13 Mo HWA Platinum Home Warranty included!...
Contact an agent
Home facts
- Year built:1972
- Listing ID #:749328
- Added:6 day(s) ago
- Updated:September 27, 2026 at 03:02 PM
Rooms and interior
- Bedrooms:3
- Total bathrooms:3
- Full bathrooms:1
- Half bathrooms:1
- Dining Description:Dining Area, Separate Formal Dining Room
- Kitchen Description:Dishwasher, Microwave, Refrigerator, Stove
- Basement:Yes
- Basement Description:Unfinished
- Living area:1,914 sq. ft.
Heating and cooling
- Cooling:Central Air
- Heating:Forced Air, Gas, Natural Gas
- Central air:Yes
Structure and exterior
- Roof:Asphalt, Shingle
- Year built:1972
- Building area:1,914 sq. ft.
- Lot area:0.25 Acres
- Lot Features:Rectangular Lot
- Architectural Style:Split Level
- Exterior Features:Deck, Open, Patio
- Foundation Description:Block
- Levels:Multi/Split
Utilities
- Water:Public
- Sewer:Public Sewer
Finances and disclosures
- Price:$345,000
- Price per sq. ft.:$180.25
- Tax amount:$5,912
Features and amenities
- Appliances:Dishwasher, Dryer, Microwave, Refrigerator, Stove, Washer
- Laundry features:Dryer, Washer
Parking
- Parking description:Attached, Garage, Two Car Garage
- Garage:Yes
- Garage spaces:2
New listings near 4413 73rd Place
- New
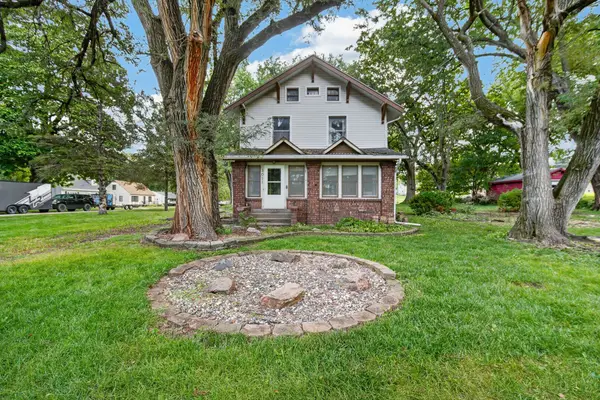 $300,000Active3 beds 2 baths2,024 sq. ft.
3011 64th Street, Urbandale, IA 50322
MLS# 750040Listed by: RE/MAX PRECISION - New
 $180,000Active2 beds 3 baths1,080 sq. ft.
4457 88th Street #E, Urbandale, IA 50322
MLS# 749772Listed by: CENTURY 21 SIGNATURE - New
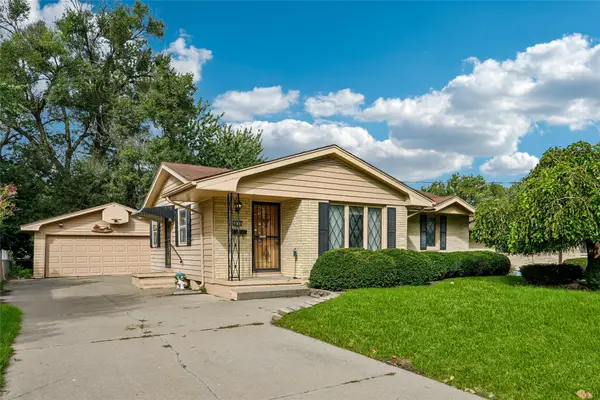 $190,000Active3 beds 1 baths1,004 sq. ft.
4024 64th Street, Urbandale, IA 50322
MLS# 749954Listed by: RE/MAX CONCEPTS - New
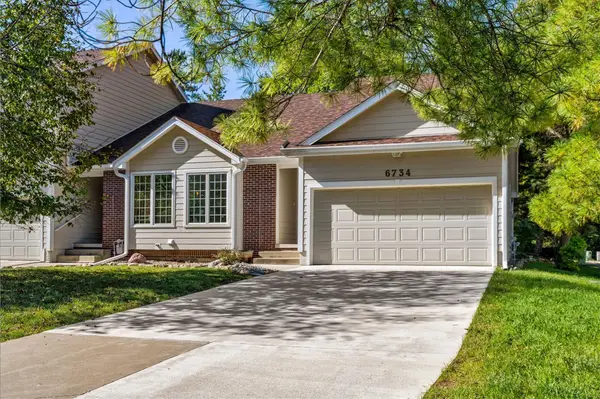 $234,500Active2 beds 3 baths1,172 sq. ft.
6734 Sutton Circle, Urbandale, IA 50322
MLS# 749957Listed by: RE/MAX PRECISION - New
 $690,000Active5 beds 5 baths2,812 sq. ft.
3524 149th Street, Urbandale, IA 50323
MLS# 749937Listed by: CENTURY 21 SIGNATURE - New
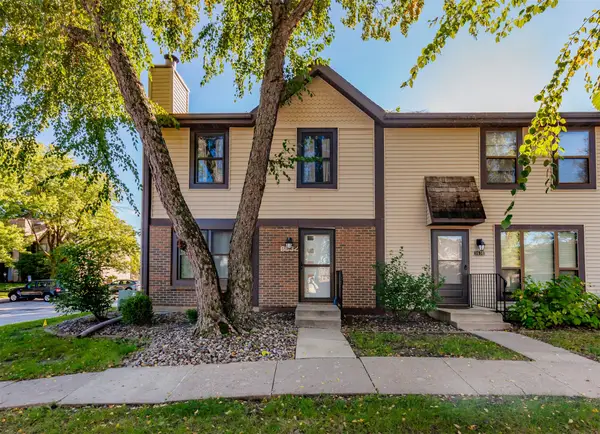 $185,000Active2 beds 3 baths1,232 sq. ft.
8632 Alpine Drive #A, Urbandale, IA 50322
MLS# 749946Listed by: RE/MAX CONCEPTS - New
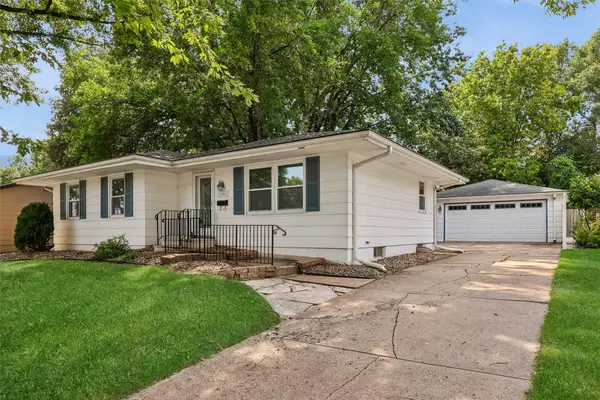 $279,000Active3 beds 2 baths1,064 sq. ft.
2808 78th Street, Urbandale, IA 50322
MLS# 749926Listed by: RE/MAX REVOLUTION - Open Sun, 12:30 to 2pmNew
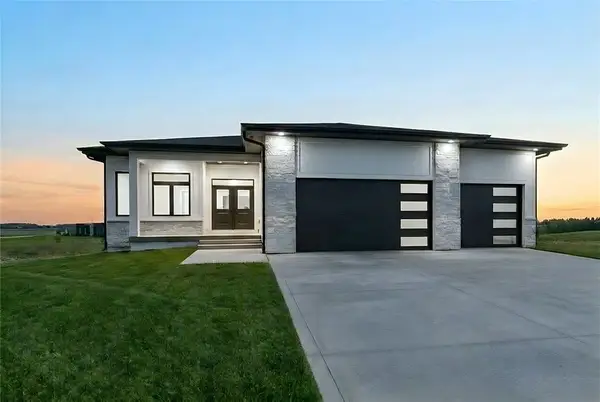 $624,900Active5 beds 3 baths1,804 sq. ft.
17203 Brookview Drive, Urbandale, IA 50323
MLS# 749930Listed by: RE/MAX PRECISION - New
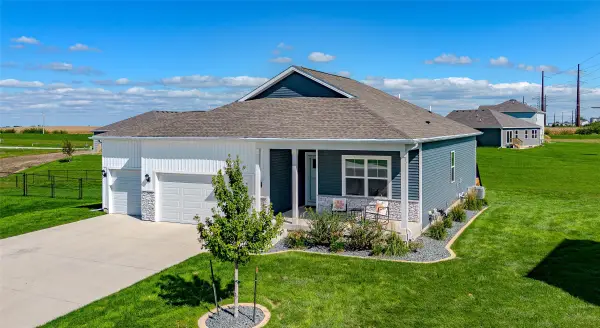 $417,500Active4 beds 3 baths1,491 sq. ft.
14400 Ironwood Court, Urbandale, IA 50111
MLS# 749932Listed by: RE/MAX CONCEPTS - New
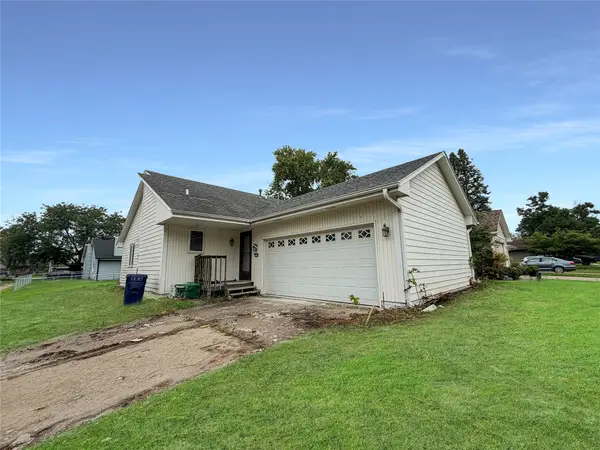 $199,500Active2 beds 1 baths1,252 sq. ft.
4506 83rd Street, Urbandale, IA 50322
MLS# 749910Listed by: REAL BROKER, LLC


Protect your home and budget from life's surprises with an Assurant Home Warranty, backed by a partner that supports you through every step of homeownership. Explore Plans.
© 2026 Better Homes and Gardens Real Estate LLC. An Anywhere Real Estate company. All rights reserved. Better Homes and Gardens® Real Estate is a registered trademark owned by Meredith Operations Corporation, licensed to Better Homes and Gardens Real Estate LLC and used with permission. Better Homes and Gardens Real Estate LLC fully supports the principles of the Fair Housing Act and the Equal Opportunity Act. Listing information is deemed reliable but is not guaranteed accurate.
Each office is independently owned and operated.
Any services or products provided by third parties are not provided by, affiliated with or related to Better Homes and Gardens Real Estate LLC, or its affiliated companies.