
4445 154th Street, Urbandale, IA 50323
Local realty services provided by:Better Homes and Gardens Real Estate Innovations
4445 154th Street,Urbandale, IA 50323
$239,990
- 2 Beds
- 3 Baths
- - sq. ft.
- Condominium
- Sold
Listed by: hannah reysack, benji webster
Office: caliber realty
MLS#:698800
Source:IA_DMAAR
Sorry, we are unable to map this address
Price summary
- Price:$239,990
- Monthly HOA dues:$150
About this home
Welcome to Walnut Crest Townhomes by Caliber Company, located in Urbandale at the corner of 156th Street and Meredith Drive. Enjoy convenient access to dining, shopping, and entertainment in both Urbandale and Waukee.
These homes feature 2 bedrooms and 2.5 bathrooms, with luxury vinyl plank flooring, Carrera Trinita quartz countertops, white subway tile backsplash, Peerless plumbing fixtures, and shaker style cabinetry. Thoughtful architecture and design, combined with quality materials like James Hardie siding, set Walnut Crest apart in today’s market.
Contact an agent
Home facts
- Year built:2024
- Listing ID #:698800
- Added:744 day(s) ago
- Updated:July 25, 2026 at 07:03 AM
Rooms and interior
- Bedrooms:2
- Total bathrooms:3
- Full bathrooms:2
- Half bathrooms:1
Heating and cooling
- Cooling:Central Air
- Heating:Electric, Forced Air
- Central air:Yes
Structure and exterior
- Roof:Asphalt, Shingle
- Year built:2024
- Architectural Style:Three Story
- Foundation Description:Poured, Slab
- Levels:3 Story
Utilities
- Water:Public
- Sewer:Public Sewer
Finances and disclosures
- Price:$239,990
Parking
- Parking description:Attached, Garage, Two Car Garage
- Garage:Yes
- Garage spaces:2
New listings near 4445 154th Street
- New
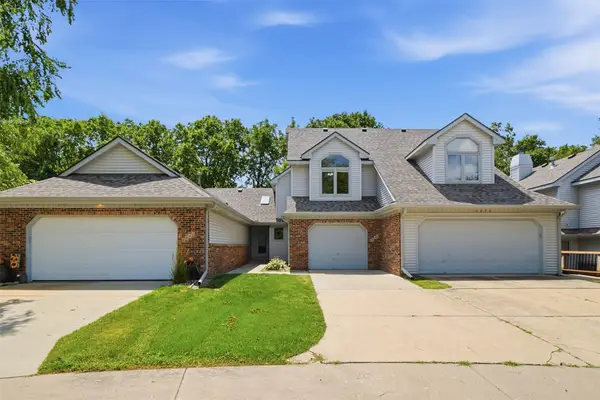 $196,900Active2 beds 2 baths1,383 sq. ft.
6846 Oakwood Drive, Urbandale, IA 50322
MLS# 745976Listed by: RE/MAX CONCEPTS - New
 $350,000Active3 beds 2 baths1,545 sq. ft.
3808 Melanie Circle, Urbandale, IA 50322
MLS# 745882Listed by: RE/MAX PRECISION - New
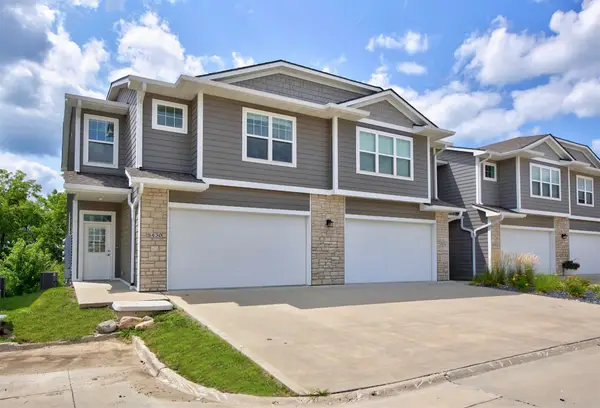 $339,900Active4 beds 4 baths1,841 sq. ft.
5430 154th Court, Urbandale, IA 50323
MLS# 745900Listed by: RE/MAX REAL ESTATE CENTER - Open Sun, 5 to 7pmNew
 $360,000Active3 beds 3 baths1,454 sq. ft.
12527 Douglas Parkway, Urbandale, IA 50323
MLS# 745901Listed by: KELLER WILLIAMS REALTY GDM - New
 $360,000Active3 beds 3 baths1,665 sq. ft.
12719 Madison Avenue, Urbandale, IA 50323
MLS# 745921Listed by: RE/MAX CONCEPTS - New
 $319,999Active4 beds 3 baths1,322 sq. ft.
8504 Winston Avenue, Urbandale, IA 50322
MLS# 745923Listed by: IOWA REALTY MILLS CROSSING - New
 $945,000Active5 beds 4 baths2,177 sq. ft.
4640 161 Court, Urbandale, IA 50323
MLS# 745929Listed by: RE/MAX PRECISION - New
 $609,990Active4 beds 3 baths1,844 sq. ft.
9812 Brookview Drive, Urbandale, IA 50322
MLS# 745931Listed by: RE/MAX PRECISION - New
 $429,500Active4 beds 3 baths1,750 sq. ft.
5530 148th Circle, Urbandale, IA 50323
MLS# 745933Listed by: RE/MAX CONCEPTS - New
 $644,900Active4 beds 3 baths1,716 sq. ft.
17303 Brookview Drive, Urbandale, IA 50263
MLS# 745941Listed by: RE/MAX CONCEPTS


Protect your home and budget from life's surprises with an Assurant Home Warranty, backed by a partner that supports you through every step of homeownership. Explore Plans.
© 2026 Better Homes and Gardens Real Estate LLC. An Anywhere Real Estate company. All rights reserved. Better Homes and Gardens® Real Estate is a registered trademark owned by Meredith Operations Corporation, licensed to Better Homes and Gardens Real Estate LLC and used with permission. Better Homes and Gardens Real Estate LLC fully supports the principles of the Fair Housing Act and the Equal Opportunity Act. Listing information is deemed reliable but is not guaranteed accurate.
Each office is independently owned and operated.
Any services or products provided by third parties are not provided by, affiliated with or related to Better Homes and Gardens Real Estate LLC, or its affiliated companies.