
4671 180th Street, Urbandale, IA 50263
Local realty services provided by:Better Homes and Gardens Real Estate Innovations
4671 180th Street,Urbandale, IA 50263
$562,500
- 5 Beds
- 3 Baths
- 1,677 sq. ft.
- Single family
- Active
Upcoming open houses
- Sun, Oct 2502:30 pm - 04:00 pm
Listed by: matt cole
Office: re/max concepts
MLS#:741414
Source:IA_DMAAR
Price summary
- Price:$562,500
- Price per sq. ft.:$335.42
- Monthly HOA dues:$29.17
About this home
Amazing craftsmanship and finishes in this walkout ranch! Located in the Waukee School District, this home has 2,800 square feet finished. The attention to the detail truly sets the home apart in quality from the custom built-in wood shelving in every closet, dovetail cabinetry featuring soft-close drawers throughout the home, and tile showers in both main floor bathrooms. Two fireplaces with attractive tile surround and stunning light fixtures throughout the home. The kitchen has an amazing quartz island and Kitchen Aid refrigerator. The open layout extends to a composite deck with premium aluminum railing, ideal for entertaining or unwinding. The basement has a beautiful bar area with a second refrigerator included! The extra-deep third garage stall provides room for storage, projects, or larger vehicles. Plus, an EV charging plug and irrigation system deliver modern convenience in a home built with lasting quality in mind. Ask about rate buy down options. Don't just buy a new home, buy a new home by a custom builder!...
Contact an agent
Home facts
- Year built:2026
- Listing ID #:741414
- Added:93 day(s) ago
- Updated:October 23, 2026 at 09:46 PM
Rooms and interior
- Bedrooms:5
- Total bathrooms:3
- Full bathrooms:2
- Basement:Yes
- Basement Description:Finished, Walk Out Access
- Living area:1,677 sq. ft.
Heating and cooling
- Cooling:Central Air
- Heating:Forced Air, Gas, Natural Gas
- Central air:Yes
Structure and exterior
- Roof:Asphalt, Shingle
- Year built:2026
- Building area:1,677 sq. ft.
- Lot area:0.29 Acres
- Lot Features:Corner Lot
- Architectural Style:Ranch
- Foundation Description:Poured
Utilities
- Water:Public
- Sewer:Public Sewer
Finances and disclosures
- Price:$562,500
- Price per sq. ft.:$335.42
- Tax amount:$10
Parking
- Parking description:Attached, Garage, Three Car Garage
- Garage:Yes
- Garage spaces:3
New listings near 4671 180th Street
- New
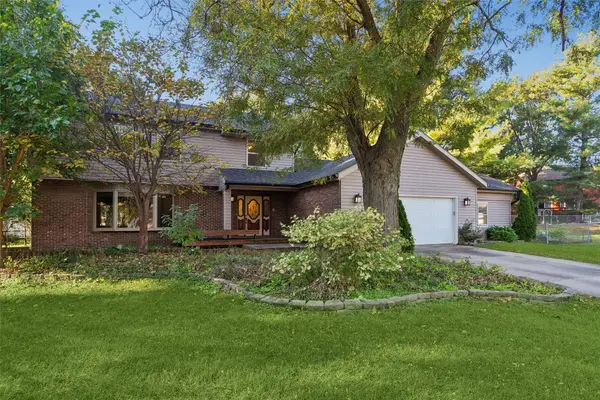 $410,000Active4 beds 4 baths2,752 sq. ft.
3824 Bayberry Court, Urbandale, IA 50322
MLS# 751885Listed by: IOWA REALTY MILLS CROSSING - New
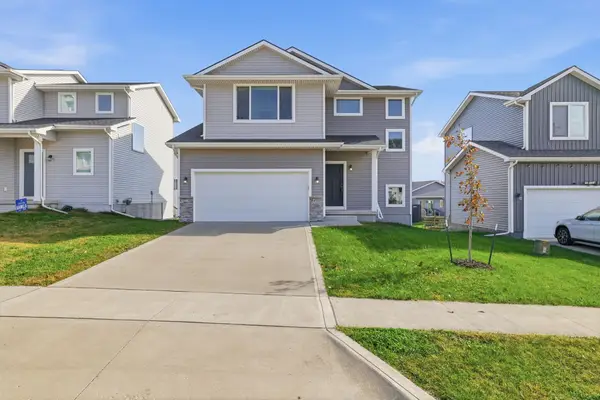 $350,000Active3 beds 4 baths1,557 sq. ft.
4711 167th Street, Urbandale, IA 50323
MLS# 751843Listed by: KELLER WILLIAMS REALTY GDM - New
 $225,000Active3 beds 1 baths922 sq. ft.
3515 64th Street, Urbandale, IA 50322
MLS# 751823Listed by: VIA GROUP, REALTORS - New
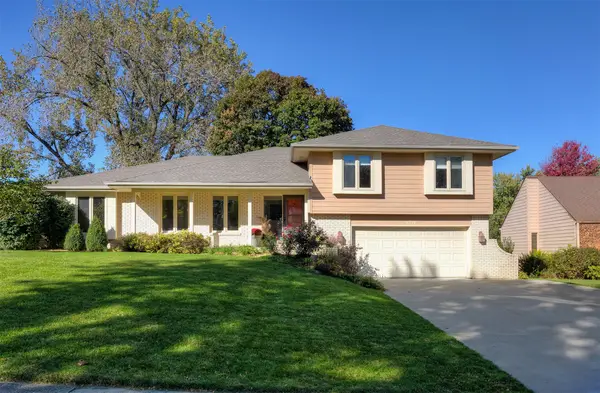 $409,900Active4 beds 4 baths2,350 sq. ft.
4216 98th Street, Urbandale, IA 50322
MLS# 751829Listed by: RE/MAX CONCEPTS - New
 $375,000Active3 beds 2 baths1,270 sq. ft.
7053 Hickory Lane, Urbandale, IA 50322
MLS# 751783Listed by: RE/MAX PRECISION - New
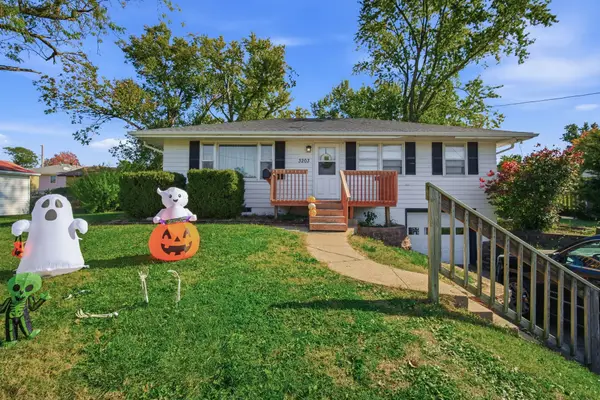 $234,000Active3 beds 1 baths1,044 sq. ft.
3203 Elm Drive, Urbandale, IA 50322
MLS# 751792Listed by: RE/MAX CONCEPTS - New
 $625,000Active5 beds 3 baths1,780 sq. ft.
14510 Catalpa Drive, Urbandale, IA 50323
MLS# 751761Listed by: RE/MAX PRECISION - Open Sun, 1 to 3pmNew
 $299,000Active3 beds 2 baths1,033 sq. ft.
4028 79th Street, Urbandale, IA 50322
MLS# 751630Listed by: LPT REALTY, LLC - New
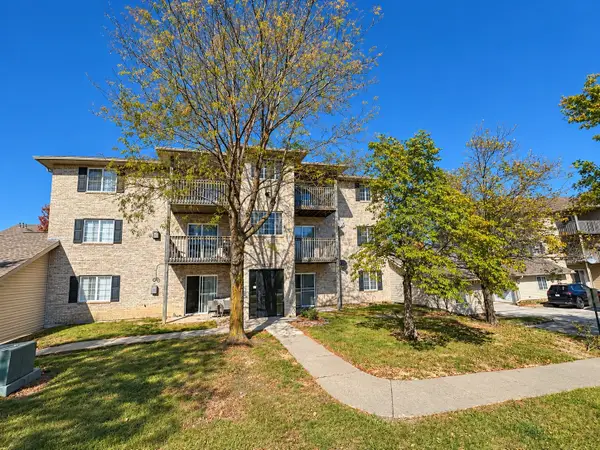 $155,000Active2 beds 1 baths864 sq. ft.
10121 Sutton Drive #10, Urbandale, IA 50322
MLS# 751647Listed by: REAL BROKER, LLC - New
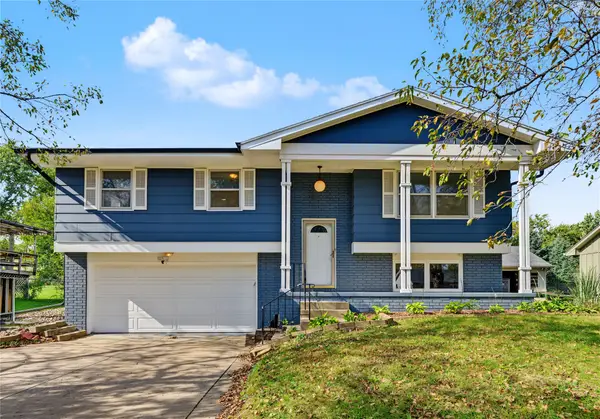 $285,000Active4 beds 2 baths1,085 sq. ft.
4020 79th Street, Urbandale, IA 50322
MLS# 751619Listed by: MY REAL ESTATE COMPANY


Protect your home and budget from life's surprises with an Assurant Home Warranty, backed by a partner that supports you through every step of homeownership. Explore Plans.
© 2026 Better Homes and Gardens Real Estate LLC. An Anywhere Real Estate company. All rights reserved. Better Homes and Gardens® Real Estate is a registered trademark owned by Meredith Operations Corporation, licensed to Better Homes and Gardens Real Estate LLC and used with permission. Better Homes and Gardens Real Estate LLC fully supports the principles of the Fair Housing Act and the Equal Opportunity Act. Listing information is deemed reliable but is not guaranteed accurate.
Each office is independently owned and operated.
Any services or products provided by third parties are not provided by, affiliated with or related to Better Homes and Gardens Real Estate LLC, or its affiliated companies.