
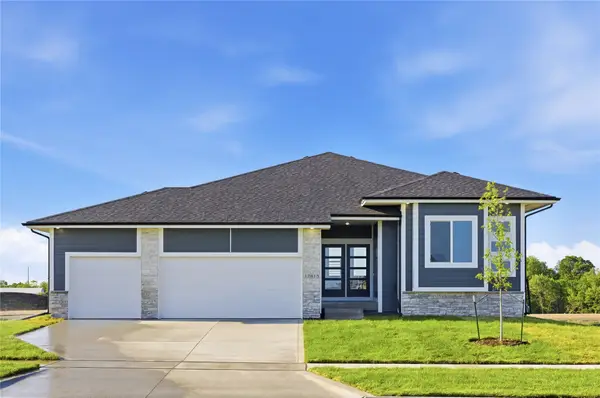
4710 178th Street, Urbandale, IA 50323
Local realty services provided by:Better Homes and Gardens Real Estate Innovations
Upcoming open houses
- Sun, Nov 1501:00 pm - 04:00 pm
Listed by: amanda mickelsen
Office: keller williams realty gdm
MLS#:735254
Source:IA_DMAAR
Price summary
- Price:$499,900
- Price per sq. ft.:$330.18
- Monthly HOA dues:$29.17
About this home
From quiet mornings to evenings spent entertaining, this home was designed to make everyday moments feel special. Welcome home to Biltmore West and the Arlington Heights plan by KRM. This 4-bedroom, 3-bath home offers functional living with 1,514sqft on the main level. The kitchen stands out with abundant cabinetry, ample counter space, a convenient pantry, and a layout designed for effortless meal prep. The great room features a stunning electric fireplace and large windows that fill the space with natural light, creating a warm and inviting atmosphere. The primary suite provides a private retreat with a walk-in closet, double vanity, and tiled shower. The main floor also includes a guest bedroom, full bath, dedicated laundry room, and a practical drop zone with built-in lockers, perfect for everyday organization. The finished lower level adds 1,000sqft of additional living space, featuring a spacious family room, two additional bedrooms, and a partial bathroom, ideal for guests or a growing household. Move-in ready with essential appliances including an electric range, dishwasher, and microwave. Located in the sought-after Urbandale development, close to schools, shopping, and local hot spots. With its smart design, generous space, and desirable location, the Arlington Heights plan is ready to welcome you home....
Contact an agent
Home facts
- Year built:2026
- Listing ID #:735254
- Added:252 day(s) ago
- Updated:November 11, 2026 at 02:46 AM
Rooms and interior
- Bedrooms:4
- Total bathrooms:3
- Full bathrooms:1
- Flooring:Carpet, Tile
- Dining Description:Dining Area
- Kitchen Description:Dishwasher, Microwave, Stove
- Basement:Yes
- Basement Description:Egress Windows, Finished
- Living area:1,514 sq. ft.
Heating and cooling
- Cooling:Central Air
- Heating:Forced Air, Gas, Natural Gas
- Central air:Yes
Structure and exterior
- Roof:Asphalt, Shingle
- Year built:2026
- Building area:1,514 sq. ft.
- Lot area:0.2 Acres
- Lot Features:Rectangular Lot
- Architectural Style:Ranch
- Construction Materials:Stone
- Exterior Features:Covered, Deck
- Foundation Description:Poured
Utilities
- Water:Public
- Sewer:Public Sewer
Finances and disclosures
- Price:$499,900
- Price per sq. ft.:$330.18
Features and amenities
- Appliances:Dishwasher, Microwave, Stove
- Laundry features:Main Level
- Amenities:Smoke Detectors
Parking
- Parking description:Attached, Garage, Three Car Garage
- Garage:Yes
- Garage spaces:3
New listings near 4710 178th Street
- New
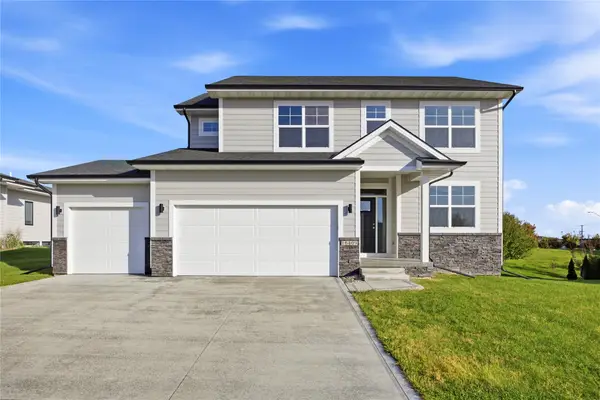 $438,900Active4 beds 3 baths2,028 sq. ft.
16409 Deerview Drive, Urbandale, IA 50323
MLS# 752730Listed by: RE/MAX PRECISION - New
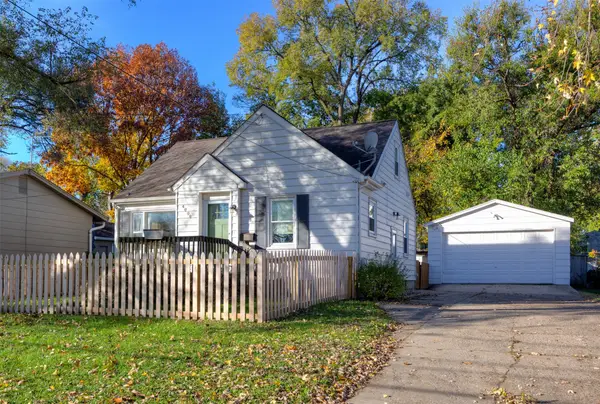 $300,000Active3 beds 2 baths1,175 sq. ft.
4008 67th Street, Urbandale, IA 50322
MLS# 752766Listed by: RE/MAX CONCEPTS - New
 $750,000Active4.16 Acres
5319 175th Street, Urbandale, IA 50263
MLS# 752761Listed by: IOWA REALTY MILLS CROSSING - Open Thu, 5 to 7pmNew
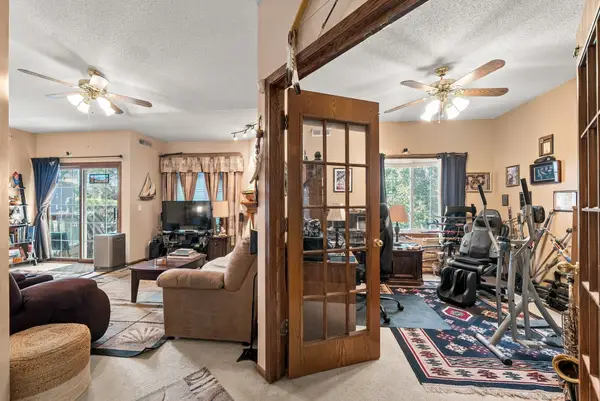 $144,900Active2 beds 2 baths979 sq. ft.
2413 Patricia Drive #2413, Urbandale, IA 50322
MLS# 752740Listed by: RE/MAX PRECISION - New
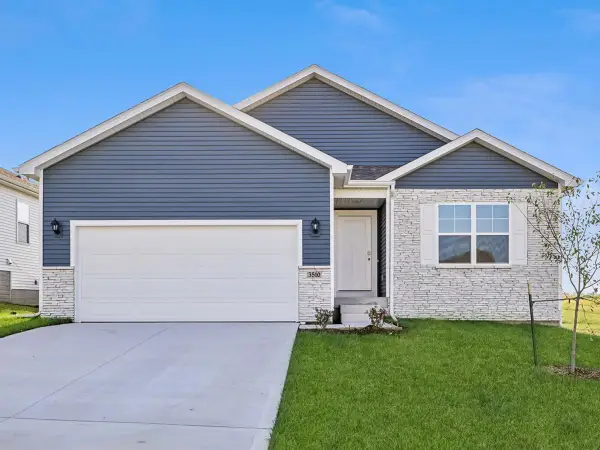 $381,990Active5 beds 3 baths1,498 sq. ft.
5152 168th Street, Urbandale, IA 50322
MLS# 752612Listed by: DRH REALTY OF IOWA, LLC - New
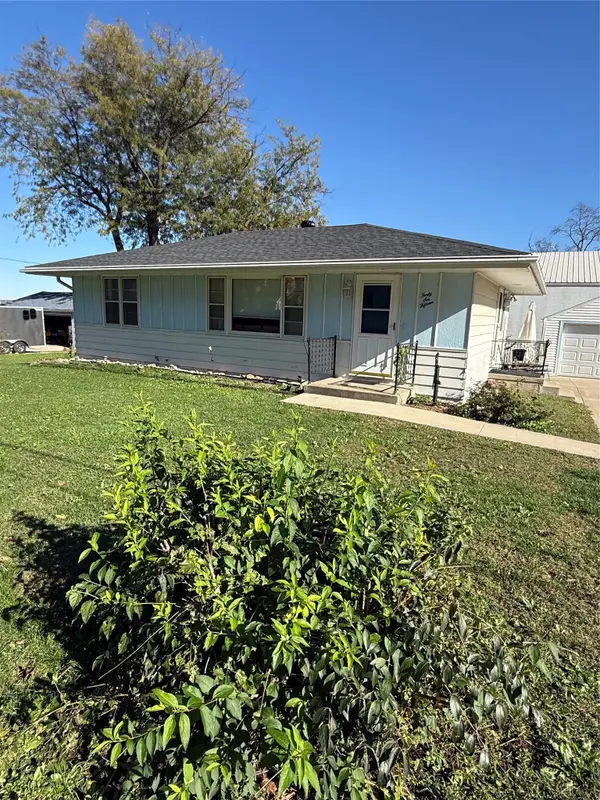 $200,000Active3 beds 2 baths912 sq. ft.
4615 60th Street, Urbandale, IA 50322
MLS# 752629Listed by: SPIRE REAL ESTATE - New
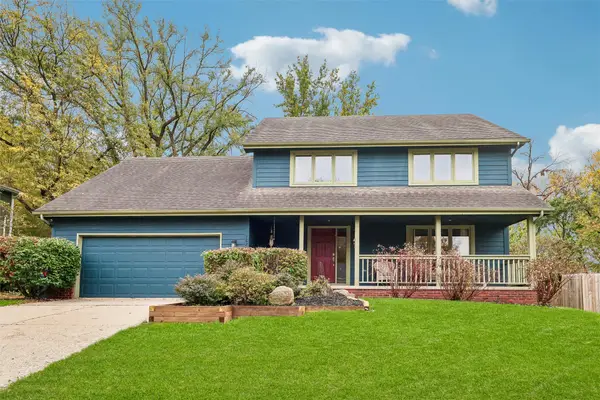 $409,900Active4 beds 3 baths2,215 sq. ft.
7024 Holcomb Avenue, Urbandale, IA 50322
MLS# 752598Listed by: RE/MAX PRECISION - New
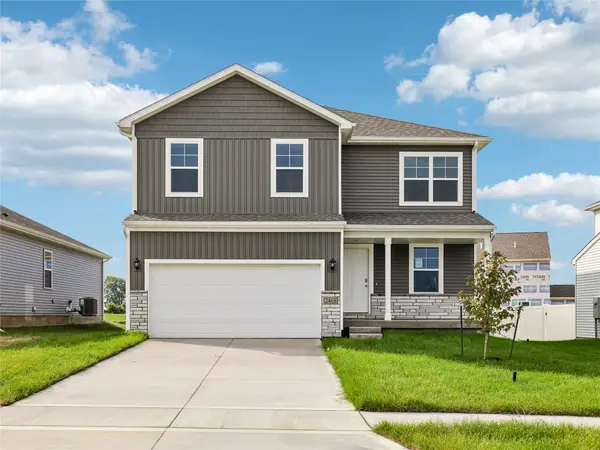 $367,990Active4 beds 3 baths2,053 sq. ft.
5156 168th Street, Urbandale, IA 50323
MLS# 752607Listed by: DRH REALTY OF IOWA, LLC - New
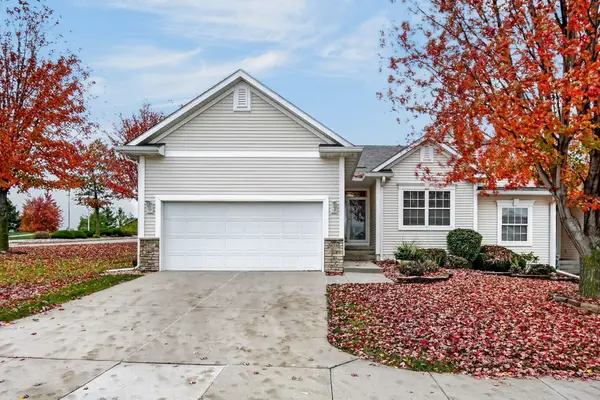 $289,900Active4 beds 3 baths1,414 sq. ft.
14331 Alpine Drive, Urbandale, IA 50323
MLS# 752608Listed by: RE/MAX PRECISION - New
 $499,900Active4 beds 3 baths1,700 sq. ft.
17815 Hickory Drive, Urbandale, IA 50263
MLS# 752511Listed by: RE/MAX PRECISION


Protect your home and budget from life's surprises with an Assurant Home Warranty, backed by a partner that supports you through every step of homeownership. Explore Plans.
© 2026 Better Homes and Gardens Real Estate LLC. An Anywhere Real Estate company. All rights reserved. Better Homes and Gardens® Real Estate is a registered trademark owned by Meredith Operations Corporation, licensed to Better Homes and Gardens Real Estate LLC and used with permission. Better Homes and Gardens Real Estate LLC fully supports the principles of the Fair Housing Act and the Equal Opportunity Act. Listing information is deemed reliable but is not guaranteed accurate.
Each office is independently owned and operated.
Any services or products provided by third parties are not provided by, affiliated with or related to Better Homes and Gardens Real Estate LLC, or its affiliated companies.