
4821 86th Street #10, Urbandale, IA 50322
Local realty services provided by:Better Homes and Gardens Real Estate Innovations
Listed by: tina knox
Office: iowa realty mills crossing
MLS#:747072
Source:IA_DMAAR
Price summary
- Price:$122,000
- Price per sq. ft.:$122.24
- Monthly HOA dues:$498
About this home
Plumwood Terrace Condos, First Floor corner unit. 2 BR/2 Bath each located at a separate end of the unit for added privacy. The primary BR has a full bath attached. The stackable washer & dryer are conveniently located near Primary bath. The 2nd bath is near the 2nd BR. The 2nd BR has sliding glass doors that lead to the covered patio. Spacious LR w/ brick fireplace. Sliding glass doors in the LR lead to the cover patio. Kitchen w/stainless steel appliances Plenty of kitchen cabinet space and a pantry. HOA includes Water, trash, snow removal, secured building access and use of private outdoor swimming pool, tennis courts & clubhouse for your enjoyment. Underground indoor parking keeps your car out of the elements. Elevator & Plenty of guest parking. There is storage closet off the patio area & in the underground parking area a large storage area that is just yours. Close to 35/80 so you can get anywhere in minutes. Shopping, restaurants. Johnston Schools.
Contact an agent
Home facts
- Year built:2010
- Listing ID #:747072
- Added:46 day(s) ago
- Updated:September 27, 2026 at 03:02 PM
Rooms and interior
- Bedrooms:2
- Total bathrooms:2
- Full bathrooms:1
- Flooring:Carpet, Tile
- Dining Description:Dining Area
- Kitchen Description:Dishwasher, Microwave, Refrigerator, Stove
- Living area:998 sq. ft.
Heating and cooling
- Cooling:Central Air
- Heating:Forced Air, Gas, Natural Gas
- Central air:Yes
Structure and exterior
- Roof:Asphalt, Shingle
- Year built:2010
- Building area:998 sq. ft.
- Architectural Style:Ranch
- Construction Materials:Brick, Vinyl Siding
- Exterior Features:Basketball Court, Covered, Patio
Utilities
- Water:Public
- Sewer:Public Sewer
Finances and disclosures
- Price:$122,000
- Price per sq. ft.:$122.24
- Tax amount:$2,046
Features and amenities
- Appliances:Dishwasher, Dryer, Microwave, Refrigerator, Stove, Washer
- Laundry features:Dryer, Main Level, Washer
- Pool features:In Ground
Parking
- Parking description:Attached, Garage, One Car Garage
- Garage:Yes
- Garage spaces:1
New listings near 4821 86th Street #10
- New
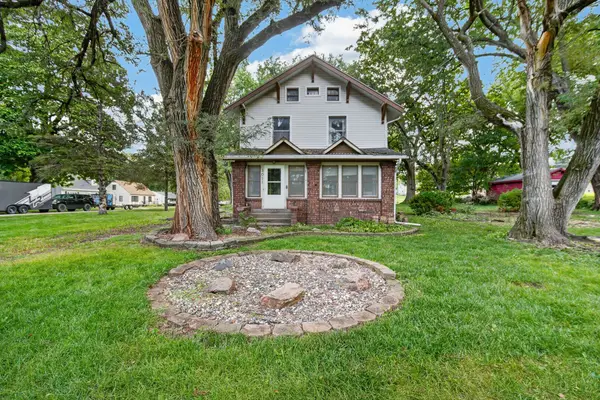 $300,000Active3 beds 2 baths2,024 sq. ft.
3011 64th Street, Urbandale, IA 50322
MLS# 750040Listed by: RE/MAX PRECISION - New
 $180,000Active2 beds 3 baths1,080 sq. ft.
4457 88th Street #E, Urbandale, IA 50322
MLS# 749772Listed by: CENTURY 21 SIGNATURE - New
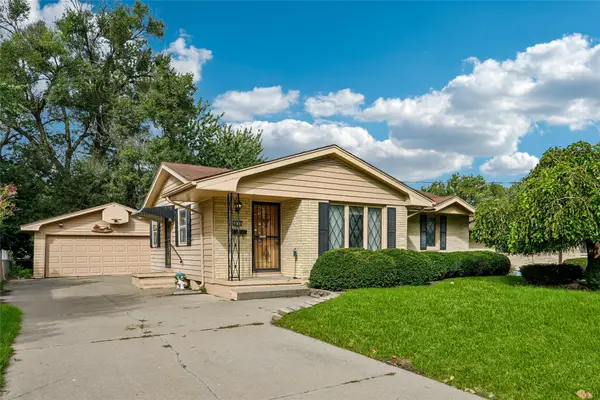 $190,000Active3 beds 1 baths1,004 sq. ft.
4024 64th Street, Urbandale, IA 50322
MLS# 749954Listed by: RE/MAX CONCEPTS - New
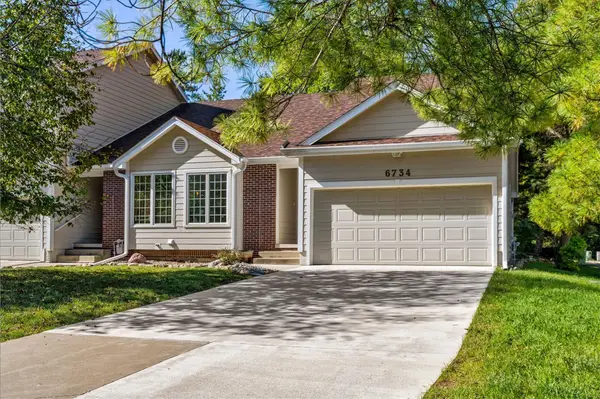 $234,500Active2 beds 3 baths1,172 sq. ft.
6734 Sutton Circle, Urbandale, IA 50322
MLS# 749957Listed by: RE/MAX PRECISION - New
 $690,000Active5 beds 5 baths2,812 sq. ft.
3524 149th Street, Urbandale, IA 50323
MLS# 749937Listed by: CENTURY 21 SIGNATURE - New
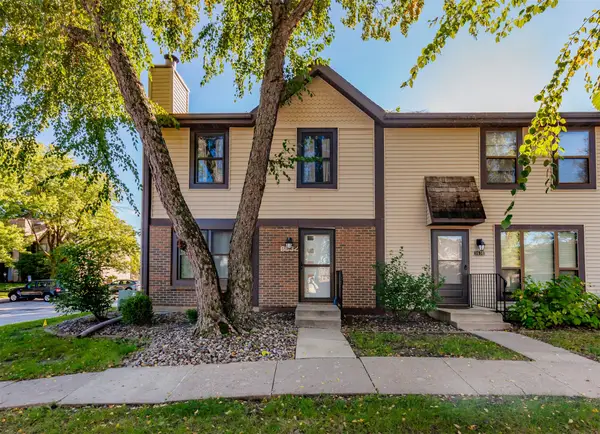 $185,000Active2 beds 3 baths1,232 sq. ft.
8632 Alpine Drive #A, Urbandale, IA 50322
MLS# 749946Listed by: RE/MAX CONCEPTS - New
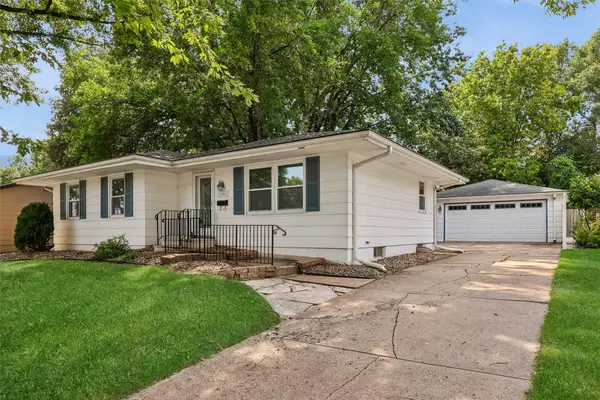 $279,000Active3 beds 2 baths1,064 sq. ft.
2808 78th Street, Urbandale, IA 50322
MLS# 749926Listed by: RE/MAX REVOLUTION - Open Sun, 12:30 to 2pmNew
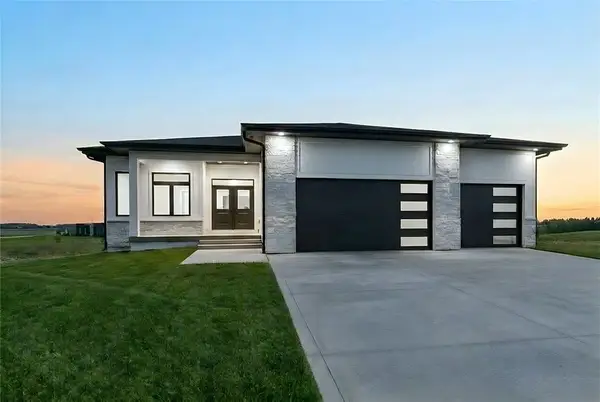 $624,900Active5 beds 3 baths1,804 sq. ft.
17203 Brookview Drive, Urbandale, IA 50323
MLS# 749930Listed by: RE/MAX PRECISION - New
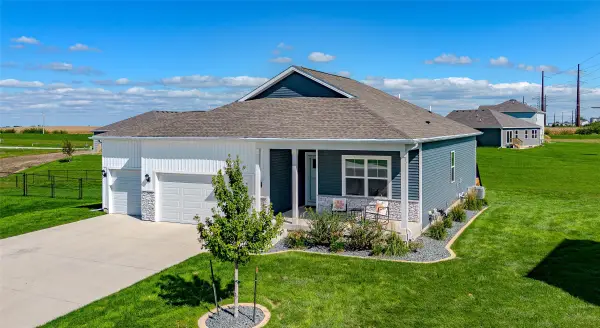 $417,500Active4 beds 3 baths1,491 sq. ft.
14400 Ironwood Court, Urbandale, IA 50111
MLS# 749932Listed by: RE/MAX CONCEPTS - New
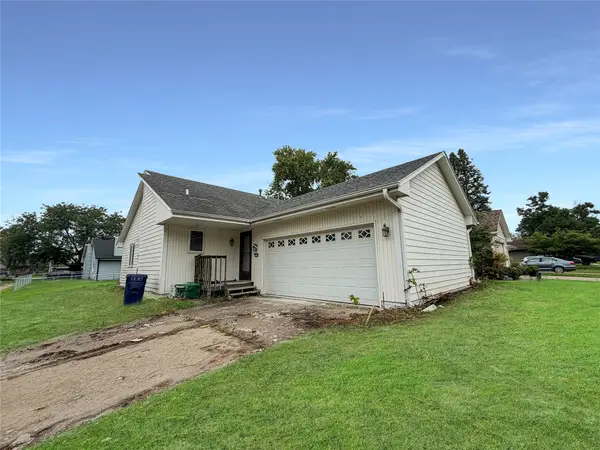 $199,500Active2 beds 1 baths1,252 sq. ft.
4506 83rd Street, Urbandale, IA 50322
MLS# 749910Listed by: REAL BROKER, LLC


Protect your home and budget from life's surprises with an Assurant Home Warranty, backed by a partner that supports you through every step of homeownership. Explore Plans.
© 2026 Better Homes and Gardens Real Estate LLC. An Anywhere Real Estate company. All rights reserved. Better Homes and Gardens® Real Estate is a registered trademark owned by Meredith Operations Corporation, licensed to Better Homes and Gardens Real Estate LLC and used with permission. Better Homes and Gardens Real Estate LLC fully supports the principles of the Fair Housing Act and the Equal Opportunity Act. Listing information is deemed reliable but is not guaranteed accurate.
Each office is independently owned and operated.
Any services or products provided by third parties are not provided by, affiliated with or related to Better Homes and Gardens Real Estate LLC, or its affiliated companies.