
1112 Vine Street, West Des Moines, IA 50265
Local realty services provided by:Better Homes and Gardens Real Estate Innovations
1112 Vine Street,West Des Moines, IA 50265
$228,500
- 2 Beds
- 1 Baths
- 936 sq. ft.
- Single family
- Active
Listed by: wandling, daniel
Office: lpt realty, llc.
MLS#:741559
Source:IA_DMAAR
Price summary
- Price:$228,500
- Price per sq. ft.:$244.12
About this home
Located just minutes from Historic Valley Junction, this updated bungalow offers a great mix of character, functionality, and major improvements already completed for the next owner. With 2 bedrooms, 1 bathroom, and a nearly quarter acre lot, this home features a great layout with spacious bedrooms, a dining area, walk in pantry, and a bright living space that feels much more open after the removal of the original chimney.
The kitchen has been extensively updated with new cabinets, countertops, sink, faucet, and all appliances including the stove, microwave, and refrigerator. Major mechanical and structural updates include upgraded electrical with a new 100 amp breaker box, new lighting throughout, repaired and reinsulated attic space, serviced HVAC system with improved basement ductwork, new water heater, repaired flooring, and basement stabilization with added metal support columns.
Additional improvements include fresh paint throughout the home, rebuilt closets with new shelving, new shades, updated locks, new exterior lighting, and a new garage door opener. Outside you will enjoy the large concrete patio, covered front porch, privacy fence, and oversized 2 car detached garage with updated siding and paint. The roof, siding, and gutters were all replaced in 2022. A wonderfully updated home in the heart of West Des Moines- a must see!...
Contact an agent
Home facts
- Year built:1908
- Listing ID #:741559
- Added:46 day(s) ago
- Updated:July 11, 2026 at 07:18 PM
Rooms and interior
- Bedrooms:2
- Total bathrooms:1
- Full bathrooms:1
- Kitchen Description:Dishwasher, Microwave, Refrigerator, Stove
- Basement:Yes
- Basement Description:Unfinished
- Living area:936 sq. ft.
Heating and cooling
- Cooling:Central Air
- Heating:Forced Air, Gas, Natural Gas
- Central air:Yes
Structure and exterior
- Roof:Asphalt, Shingle
- Year built:1908
- Building area:936 sq. ft.
- Lot area:0.23 Acres
- Architectural Style:Bungalow
- Construction Materials:Vinyl Siding
- Foundation Description:Poured
Utilities
- Water:Public
- Sewer:Public Sewer
Finances and disclosures
- Price:$228,500
- Price per sq. ft.:$244.12
- Tax amount:$2,732
Features and amenities
- Appliances:Dishwasher, Dryer, Microwave, Refrigerator, Stove, Washer
- Laundry features:Dryer, Washer
Parking
- Parking description:Detached, Garage, Two Car Garage
- Garage:Yes
- Garage spaces:2
New listings near 1112 Vine Street
- Open Sun, 1 to 3pmNew
 $380,000Active3 beds 2 baths1,386 sq. ft.
641 12th Street, West Des Moines, IA 50265
MLS# 744971Listed by: LPT REALTY, LLC - New
 $300,000Active4 beds 2 baths1,664 sq. ft.
530 6th Street, West Des Moines, IA 50265
MLS# 744852Listed by: ZEALTY HOME ADVISORS - Open Sun, 12:30 to 2:30pmNew
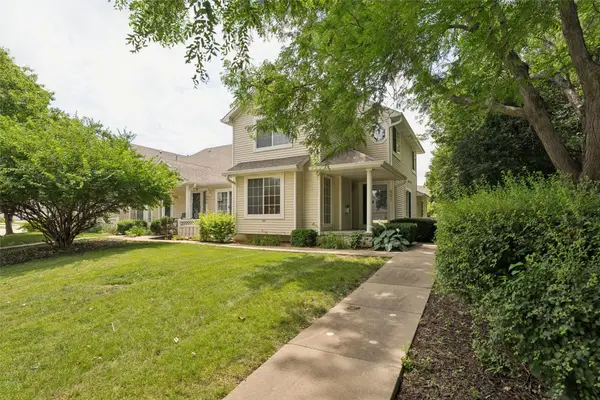 $244,900Active3 beds 2 baths1,450 sq. ft.
4425 Mills Civic Parkway #601, West Des Moines, IA 50265
MLS# 744911Listed by: RE/MAX PRECISION - New
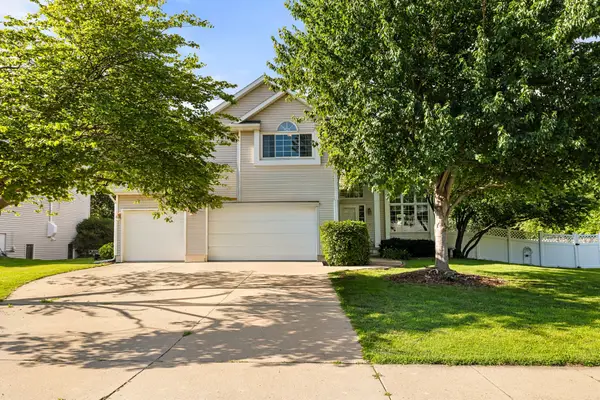 $449,900Active3 beds 4 baths1,996 sq. ft.
4639 Fieldstone Drive, West Des Moines, IA 50265
MLS# 744947Listed by: RE/MAX PRECISION - New
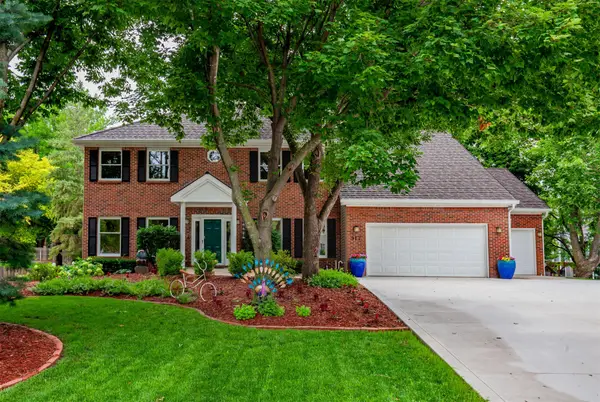 $675,000Active6 beds 5 baths3,545 sq. ft.
917 57th Place, West Des Moines, IA 50266
MLS# 744950Listed by: RE/MAX PRECISION - Open Sun, 1 to 3pmNew
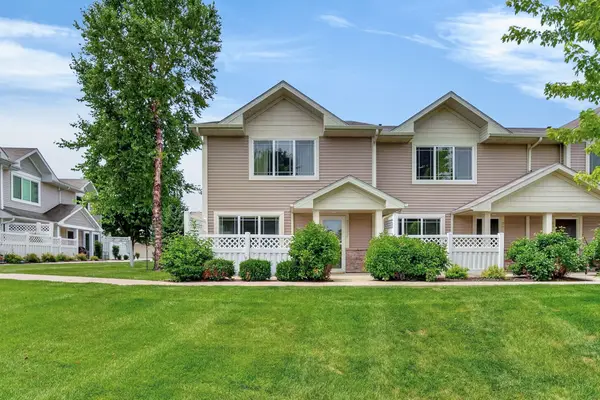 $220,000Active3 beds 3 baths1,380 sq. ft.
8601 Westown Parkway #33101, West Des Moines, IA 50266
MLS# 744445Listed by: KELLER WILLIAMS REALTY GDM - New
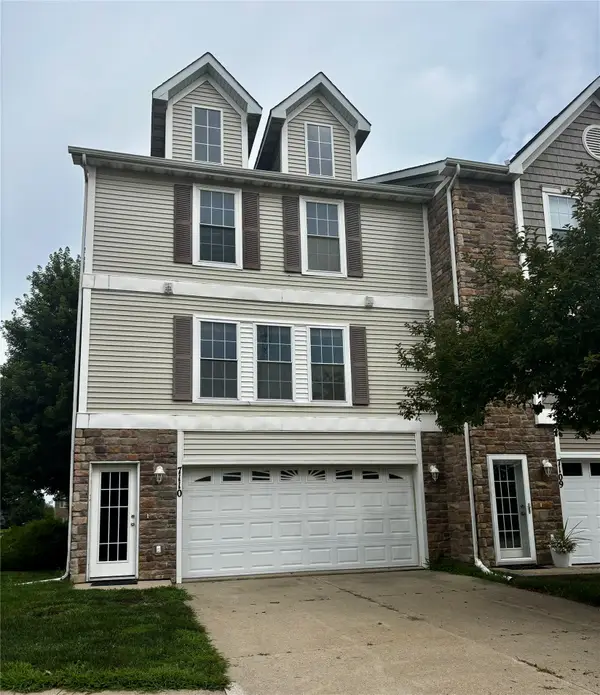 $177,000Active2 beds 2 baths1,056 sq. ft.
8302 Westown Parkway #7110, West Des Moines, IA 50266
MLS# 744885Listed by: MOECKL REALTY LLC - Open Sun, 12:30 to 2pmNew
 $399,990Active2 beds 3 baths1,613 sq. ft.
8336 Boulder Drive, West Des Moines, IA 50266
MLS# 744898Listed by: RE/MAX PRECISION - Open Sun, 1 to 3pmNew
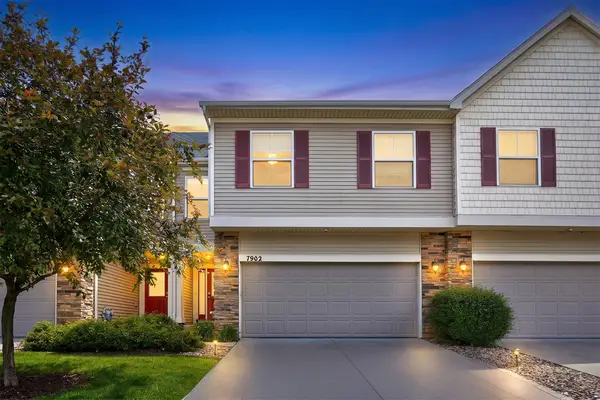 $275,000Active3 beds 3 baths1,266 sq. ft.
7902 Cottonwood Lane, West Des Moines, IA 50266
MLS# 744900Listed by: WEICHERT, REALTORS - THE 515 AGENCY - Open Sun, 1 to 3pmNew
 $415,000Active4 beds 3 baths2,415 sq. ft.
5915 Brookview Drive, West Des Moines, IA 50266
MLS# 744824Listed by: REALTY ONE GROUP IMPACT


Protect your home and budget from life's surprises with an Assurant Home Warranty, backed by a partner that supports you through every step of homeownership. Explore Plans.
© 2026 Better Homes and Gardens Real Estate LLC. An Anywhere Real Estate company. All rights reserved. Better Homes and Gardens® Real Estate is a registered trademark owned by Meredith Operations Corporation, licensed to Better Homes and Gardens Real Estate LLC and used with permission. Better Homes and Gardens Real Estate LLC fully supports the principles of the Fair Housing Act and the Equal Opportunity Act. Listing information is deemed reliable but is not guaranteed accurate.
Each office is independently owned and operated.
Any services or products provided by third parties are not provided by, affiliated with or related to Better Homes and Gardens Real Estate LLC, or its affiliated companies.