
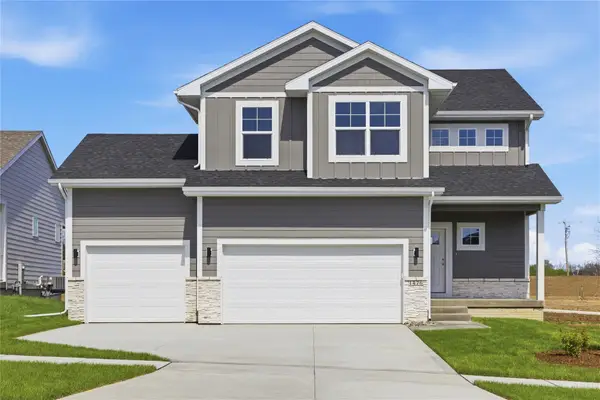
1482 S 91st Street, West Des Moines, IA 50266
Local realty services provided by:Better Homes and Gardens Real Estate Innovations
1482 S 91st Street,West Des Moines, IA 50266
$429,900
- 4 Beds
- 3 Baths
- 1,741 sq. ft.
- Single family
- Active
Listed by: jerilyn kendig, tracy jagim
Office: re/max precision
MLS#:752728
Source:IA_DMAAR
Price summary
- Price:$429,900
- Price per sq. ft.:$246.93
- Monthly HOA dues:$20.83
About this home
Move into new construction without sacrificing space or location. Destiny Homes? Eastham IV plan in Banks Landing offers four bedrooms, 2.5 baths and 1,745 square feet designed around the way buyers live today.
The open main level features durable LVP flooring and a well-planned kitchen with quartz countertops, a generous center island and ample space for gathering. The bumped-out dining area extends the living space and provides direct access to the deck for grilling, entertaining or relaxing outdoors.
Upstairs, all four bedrooms are conveniently located together along with a dedicated laundry room. The primary suite includes a private bath with dual vanity and a spacious walk-in closet, while three additional bedrooms offer flexibility for family, guests or a home office.
James Hardie ColorPlus siding, stone accents, a two-car garage and an included builder warranty deliver lasting value and added peace of mind.
Located in the Waukee School District, Banks Landing offers convenient access to Des Moines University, Topgolf, the MidAmerican Energy RecPlex, Jordan Creek Town Center, I-35, trails, shopping and dining. Ask about $2,000 toward closing costs when using a preferred lender.
All information obtained from seller and public record....
Contact an agent
Home facts
- Year built:2026
- Listing ID #:752728
- Added:1 day(s) ago
- Updated:November 13, 2026 at 04:49 PM
Rooms and interior
- Bedrooms:4
- Total bathrooms:3
- Full bathrooms:1
- Half bathrooms:1
- Flooring:Carpet
- Dining Description:Dining Area
- Kitchen Description:Dishwasher, Microwave, Stove
- Basement:Yes
- Basement Description:Unfinished
- Living area:1,741 sq. ft.
Heating and cooling
- Cooling:Central Air
- Heating:Forced Air, Gas, Natural Gas
- Central air:Yes
Structure and exterior
- Roof:Asphalt, Shingle
- Year built:2026
- Building area:1,741 sq. ft.
- Lot area:0.18 Acres
- Architectural Style:Two Story
- Construction Materials:Stone
- Exterior Features:Deck
- Foundation Description:Poured
- Levels:2 Story
Utilities
- Water:Public
- Sewer:Public Sewer
Finances and disclosures
- Price:$429,900
- Price per sq. ft.:$246.93
- Tax amount:$18
Features and amenities
- Appliances:Dishwasher, Microwave, Stove
- Laundry features:Upper Level
- Amenities:Smoke Detectors
Parking
- Parking description:Attached, Garage, Three Car Garage
- Garage:Yes
- Garage spaces:2
New listings near 1482 S 91st Street
- Open Sun, 1 to 3pmNew
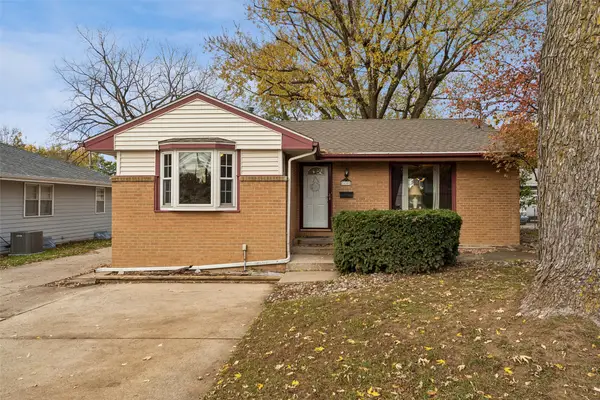 $240,000Active2 beds 2 baths946 sq. ft.
620 19th Street, West Des Moines, IA 50265
MLS# 752921Listed by: IOWA REALTY MILLS CROSSING - New
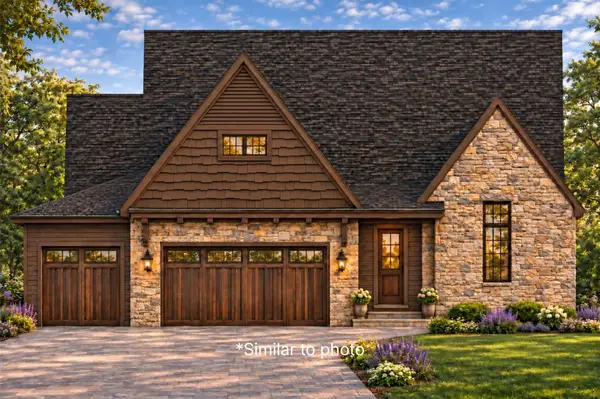 $1,093,200Active4 beds 3 baths2,030 sq. ft.
11215 Brookdale Drive, West Des Moines, IA 50263
MLS# 752918Listed by: THE AGENCY DES MOINES - New
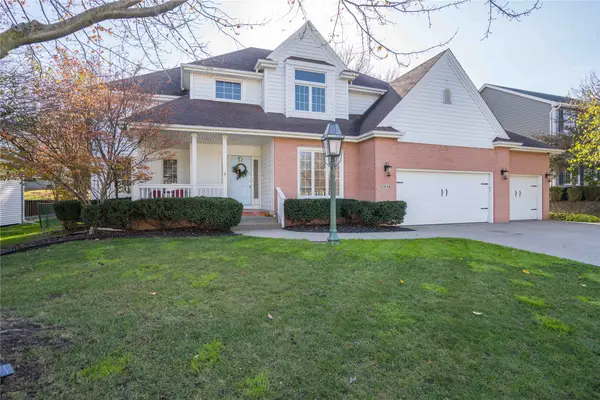 $440,000Active4 beds 3 baths2,716 sq. ft.
5838 Northview Drive, West Des Moines, IA 50266
MLS# 752772Listed by: EXP REALTY, LLC - Open Sat, 10am to 12pmNew
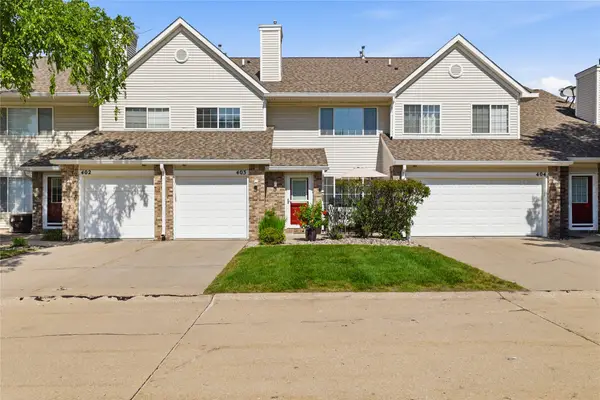 $185,000Active2 beds 2 baths1,226 sq. ft.
150 S Prairie View Drive #403, West Des Moines, IA 50266
MLS# 752889Listed by: KELLER WILLIAMS REALTY GDM - New
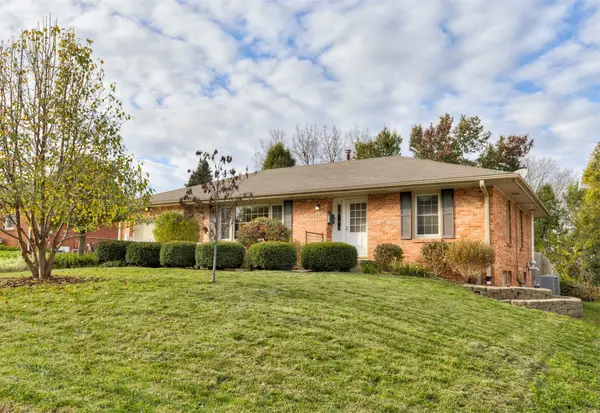 $324,900Active3 beds 2 baths1,347 sq. ft.
717 Clegg Road, West Des Moines, IA 50265
MLS# 752854Listed by: KELLER WILLIAMS REALTY GDM - New
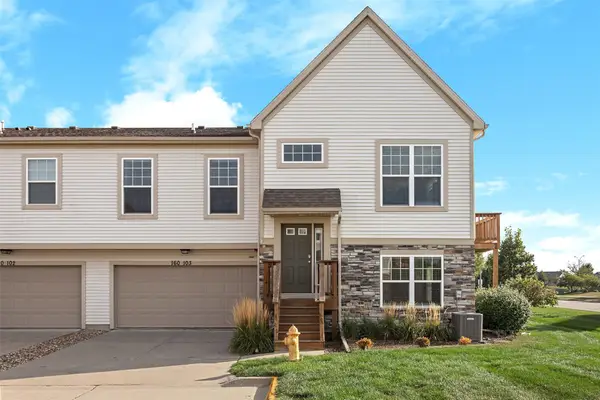 $261,900Active2 beds 3 baths1,708 sq. ft.
160 80th Street #103, West Des Moines, IA 50266
MLS# 752868Listed by: PLATINUM REALTY LLC - New
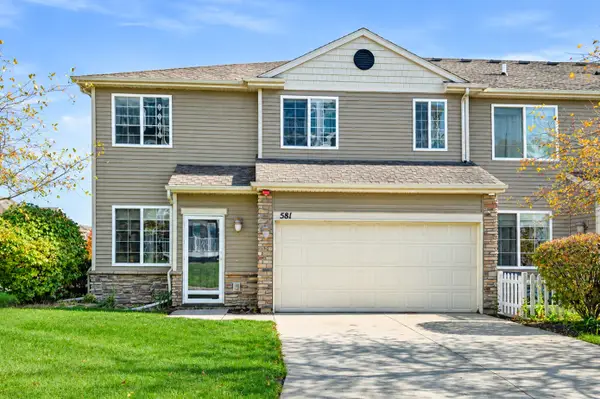 $219,990Active2 beds 3 baths1,632 sq. ft.
581 87th Street, West Des Moines, IA 50266
MLS# 752858Listed by: RE/MAX CONCEPTS - New
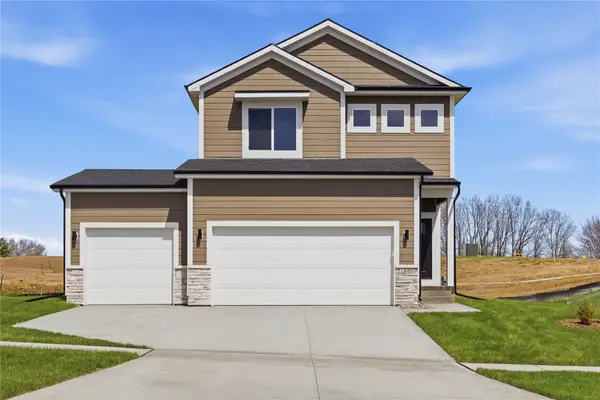 $389,900Active3 beds 3 baths1,407 sq. ft.
1488 S 91st Street, West Des Moines, IA 50266
MLS# 752751Listed by: RE/MAX PRECISION - New
 $449,900Active3 beds 3 baths1,872 sq. ft.
1476 S 91st Street, West Des Moines, IA 50266
MLS# 752752Listed by: RE/MAX PRECISION


Protect your home and budget from life's surprises with an Assurant Home Warranty, backed by a partner that supports you through every step of homeownership. Explore Plans.
© 2026 Better Homes and Gardens Real Estate LLC. An Anywhere Real Estate company. All rights reserved. Better Homes and Gardens® Real Estate is a registered trademark owned by Meredith Operations Corporation, licensed to Better Homes and Gardens Real Estate LLC and used with permission. Better Homes and Gardens Real Estate LLC fully supports the principles of the Fair Housing Act and the Equal Opportunity Act. Listing information is deemed reliable but is not guaranteed accurate.
Each office is independently owned and operated.
Any services or products provided by third parties are not provided by, affiliated with or related to Better Homes and Gardens Real Estate LLC, or its affiliated companies.