
620 19th Street, West Des Moines, IA 50265
Local realty services provided by:Better Homes and Gardens Real Estate Innovations
Upcoming open houses
- Sun, Nov 1501:00 pm - 03:00 pm
Listed by: tina knox
Office: iowa realty mills crossing
MLS#:752921
Source:IA_DMAAR
Price summary
- Price:$240,000
- Price per sq. ft.:$253.7
About this home
Brink ranch with oversized two car garage 24x30 extra parkig and many updates including new deck & water heater 2026 and roof in 2022. Newer kitchen with pantry. Beautiful hardwood floors in the 2 bedrooms on main level with full bath, and a 3rd non-conforming bedroom in the lower level with an old school shower and toilet. Extra storage and finished room in lower level. Pride of ownership in this great West Des Moines neighborhood.
Contact an agent
Home facts
- Year built:1954
- Listing ID #:752921
- Added:1 day(s) ago
- Updated:November 13, 2026 at 07:53 PM
Rooms and interior
- Bedrooms:2
- Total bathrooms:2
- Full bathrooms:1
- Half bathrooms:1
- Flooring:Carpet, Hardwood, Tile
- Dining Description:Dining Area
- Kitchen Description:Microwave, Refrigerator, Stove
- Basement:Yes
- Basement Description:Partially Finished, Unfinished
- Living area:946 sq. ft.
Heating and cooling
- Cooling:Central Air
- Heating:Forced Air, Gas, Natural Gas
- Central air:Yes
Structure and exterior
- Roof:Asphalt, Shingle
- Year built:1954
- Building area:946 sq. ft.
- Lot area:0.17 Acres
- Lot Features:Rectangular Lot
- Architectural Style:Ranch, Traditional
- Construction Materials:Brick, Vinyl Siding
- Foundation Description:Block
Utilities
- Water:Public
- Sewer:Public Sewer
Finances and disclosures
- Price:$240,000
- Price per sq. ft.:$253.7
- Tax amount:$3,158
Features and amenities
- Appliances:Dryer, Microwave, Refrigerator, Stove
- Laundry features:Dryer
- Amenities:Smoke Detectors
Parking
- Parking description:Detached, Garage, Two Car Garage
- Garage:Yes
- Garage spaces:2
New listings near 620 19th Street
- New
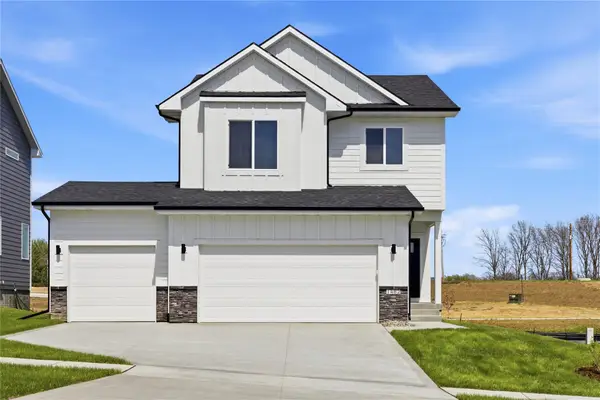 $429,900Active4 beds 3 baths1,741 sq. ft.
1482 S 91st Street, West Des Moines, IA 50266
MLS# 752728Listed by: RE/MAX PRECISION - New
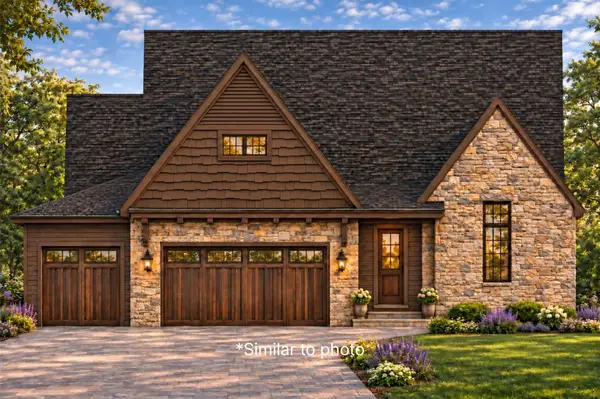 $1,093,200Active4 beds 3 baths2,030 sq. ft.
11215 Brookdale Drive, West Des Moines, IA 50263
MLS# 752918Listed by: THE AGENCY DES MOINES - New
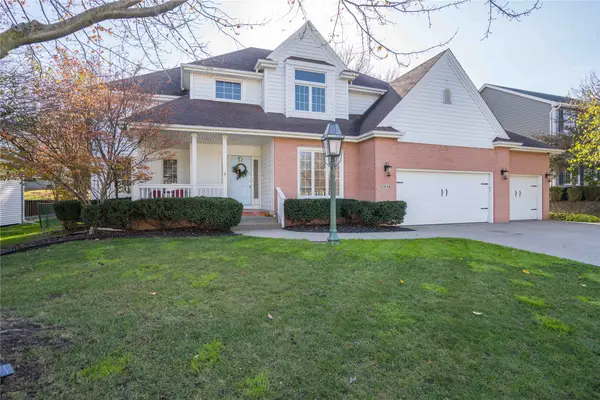 $440,000Active4 beds 3 baths2,716 sq. ft.
5838 Northview Drive, West Des Moines, IA 50266
MLS# 752772Listed by: EXP REALTY, LLC - Open Sat, 10am to 12pmNew
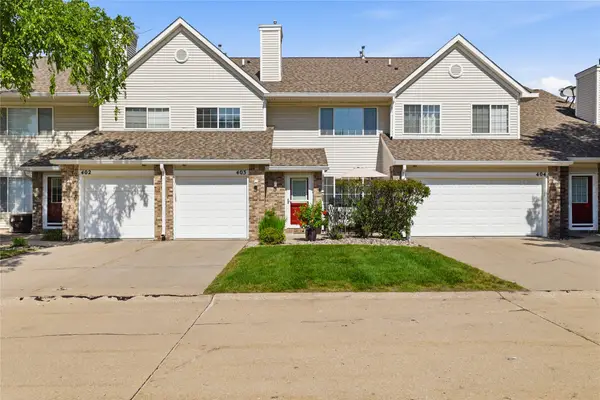 $185,000Active2 beds 2 baths1,226 sq. ft.
150 S Prairie View Drive #403, West Des Moines, IA 50266
MLS# 752889Listed by: KELLER WILLIAMS REALTY GDM - New
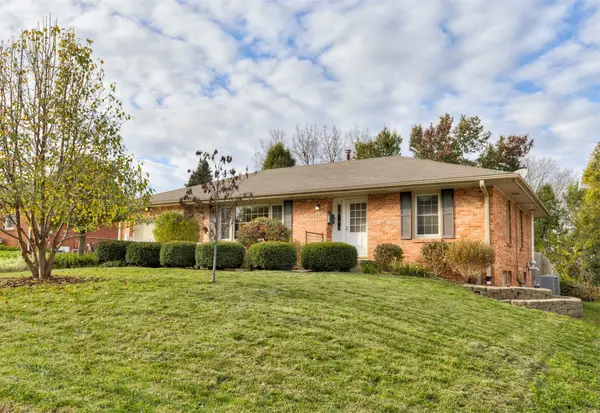 $324,900Active3 beds 2 baths1,347 sq. ft.
717 Clegg Road, West Des Moines, IA 50265
MLS# 752854Listed by: KELLER WILLIAMS REALTY GDM - New
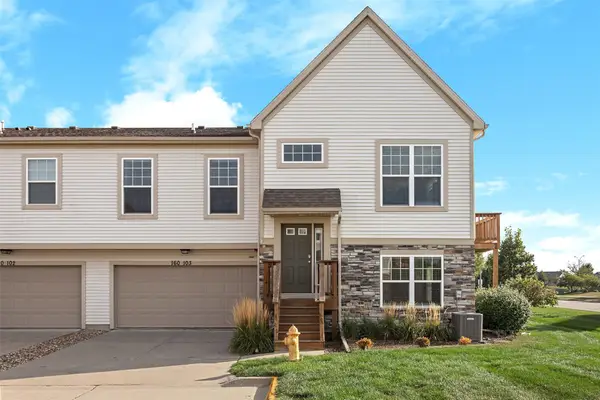 $261,900Active2 beds 3 baths1,708 sq. ft.
160 80th Street #103, West Des Moines, IA 50266
MLS# 752868Listed by: PLATINUM REALTY LLC - New
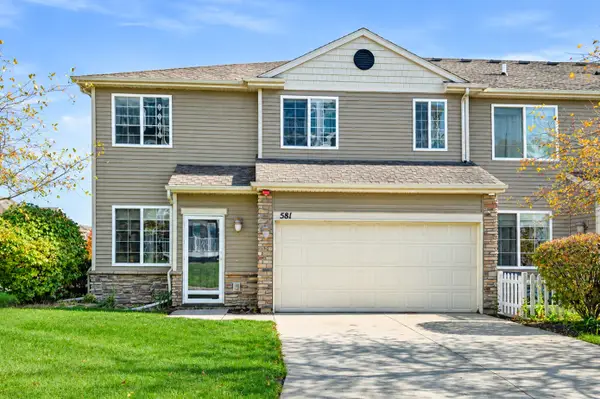 $219,990Active2 beds 3 baths1,632 sq. ft.
581 87th Street, West Des Moines, IA 50266
MLS# 752858Listed by: RE/MAX CONCEPTS - New
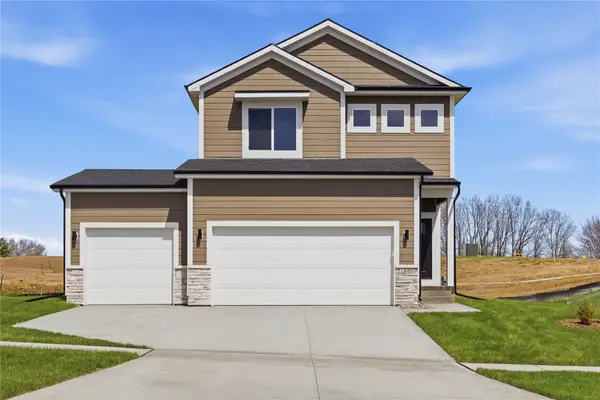 $389,900Active3 beds 3 baths1,407 sq. ft.
1488 S 91st Street, West Des Moines, IA 50266
MLS# 752751Listed by: RE/MAX PRECISION - New
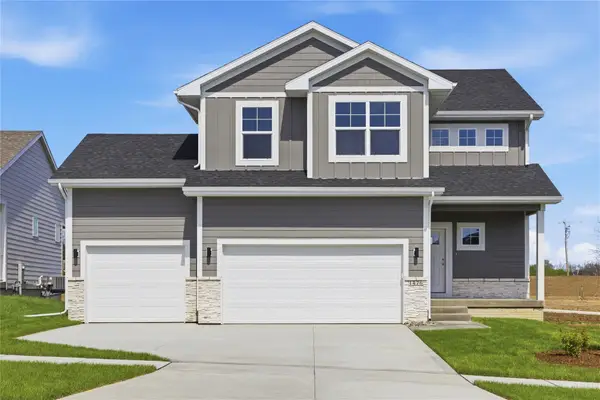 $449,900Active3 beds 3 baths1,872 sq. ft.
1476 S 91st Street, West Des Moines, IA 50266
MLS# 752752Listed by: RE/MAX PRECISION


Protect your home and budget from life's surprises with an Assurant Home Warranty, backed by a partner that supports you through every step of homeownership. Explore Plans.
© 2026 Better Homes and Gardens Real Estate LLC. An Anywhere Real Estate company. All rights reserved. Better Homes and Gardens® Real Estate is a registered trademark owned by Meredith Operations Corporation, licensed to Better Homes and Gardens Real Estate LLC and used with permission. Better Homes and Gardens Real Estate LLC fully supports the principles of the Fair Housing Act and the Equal Opportunity Act. Listing information is deemed reliable but is not guaranteed accurate.
Each office is independently owned and operated.
Any services or products provided by third parties are not provided by, affiliated with or related to Better Homes and Gardens Real Estate LLC, or its affiliated companies.