
1723 Glen Oaks Drive, West Des Moines, IA 50266
Local realty services provided by:Better Homes and Gardens Real Estate Innovations
1723 Glen Oaks Drive,West Des Moines, IA 50266
$1,000,000
- 3 Beds
- 5 Baths
- 2,143 sq. ft.
- Single family
- Active
Listed by: james edwards, jayce schorn-pedro
Office: re/max real estate center
MLS#:751543
Source:IA_DMAAR
Price summary
- Price:$1,000,000
- Price per sq. ft.:$466.64
- Monthly HOA dues:$360
About this home
Exceptional golf course living in the prestigious gated Glen Oaks community. Ideally positioned overlooking the #2 green and scenic pond of the Tom Fazio-designed Glen Oaks Championship Golf Course, this impressive 4,090 sq. ft. walkout ranch offers refined living with outstanding views. Featuring 3 bedrooms, 3.5 bathrooms, an expansive open layout, and soaring 12-foot ceilings, this executive residence showcases extensive upgrades throughout. The updated main level includes a spacious primary suite with a beautifully remodeled bathroom, along with a private office or non-conforming 4th bedroom. Pella Designer Series windows provide abundant natural light and showcase the surrounding golf course. A brand-new composite deck offers elevated views of the green, pond, and professionally updated landscaping. The oversized 5-car garage provides over 1,200 sq. ft. of space, with ample room for a golf simulator or additional vehicle storage. The finished walkout lower level is designed for entertaining, featuring a full wet bar and dedicated theater room. Additional amenities include a whole-home backup generator, remotely controlled climate and surround sound systems, an updated security system, and numerous improvements throughout. A nearly new golf cart is also included with the sale. An exceptional opportunity to own a distinguished residence in one of the Des Moines metro's premier gated golf course communities....
Contact an agent
Home facts
- Year built:2001
- Listing ID #:751543
- Added:1 day(s) ago
- Updated:October 30, 2026 at 08:45 PM
Rooms and interior
- Bedrooms:3
- Total bathrooms:5
- Full bathrooms:3
- Half bathrooms:2
- Flooring:Carpet, Hardwood, Tile, Vinyl
- Dining Description:Dining Area, Separate Formal Dining Room
- Kitchen Description:Dishwasher, Microwave, Refrigerator, Stove
- Basement:Yes
- Basement Description:Daylight, Finished, Walk Out Access
- Living area:2,143 sq. ft.
Heating and cooling
- Cooling:Central Air
- Heating:Forced Air, Gas, Natural Gas
- Central air:Yes
Structure and exterior
- Roof:Asphalt, Shingle
- Year built:2001
- Building area:2,143 sq. ft.
- Lot area:0.65 Acres
- Architectural Style:Ranch
- Construction Materials:Stucco
- Exterior Features:Deck, Fire Pit, Open, Patio
- Foundation Description:Poured
Utilities
- Water:Public
- Sewer:Public Sewer
Finances and disclosures
- Price:$1,000,000
- Price per sq. ft.:$466.64
- Tax amount:$12,622
Features and amenities
- Appliances:Dishwasher, Microwave, Refrigerator, Stove
- Laundry features:Main Level
- Amenities:Gated Community, Security System, Smoke Detectors, Wet Bar, Window Treatments
Parking
- Parking description:Attached, Garage
- Garage:Yes
- Garage spaces:5
New listings near 1723 Glen Oaks Drive
- New
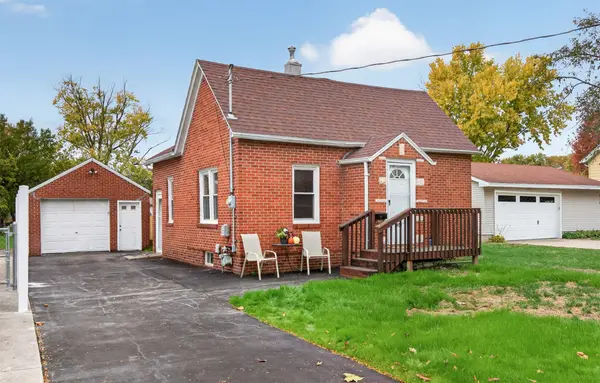 $186,500Active2 beds 1 baths699 sq. ft.
908 13th Street, West Des Moines, IA 50265
MLS# 752264Listed by: RE/MAX PRECISION - New
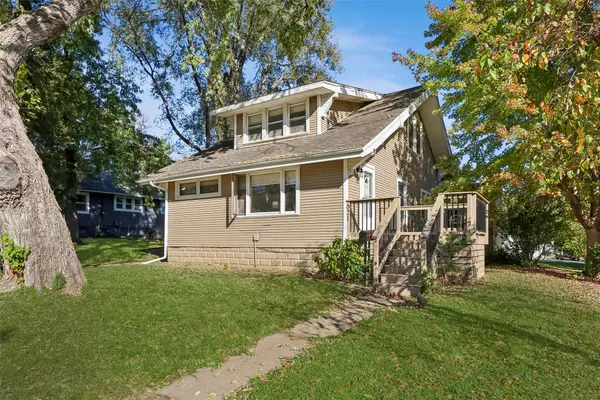 $270,000Active3 beds 2 baths1,747 sq. ft.
621 9th Street, West Des Moines, IA 50265
MLS# 752260Listed by: LPT REALTY, LLC - New
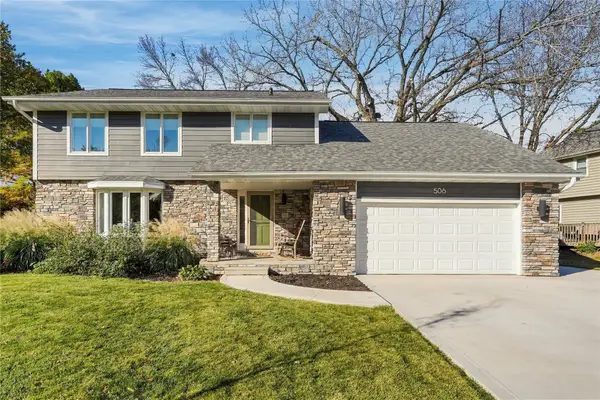 $425,000Active5 beds 3 baths2,140 sq. ft.
506 46th Street, West Des Moines, IA 50265
MLS# 752222Listed by: CENTURY 21 SIGNATURE - New
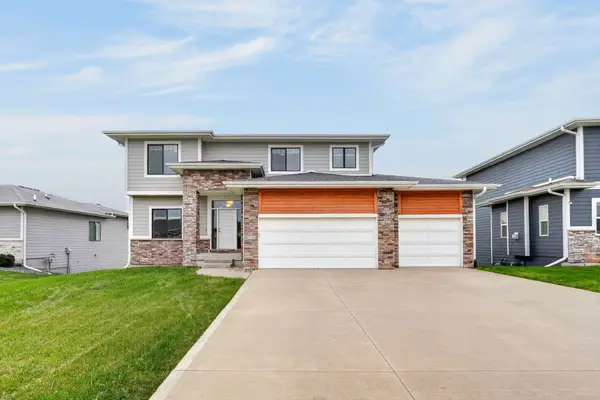 $485,000Active5 beds 4 baths2,293 sq. ft.
8856 Norway Drive, West Des Moines, IA 50266
MLS# 752145Listed by: KELLER WILLIAMS REALTY GDM - New
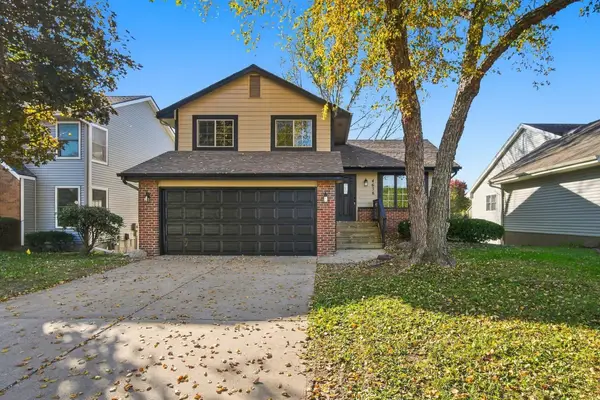 $315,000Active3 beds 3 baths1,464 sq. ft.
4628 Westwood Drive, West Des Moines, IA 50265
MLS# 752192Listed by: RE/MAX PRECISION - New
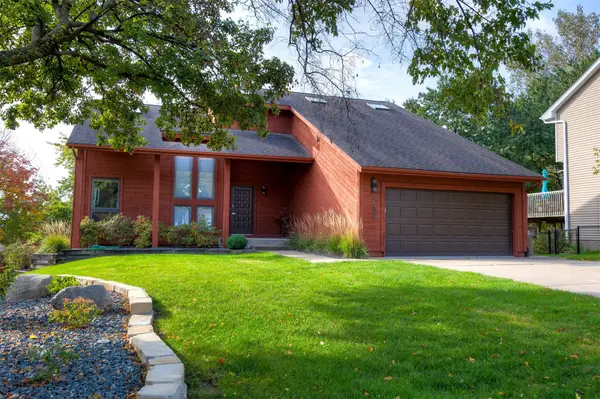 $600,000Active4 beds 4 baths2,248 sq. ft.
2304 Ridgewood Drive, West Des Moines, IA 50265
MLS# 752169Listed by: KELLER WILLIAMS REALTY GDM - New
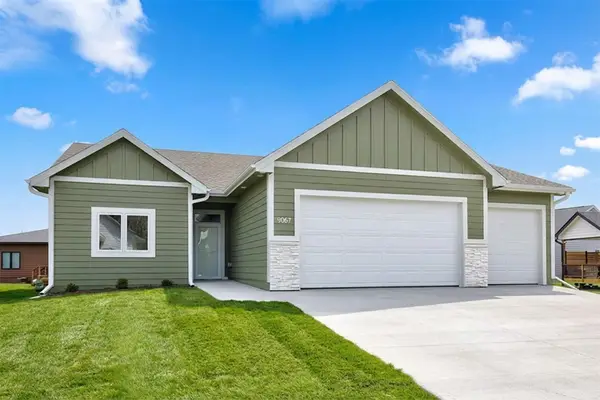 $495,000Active4 beds 3 baths1,545 sq. ft.
9067 Tatum Drive, West Des Moines, IA 50266
MLS# 752114Listed by: RE/MAX PRECISION - New
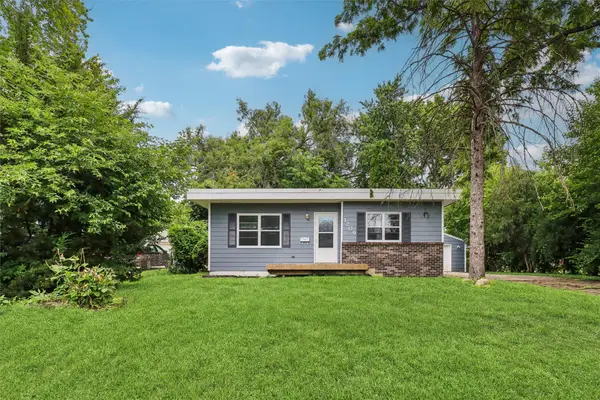 $249,900Active3 beds 2 baths1,254 sq. ft.
1209 Walnut Street, West Des Moines, IA 50265
MLS# 752138Listed by: IOWA REALTY BEAVERDALE - New
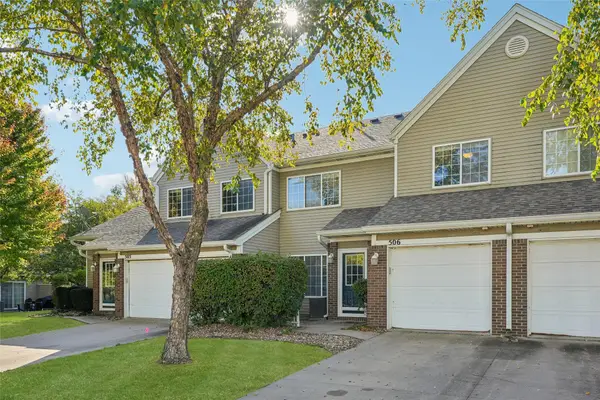 $169,900Active2 beds 2 baths1,196 sq. ft.
6855 Woodland Avenue #506, West Des Moines, IA 50266
MLS# 752100Listed by: IOWA REALTY MILLS CROSSING


Protect your home and budget from life's surprises with an Assurant Home Warranty, backed by a partner that supports you through every step of homeownership. Explore Plans.
© 2026 Better Homes and Gardens Real Estate LLC. An Anywhere Real Estate company. All rights reserved. Better Homes and Gardens® Real Estate is a registered trademark owned by Meredith Operations Corporation, licensed to Better Homes and Gardens Real Estate LLC and used with permission. Better Homes and Gardens Real Estate LLC fully supports the principles of the Fair Housing Act and the Equal Opportunity Act. Listing information is deemed reliable but is not guaranteed accurate.
Each office is independently owned and operated.
Any services or products provided by third parties are not provided by, affiliated with or related to Better Homes and Gardens Real Estate LLC, or its affiliated companies.