
4617 Meadow Valley Drive, West Des Moines, IA 50265
Local realty services provided by:Better Homes and Gardens Real Estate Innovations
4617 Meadow Valley Drive,West Des Moines, IA 50265
$422,000
- 5 Beds
- 4 Baths
- - sq. ft.
- Single family
- Sold
Listed by: stephanie wright
Office: re/max precision
MLS#:747805
Source:IA_DMAAR
Sorry, we are unable to map this address
Price summary
- Price:$422,000
About this home
Absolutely stunning one owner 5 bedroom, 4 bath, 2 story walk out backing to TREES!!! This incredible home in coveted Civic Estate in the heart of West Des Moines has been completely updated from top to bottom and has nearly 2900 finished square feet. First floor features welcoming entryway featuring new wood floors that flow through the formal dining room/office with board and batten accent wall. Open kitchen includes quartz countertops, stainless steel appliances, including gas stove, large pantry and coffee/wine bar area. Oversized family room boasts new carpet, gas fireplace with new tile surround and built-ins. Second story includes brand new carpet, four spacious bedrooms, including enormous primary with huge walk-in closet, shiplap accent wall and updated ensuite with tile walk in shower and dual vanity. Three spacious bedrooms, updated full bath with new tile surround, and convenient laundry round out the second floor. Finished walk out lower level includes rec room, 5th bedroom and ¾ bathroom. The backyard is a relaxation oasis with a huge oversized patio that is partially covered with hot tub and complete privacy from mature trees! New air conditioner in 2019, new roof 2020, new furnace in 2021 and new water heater in 2025, plus all toilets are new and comfort height. Don't miss the epoxy floors in garage and the garage shelving, shed stay! Jordan Creek elementary! All information obtained from seller and public records....
Contact an agent
Home facts
- Year built:2002
- Listing ID #:747805
- Added:60 day(s) ago
- Updated:October 23, 2026 at 04:30 PM
Rooms and interior
- Bedrooms:5
- Total bathrooms:4
- Full bathrooms:1
- Half bathrooms:1
- Flooring:Carpet, Hardwood
- Dining Description:Dining Area, Separate Formal Dining Room
- Kitchen Description:Dishwasher, Microwave, Refrigerator, Stove
- Basement:Yes
- Basement Description:Walk Out Access
Heating and cooling
- Cooling:Central Air
- Heating:Forced Air, Gas, Natural Gas
- Central air:Yes
Structure and exterior
- Roof:Asphalt, Shingle
- Year built:2002
- Architectural Style:Two Story
- Construction Materials:Brick, Vinyl Siding
- Exterior Features:Covered, Deck, Open, Patio
- Foundation Description:Poured
- Levels:2 Story
Utilities
- Water:Public
- Sewer:Public Sewer
Finances and disclosures
- Price:$422,000
- Tax amount:$5,502
Features and amenities
- Appliances:Dishwasher, Dryer, Microwave, Refrigerator, Stove, Washer
- Laundry features:Dryer, Washer
- Amenities:Smoke Detectors, Window Treatments
Parking
- Parking description:Attached, Garage, Two Car Garage
- Garage:Yes
- Garage spaces:2
New listings near 4617 Meadow Valley Drive
- New
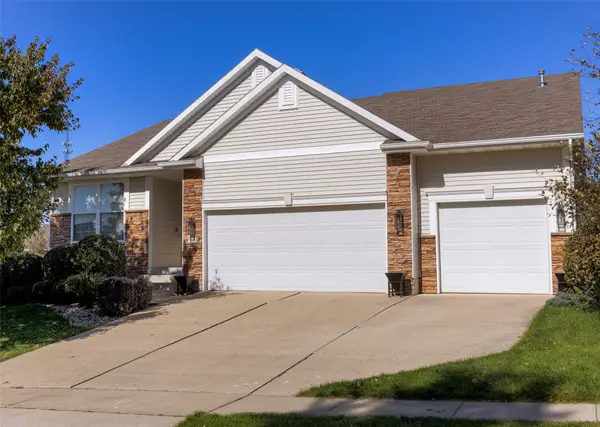 $449,000Active3 beds 3 baths1,677 sq. ft.
9355 Sugar Creek Drive, West Des Moines, IA 50266
MLS# 751810Listed by: CENTURY 21 SIGNATURE - New
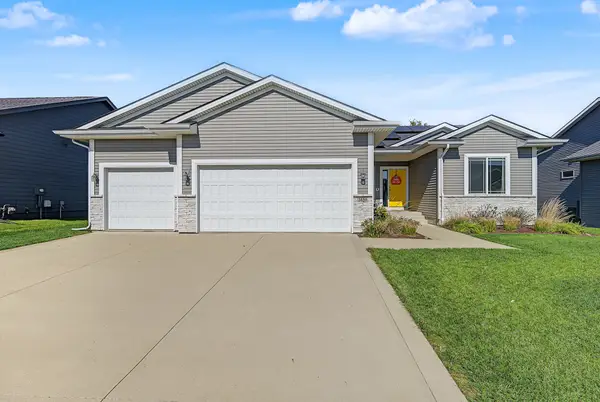 $499,900Active5 beds 3 baths1,570 sq. ft.
3459 Grand Valley Drive, West Des Moines, IA 50265
MLS# 751842Listed by: RE/MAX CONCEPTS - New
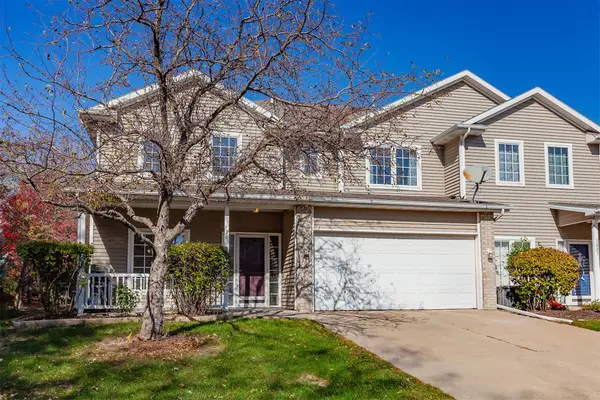 $215,000Active2 beds 3 baths1,347 sq. ft.
1215 S 52nd Street #1004, West Des Moines, IA 50265
MLS# 751828Listed by: RE/MAX PRECISION - New
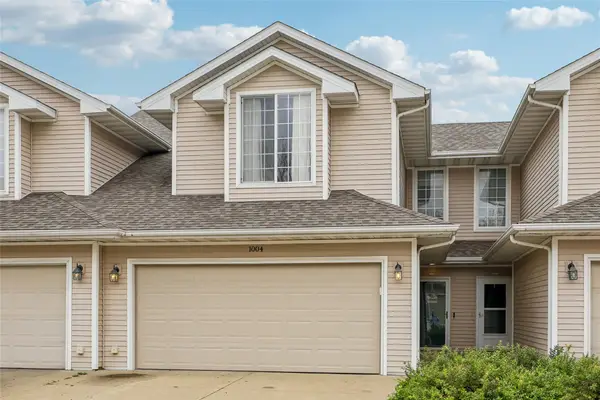 $229,900Active3 beds 3 baths1,462 sq. ft.
900 67th Street #1004, West Des Moines, IA 50266
MLS# 751813Listed by: RE/MAX CONCEPTS - New
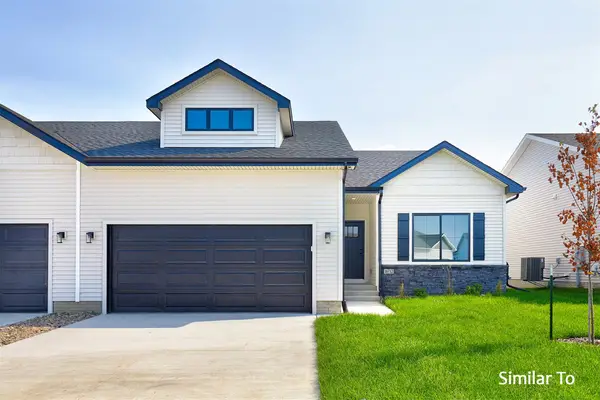 $429,900Active3 beds 3 baths1,595 sq. ft.
9141 Robinson Drive, West Des Moines, IA 50266
MLS# 751475Listed by: HUBBELL HOMES OF IOWA, LLC - New
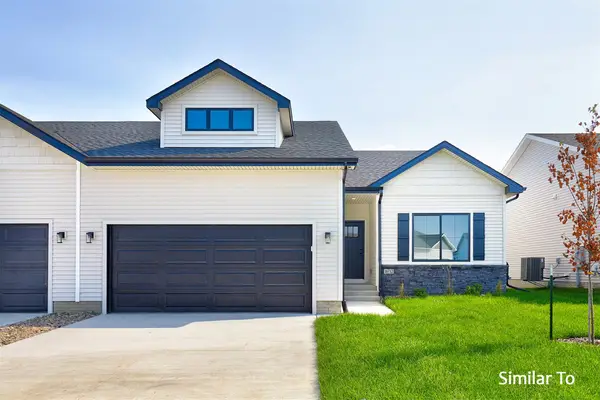 $428,900Active3 beds 2 baths1,595 sq. ft.
9147 Robinson Drive, West Des Moines, IA 50266
MLS# 751477Listed by: HUBBELL HOMES OF IOWA, LLC - New
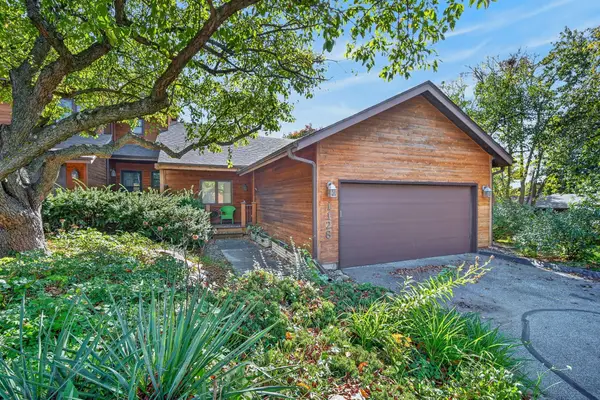 $280,000Active3 beds 2 baths1,264 sq. ft.
1128 42nd Street, West Des Moines, IA 50266
MLS# 751769Listed by: RE/MAX CONCEPTS - Open Sun, 1 to 3pmNew
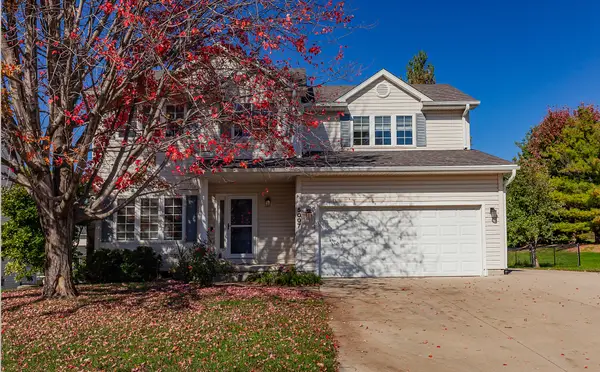 $405,000Active3 beds 4 baths1,796 sq. ft.
5007 Cherrywood Drive, West Des Moines, IA 50265
MLS# 751752Listed by: RE/MAX PRECISION - New
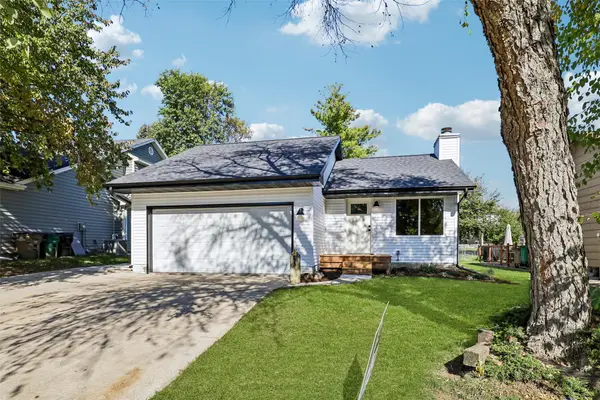 $337,500Active3 beds 2 baths1,245 sq. ft.
2433 Maple Street, West Des Moines, IA 50265
MLS# 751653Listed by: REALTY ONE GROUP IMPACT - Open Sun, 1 to 3pmNew
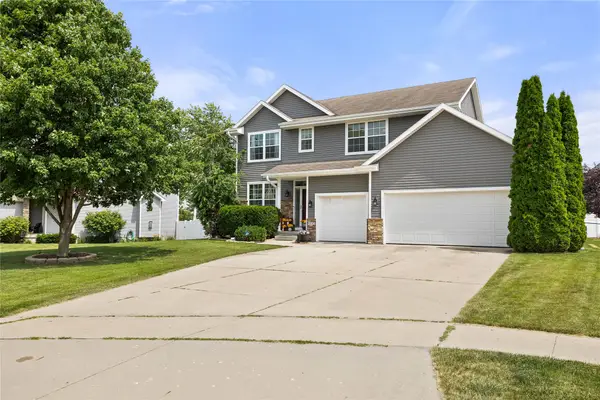 $449,900Active5 beds 4 baths2,116 sq. ft.
9042 Lake Court, West Des Moines, IA 50266
MLS# 751692Listed by: RE/MAX PRECISION


Protect your home and budget from life's surprises with an Assurant Home Warranty, backed by a partner that supports you through every step of homeownership. Explore Plans.
© 2026 Better Homes and Gardens Real Estate LLC. An Anywhere Real Estate company. All rights reserved. Better Homes and Gardens® Real Estate is a registered trademark owned by Meredith Operations Corporation, licensed to Better Homes and Gardens Real Estate LLC and used with permission. Better Homes and Gardens Real Estate LLC fully supports the principles of the Fair Housing Act and the Equal Opportunity Act. Listing information is deemed reliable but is not guaranteed accurate.
Each office is independently owned and operated.
Any services or products provided by third parties are not provided by, affiliated with or related to Better Homes and Gardens Real Estate LLC, or its affiliated companies.