
5028 Oakwood Lane, West Des Moines, IA 50265
Local realty services provided by:Better Homes and Gardens Real Estate Innovations
5028 Oakwood Lane,West Des Moines, IA 50265
$375,000
- 4 Beds
- 4 Baths
- 1,668 sq. ft.
- Single family
- Pending
Listed by: darson grantham, amanda morrow
Office: keller williams realty gdm
MLS#:745991
Source:IA_DMAAR
Price summary
- Price:$375,000
- Price per sq. ft.:$224.82
About this home
Welcome home to this beautifully maintained two story filled with natural light and over 2100 sq ft of finish! The main floor offers a living room, family room, dining room, and kitchen, plus a convenient half bath for guests. The family room featured custom built ins, a cozy gas fireplace, and huge windows.
Upstairs you will find three spacious bedrooms, a full bath, and a laundry room for everyday ease. The master suite is a private retreat with its own en suite bath and walk in closet.
The finished lower level adds even more living space with a flexible living room or bonus area, a fourth bedroom with a walk in closet, a full bathroom, and additional storage, ideal for guests, a home office, or extra family space.
Step outside to your fully fenced backyard, complete with a deck, patio, and shed, perfect for entertaining or relaxing outdoors. A two car attached garage adds everyday convenience.
Enjoy an unbeatable location close to shopping, Raccoon River Park, and easy access to I35, putting nature, errands, and your commute all within reach. This home truly has it all: space, style, and an incredible location. Schedule your showing today!...
Contact an agent
Home facts
- Year built:1998
- Listing ID #:745991
- Added:12 day(s) ago
- Updated:August 07, 2026 at 07:53 AM
Rooms and interior
- Bedrooms:4
- Total bathrooms:4
- Full bathrooms:1
- Half bathrooms:1
- Kitchen Description:Dishwasher, Microwave, Refrigerator, Stove
- Basement:Yes
- Basement Description:Egress Windows, Finished
- Living area:1,668 sq. ft.
Heating and cooling
- Cooling:Central Air
- Heating:Forced Air, Gas, Natural Gas
- Central air:Yes
Structure and exterior
- Roof:Asphalt, Shingle
- Year built:1998
- Building area:1,668 sq. ft.
- Lot area:0.27 Acres
- Architectural Style:Two Story
- Construction Materials:Vinyl Siding
- Foundation Description:Poured
- Levels:2 Story
Utilities
- Water:Public
- Sewer:Public Sewer
Finances and disclosures
- Price:$375,000
- Price per sq. ft.:$224.82
- Tax amount:$5,159
Features and amenities
- Appliances:Dishwasher, Dryer, Microwave, Refrigerator, Stove
- Laundry features:Dryer
Parking
- Parking description:Attached, Garage, Two Car Garage
- Garage:Yes
- Garage spaces:2
New listings near 5028 Oakwood Lane
- New
 $445,000Active4 beds 4 baths2,148 sq. ft.
2388 SE 5th Street, West Des Moines, IA 50265
MLS# 746804Listed by: RE/MAX CONCEPTS - Open Sun, 10am to 1pmNew
 $314,900Active3 beds 3 baths1,710 sq. ft.
5925 Ep True Parkway #8, West Des Moines, IA 50266
MLS# 746555Listed by: RE/MAX PRECISION - New
 $390,000Active4 beds 3 baths1,853 sq. ft.
1268 S 50th Place, West Des Moines, IA 50265
MLS# 746783Listed by: RE/MAX CONCEPTS - New
 $359,990Active4 beds 3 baths2,053 sq. ft.
2471 SE Ambrose Drive, West Des Moines, IA 50265
MLS# 746762Listed by: DRH REALTY OF IOWA, LLC - New
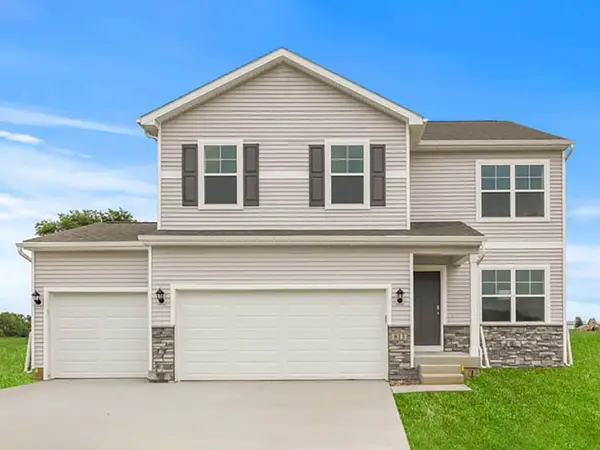 $364,990Active4 beds 3 baths2,053 sq. ft.
2495 SE Ambrose Drive, West Des Moines, IA 50265
MLS# 746766Listed by: DRH REALTY OF IOWA, LLC - New
 $228,900Active2 beds 2 baths1,207 sq. ft.
495 S 51st Street #6, West Des Moines, IA 50265
MLS# 746741Listed by: CENTURY 21 SIGNATURE - New
 $165,000Active2 beds 1 baths680 sq. ft.
820 Maple Street, West Des Moines, IA 50265
MLS# 746732Listed by: RE/MAX CONCEPTS - New
 $215,000Active2 beds 2 baths1,268 sq. ft.
7425 Wistful Vista Drive #305, West Des Moines, IA 50266
MLS# 746666Listed by: RE/MAX CONCEPTS - New
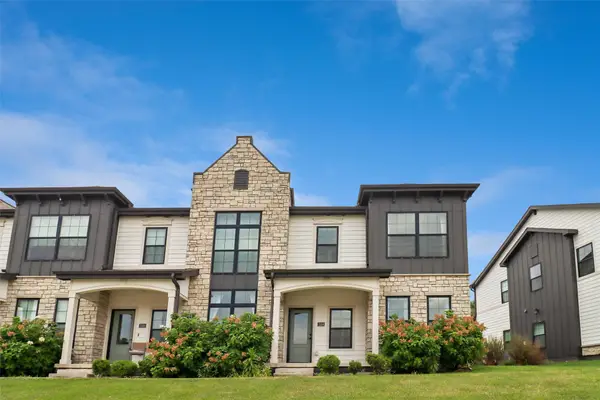 $330,000Active3 beds 3 baths1,512 sq. ft.
6460 Galleria Drive #1104, West Des Moines, IA 50266
MLS# 746682Listed by: IOWA REALTY ANKENY - New
 $292,000Active2 beds 2 baths1,456 sq. ft.
7610 Wistful Vista Drive #102, West Des Moines, IA 50266
MLS# 746662Listed by: RE/MAX CONCEPTS


Protect your home and budget from life's surprises with an Assurant Home Warranty, backed by a partner that supports you through every step of homeownership. Explore Plans.
© 2026 Better Homes and Gardens Real Estate LLC. An Anywhere Real Estate company. All rights reserved. Better Homes and Gardens® Real Estate is a registered trademark owned by Meredith Operations Corporation, licensed to Better Homes and Gardens Real Estate LLC and used with permission. Better Homes and Gardens Real Estate LLC fully supports the principles of the Fair Housing Act and the Equal Opportunity Act. Listing information is deemed reliable but is not guaranteed accurate.
Each office is independently owned and operated.
Any services or products provided by third parties are not provided by, affiliated with or related to Better Homes and Gardens Real Estate LLC, or its affiliated companies.