
5459 Coachlight Drive, West Des Moines, IA 50266
Local realty services provided by:Better Homes and Gardens Real Estate Innovations
5459 Coachlight Drive,West Des Moines, IA 50266
$498,900
- 5 Beds
- 3 Baths
- 2,392 sq. ft.
- Single family
- Active
Listed by: jeremey hummel
Office: platinum realty llc.
MLS#:741556
Source:IA_DMAAR
Price summary
- Price:$498,900
- Price per sq. ft.:$208.57
About this home
SELLER OFFERING up to $12500 allowance, inc. INTEREST RATE BUYDOWN. 2982 finished square feet, 5 bedrooms plus den and a 3-car garage give this West Des Moines home something increasingly hard to find—room to live, work, gather and grow without stepping into a much higher price point.
The main level offers multiple living and dining spaces, a granite and stainless-steel kitchen, convenient laundry and a dramatic floor-to-ceiling stone fireplace that anchors the heart of the home. Upstairs, the spacious primary suite includes a walk-in closet, double vanity, jetted tub and separate shower.
The finished lower level adds even more flexibility with a fifth bedroom, recreation space and excellent storage. Outside, enjoy a deck, mature landscaping and a fully fenced, easy-to-maintain backyard in an established neighborhood just minutes from Jordan Creek, West Glen, shopping, dining and West Des Moines schools.
With a well-maintained roof and HVAC both less than 10 years old, this home offers the space, location and major-system confidence buyers are looking for. Come see what nearly 3,000 finished square feet can offer. Virtual staging present....
Contact an agent
Home facts
- Year built:2000
- Listing ID #:741556
- Added:147 day(s) ago
- Updated:October 23, 2026 at 05:47 PM
Rooms and interior
- Bedrooms:5
- Total bathrooms:3
- Full bathrooms:2
- Half bathrooms:1
- Flooring:Carpet, Tile
- Dining Description:Dining Area, Separate Formal Dining Room
- Kitchen Description:Dishwasher, Microwave, Refrigerator, Stove
- Basement:Yes
- Basement Description:Egress Windows, Finished, Partial
- Living area:2,392 sq. ft.
Heating and cooling
- Cooling:Central Air
- Heating:Forced Air, Gas, Natural Gas
- Central air:Yes
Structure and exterior
- Roof:Asphalt, Shingle
- Year built:2000
- Building area:2,392 sq. ft.
- Lot area:0.19 Acres
- Lot Features:Irregular Lot
- Architectural Style:Two Story
- Construction Materials:Brick, Vinyl Siding
- Exterior Features:Deck
- Foundation Description:Poured
- Levels:2 Story
Utilities
- Water:Public
- Sewer:Public Sewer
Finances and disclosures
- Price:$498,900
- Price per sq. ft.:$208.57
- Tax amount:$6,475
Features and amenities
- Appliances:Dishwasher, Dryer, Microwave, Refrigerator, Stove, Washer
- Laundry features:Dryer, Main Level, Washer
- Amenities:Smoke Detectors, Window Treatments
Parking
- Parking description:Attached, Garage, Three Car Garage
- Garage:Yes
- Garage spaces:3
New listings near 5459 Coachlight Drive
- New
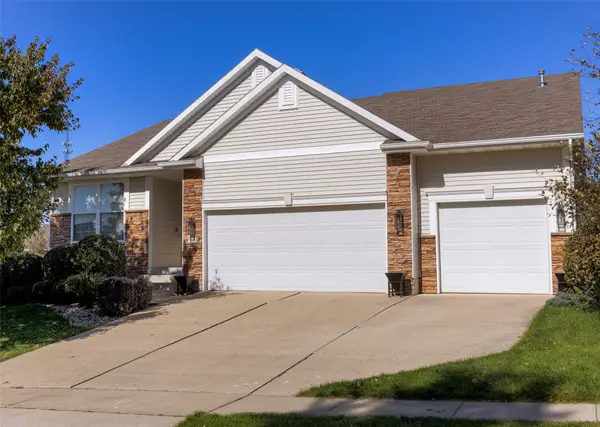 $449,000Active3 beds 3 baths1,677 sq. ft.
9355 Sugar Creek Drive, West Des Moines, IA 50266
MLS# 751810Listed by: CENTURY 21 SIGNATURE - New
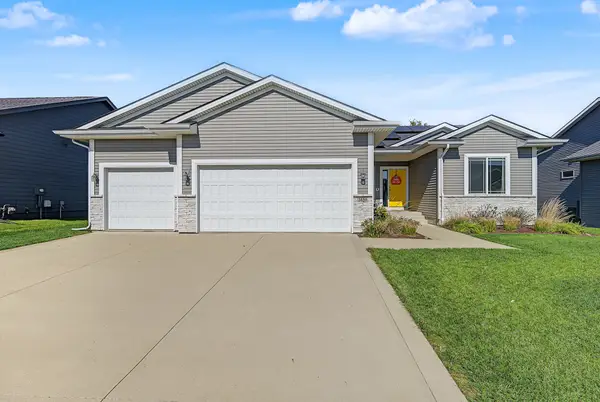 $499,900Active5 beds 3 baths1,570 sq. ft.
3459 Grand Valley Drive, West Des Moines, IA 50265
MLS# 751842Listed by: RE/MAX CONCEPTS - New
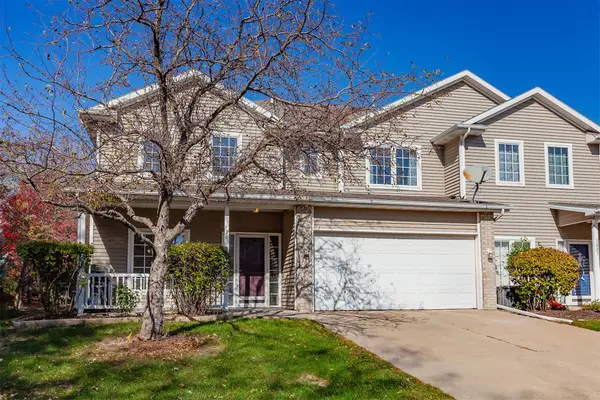 $215,000Active2 beds 3 baths1,347 sq. ft.
1215 S 52nd Street #1004, West Des Moines, IA 50265
MLS# 751828Listed by: RE/MAX PRECISION - New
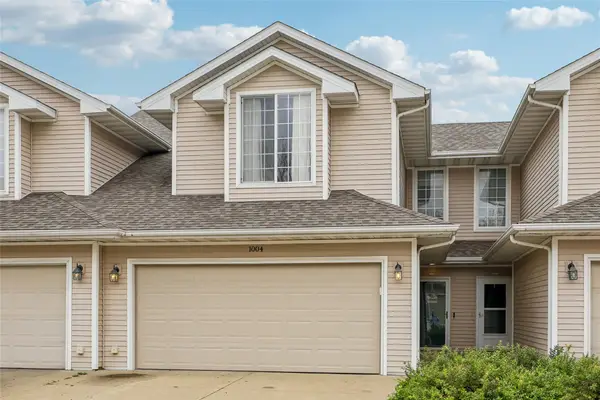 $229,900Active3 beds 3 baths1,462 sq. ft.
900 67th Street #1004, West Des Moines, IA 50266
MLS# 751813Listed by: RE/MAX CONCEPTS - New
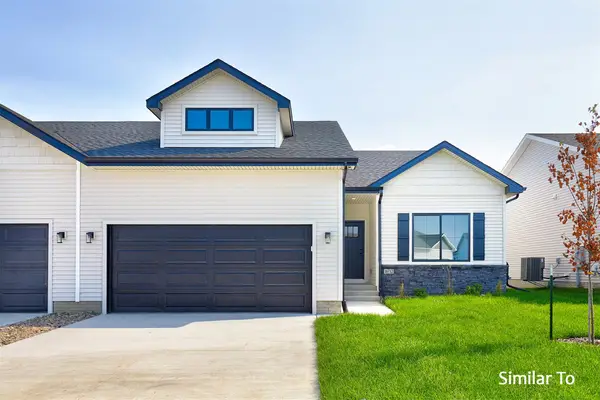 $429,900Active3 beds 3 baths1,595 sq. ft.
9141 Robinson Drive, West Des Moines, IA 50266
MLS# 751475Listed by: HUBBELL HOMES OF IOWA, LLC - New
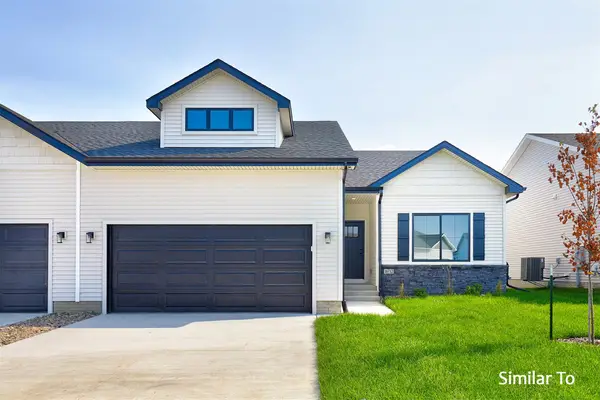 $428,900Active3 beds 2 baths1,595 sq. ft.
9147 Robinson Drive, West Des Moines, IA 50266
MLS# 751477Listed by: HUBBELL HOMES OF IOWA, LLC - New
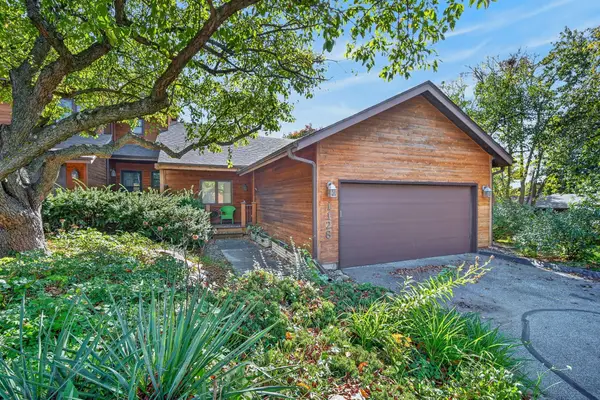 $280,000Active3 beds 2 baths1,264 sq. ft.
1128 42nd Street, West Des Moines, IA 50266
MLS# 751769Listed by: RE/MAX CONCEPTS - Open Sun, 1 to 3pmNew
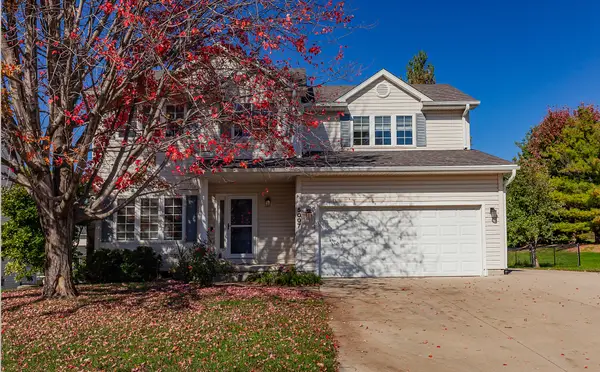 $405,000Active3 beds 4 baths1,796 sq. ft.
5007 Cherrywood Drive, West Des Moines, IA 50265
MLS# 751752Listed by: RE/MAX PRECISION - New
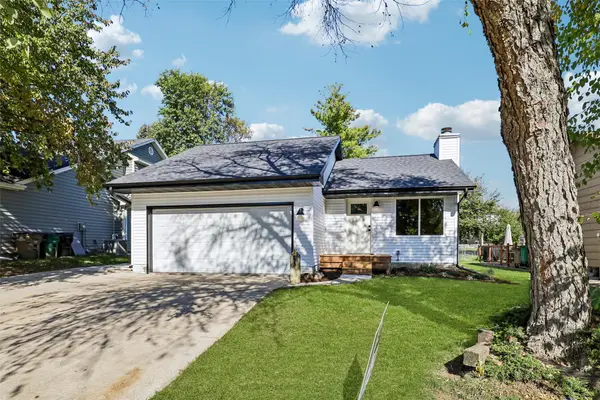 $337,500Active3 beds 2 baths1,245 sq. ft.
2433 Maple Street, West Des Moines, IA 50265
MLS# 751653Listed by: REALTY ONE GROUP IMPACT - Open Sun, 1 to 3pmNew
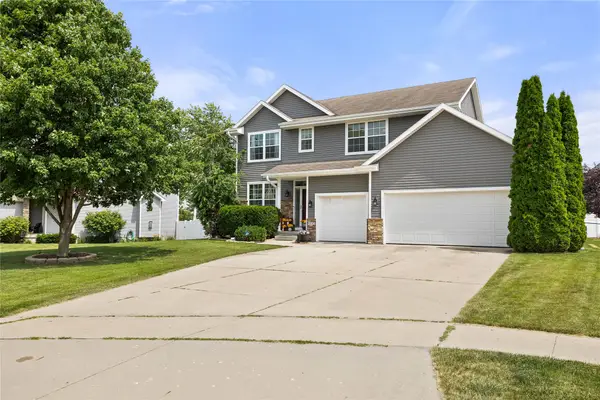 $449,900Active5 beds 4 baths2,116 sq. ft.
9042 Lake Court, West Des Moines, IA 50266
MLS# 751692Listed by: RE/MAX PRECISION


Protect your home and budget from life's surprises with an Assurant Home Warranty, backed by a partner that supports you through every step of homeownership. Explore Plans.
© 2026 Better Homes and Gardens Real Estate LLC. An Anywhere Real Estate company. All rights reserved. Better Homes and Gardens® Real Estate is a registered trademark owned by Meredith Operations Corporation, licensed to Better Homes and Gardens Real Estate LLC and used with permission. Better Homes and Gardens Real Estate LLC fully supports the principles of the Fair Housing Act and the Equal Opportunity Act. Listing information is deemed reliable but is not guaranteed accurate.
Each office is independently owned and operated.
Any services or products provided by third parties are not provided by, affiliated with or related to Better Homes and Gardens Real Estate LLC, or its affiliated companies.