
7730 Wistful Vista Drive #104, West Des Moines, IA 50266
Local realty services provided by:Better Homes and Gardens Real Estate Innovations
7730 Wistful Vista Drive #104,West Des Moines, IA 50266
$280,000
- 2 Beds
- 2 Baths
- 1,456 sq. ft.
- Condominium
- Active
Listed by: jesse kern
Office: keller williams legacy group
MLS#:750970
Source:IA_DMAAR
Price summary
- Price:$280,000
- Price per sq. ft.:$192.31
- Monthly HOA dues:$385
About this home
Enjoy one-level living in this ranch-style end-unit townhome offering 1,456 square feet, 2 bedrooms, 2 bathrooms and an attached garage! The open living room, dining area and kitchen provide a welcoming space for everyday living and entertaining, while the gas fireplace adds warmth and charm. An additional front sitting room opens to the patio, with spacious green space and walking trail next door. The primary bedroom features a private en suite bath, complemented by a separate hall bath. A convenient mudroom includes cabinets, a washer and dryer. The homeowners association handles lawn care and snow removal for added convenience. Major upgrades include a new Lennox HVAC system in 2026 and a new roof with 50 year shingles in 2023. Replacement of all exterior doors and windows was completed by 2025, with a transferable lifetime warranty from Midwest Construction. Bedrooms feature triple-pane windows, with double-pane windows elsewhere. Discover an outstanding West Des Moines location just down the street from Jordan Creek Town Center's extensive shopping, dining and entertainment! Nearby businesses include Cinemark Century Jordan Creek 20 and XD, Barnes & Noble, the Apple Store, Scheels, Von Maur, Sephora and lululemon, plus Best Buy, Costco and DSW in the surrounding shopping area. Schedule your tour today!...
Contact an agent
Home facts
- Year built:1999
- Listing ID #:750970
- Added:2 day(s) ago
- Updated:October 14, 2026 at 03:34 PM
Rooms and interior
- Bedrooms:2
- Total bathrooms:2
- Full bathrooms:1
- Flooring:Carpet, Laminate, Tile
- Dining Description:Dining Area
- Kitchen Description:Dishwasher, Microwave, Refrigerator, Stove
- Living area:1,456 sq. ft.
Heating and cooling
- Cooling:Central Air
- Heating:Forced Air, Gas, Natural Gas
- Central air:Yes
Structure and exterior
- Roof:Asphalt, Shingle
- Year built:1999
- Building area:1,456 sq. ft.
- Architectural Style:Ranch, Traditional
- Construction Materials:Vinyl Siding
- Exterior Features:Open, Patio
- Foundation Description:Poured, Slab
Utilities
- Water:Public
- Sewer:Public Sewer
Finances and disclosures
- Price:$280,000
- Price per sq. ft.:$192.31
- Tax amount:$3,428
Features and amenities
- Appliances:Dishwasher, Dryer, Microwave, Refrigerator, Stove, Washer
- Laundry features:Dryer, Main Level, Washer
- Amenities:Smoke Detectors, Window Treatments
Parking
- Parking description:Attached, Garage, Two Car Garage
- Garage:Yes
- Garage spaces:2
New listings near 7730 Wistful Vista Drive #104
- New
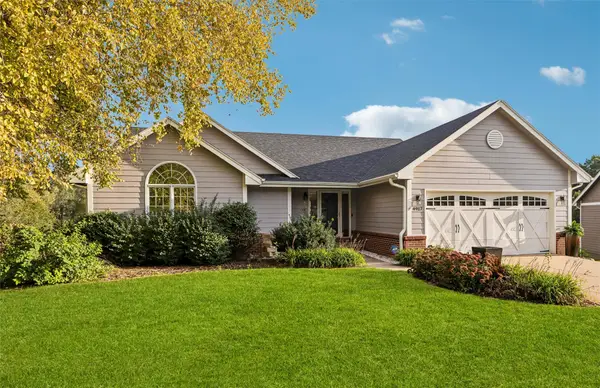 $429,000Active4 beds 3 baths1,712 sq. ft.
4917 Westbrooke Place, West Des Moines, IA 50266
MLS# 751165Listed by: IOWA REALTY MILLS CROSSING - New
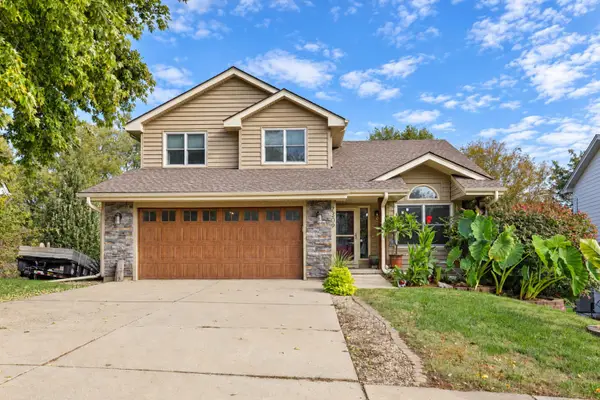 $389,900Active3 beds 4 baths1,530 sq. ft.
2309 Walnut Street, West Des Moines, IA 50265
MLS# 751156Listed by: RE/MAX CONCEPTS - New
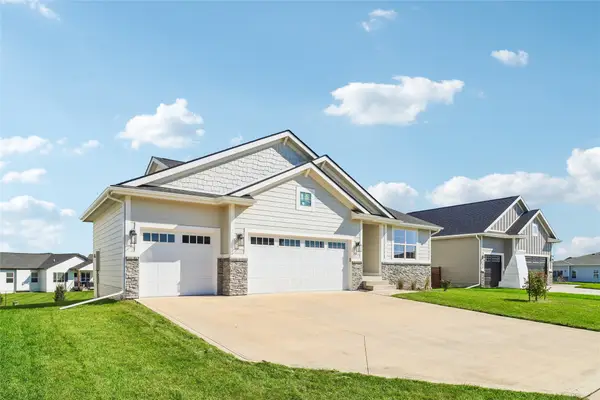 $489,000Active4 beds 3 baths1,514 sq. ft.
2430 SE 5th Street, West Des Moines, IA 50265
MLS# 751148Listed by: REALTY ONE GROUP IMPACT - New
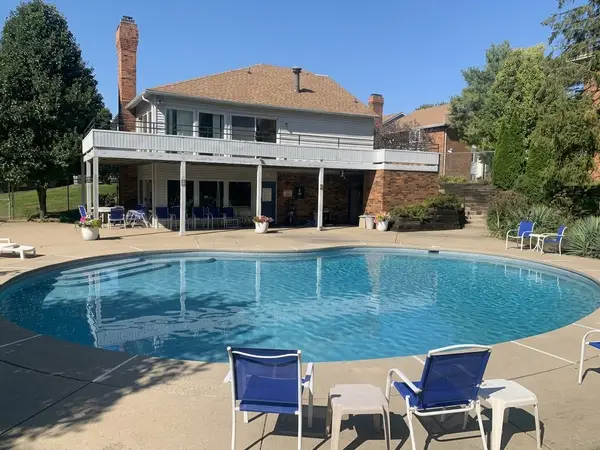 $120,000Active2 beds 2 baths1,198 sq. ft.
1100 50th Street #1208, West Des Moines, IA 50266
MLS# 751149Listed by: KELLER WILLIAMS REALTY GDM - New
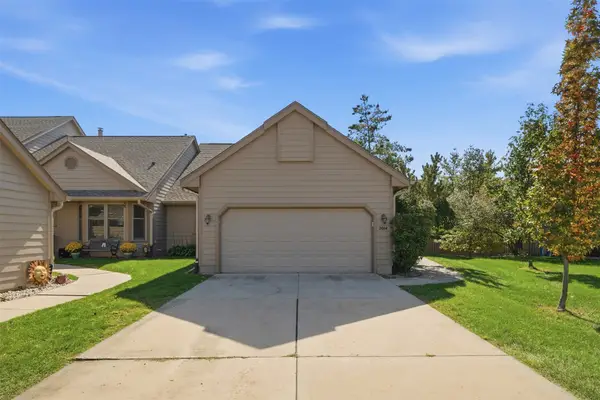 $344,900Active3 beds 3 baths1,601 sq. ft.
2014 Maple Circle, West Des Moines, IA 50265
MLS# 751129Listed by: RE/MAX CONCEPTS - New
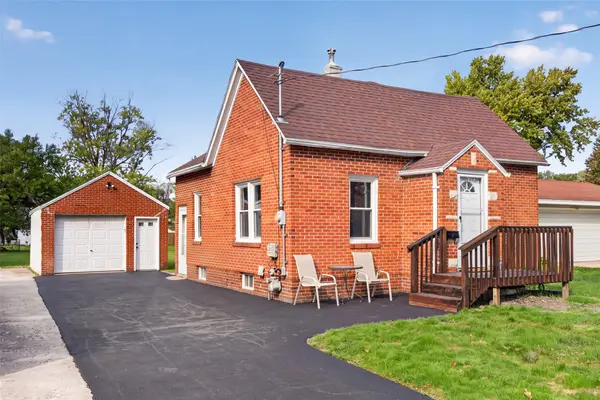 $189,900Active2 beds 1 baths699 sq. ft.
908 13th Street, West Des Moines, IA 50265
MLS# 751061Listed by: RE/MAX CONCEPTS - New
 $1,250,000Active4 beds 5 baths2,904 sq. ft.
5583 Beechwood Terrace, West Des Moines, IA 50266
MLS# 751021Listed by: IOWA REALTY MILLS CROSSING - New
 $699,990Active5 beds 3 baths1,936 sq. ft.
8262 Aspen Drive, West Des Moines, IA 50266
MLS# 750983Listed by: RE/MAX PRECISION  $335,000Pending3 beds 2 baths672 sq. ft.
4226 High Street, West Des Moines, IA 50265
MLS# 750987Listed by: IOWA REALTY MILLS CROSSING


Protect your home and budget from life's surprises with an Assurant Home Warranty, backed by a partner that supports you through every step of homeownership. Explore Plans.
© 2026 Better Homes and Gardens Real Estate LLC. An Anywhere Real Estate company. All rights reserved. Better Homes and Gardens® Real Estate is a registered trademark owned by Meredith Operations Corporation, licensed to Better Homes and Gardens Real Estate LLC and used with permission. Better Homes and Gardens Real Estate LLC fully supports the principles of the Fair Housing Act and the Equal Opportunity Act. Listing information is deemed reliable but is not guaranteed accurate.
Each office is independently owned and operated.
Any services or products provided by third parties are not provided by, affiliated with or related to Better Homes and Gardens Real Estate LLC, or its affiliated companies.