
4226 High Street, West Des Moines, IA 50265
Local realty services provided by:Better Homes and Gardens Real Estate Innovations
Upcoming open houses
- Sun, Oct 1101:00 pm - 03:00 pm
Listed by: darla willett-rohrssen
Office: iowa realty mills crossing
MLS#:750987
Source:IA_DMAAR
Price summary
- Price:$335,000
- Price per sq. ft.:$498.51
About this home
JUST LISTED + OPEN SATURDAY 3:30-5:30 and SUNDAY 1-3 — 4226 High Street: talk about a place that feels like home! Nostalgia in each corner of this three bedroom, two bathroom, .8 acre property. My seller’s father and brother built the home. Custom hardwood cabinetry, cozy rooms, unique door choices and nooks. A footbridge takes you past the fenced-in-yard to the garage with a shop, a loft and a 3-car approach … with a fair amount of gravel in the area so you can hear your guests pulling up. Almost an acre of trees and slower times here in this pocket of homes near the river. Chatting with neighbors out on a stroll, you get to see them for a hello going both ways ... and of course a dog or two. The sellers father and brother have since passed; so bittersweet is the word of the day. She isn't selling her family home but handing the space off to a new person to carry on & enjoy the good life here. A magical space full of small-town goodness. Key notes: new roof on both the house + the garage in 2025, new washer/ dryer/ microwave, sliding doors/most windows have been updated, stainless kitchen appliances, radon mitigation system + water softener included .... and just 5 minutes "into town to grab an ice cream" ... a location and a home you can breathe easy in. Offered at $335K...
Contact an agent
Home facts
- Year built:1952
- Listing ID #:750987
- Added:1 day(s) ago
- Updated:October 10, 2026 at 02:44 AM
Rooms and interior
- Bedrooms:3
- Total bathrooms:2
- Full bathrooms:1
- Flooring:Carpet, Hardwood
- Kitchen Description:Dishwasher, Microwave, Refrigerator, Stove
- Basement:Yes
- Basement Description:Finished, Walk Out Access
- Living area:672 sq. ft.
Heating and cooling
- Cooling:Central Air
- Heating:Forced Air, Gas, Natural Gas
- Central air:Yes
Structure and exterior
- Roof:Asphalt, Shingle
- Year built:1952
- Building area:672 sq. ft.
- Lot area:0.8 Acres
- Architectural Style:Bungalow, Ranch, Traditional
- Exterior Features:Covered, Deck, Patio
- Foundation Description:Block
Utilities
- Water:Public
- Sewer:Public Sewer
Finances and disclosures
- Price:$335,000
- Price per sq. ft.:$498.51
- Tax amount:$2,428
Features and amenities
- Appliances:Dishwasher, Dryer, Microwave, Refrigerator, Stove, Washer
- Laundry features:Dryer, Washer
Parking
- Parking description:Detached, Garage, Two Car Garage
- Garage:Yes
- Garage spaces:2
New listings near 4226 High Street
- New
 $1,250,000Active4 beds 5 baths2,904 sq. ft.
5583 Beechwood Terrace, West Des Moines, IA 50266
MLS# 751021Listed by: IOWA REALTY MILLS CROSSING - New
 $699,990Active5 beds 3 baths1,936 sq. ft.
8262 Aspen Drive, West Des Moines, IA 50266
MLS# 750983Listed by: RE/MAX PRECISION - New
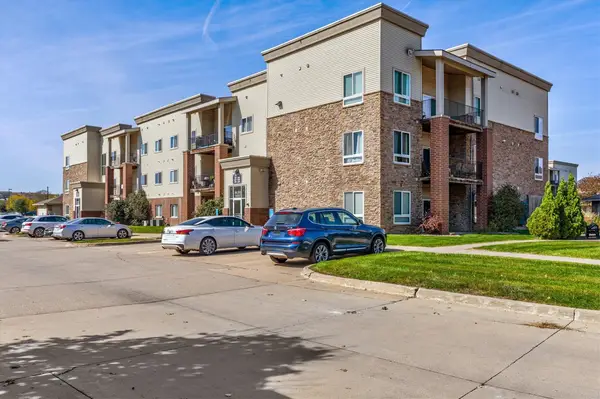 $200,000Active2 beds 2 baths1,185 sq. ft.
6350 Coachlight Drive #3108, West Des Moines, IA 50266
MLS# 750924Listed by: THE AGENCY DES MOINES - New
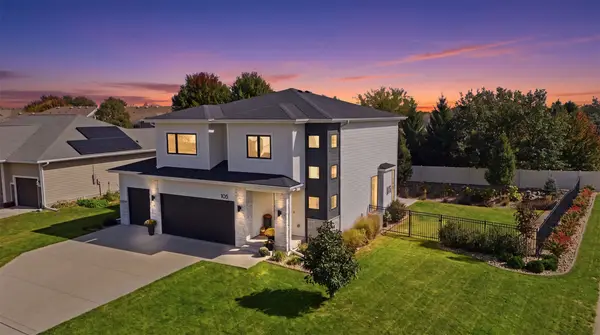 $625,000Active4 beds 4 baths2,350 sq. ft.
105 91st Street, West Des Moines, IA 50266
MLS# 750974Listed by: RE/MAX CONCEPTS - New
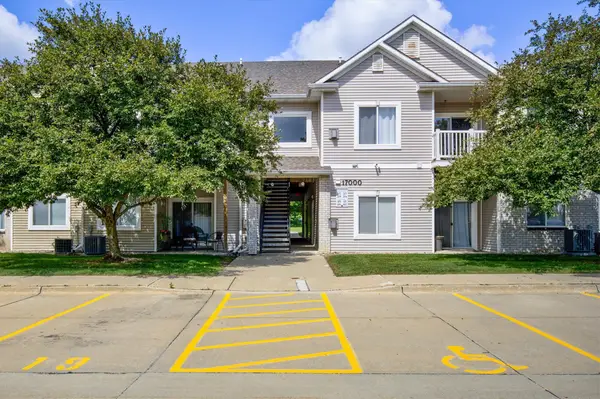 $159,900Active3 beds 2 baths1,215 sq. ft.
8601 Westown Parkway #17207, West Des Moines, IA 50266
MLS# 750932Listed by: THE AGENCY DES MOINES - Open Sun, 11am to 1pmNew
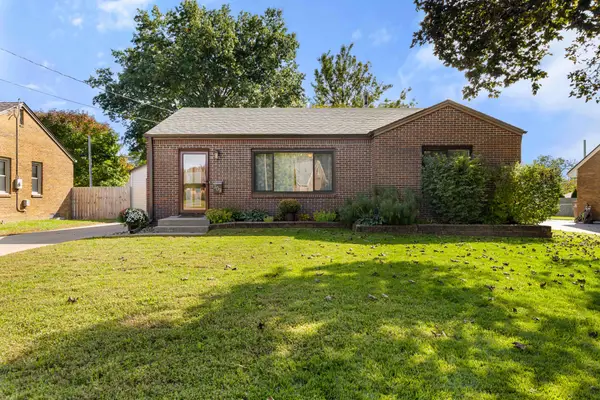 $289,900Active3 beds 2 baths1,330 sq. ft.
309 18th Street, West Des Moines, IA 50265
MLS# 750936Listed by: RE/MAX PRECISION - New
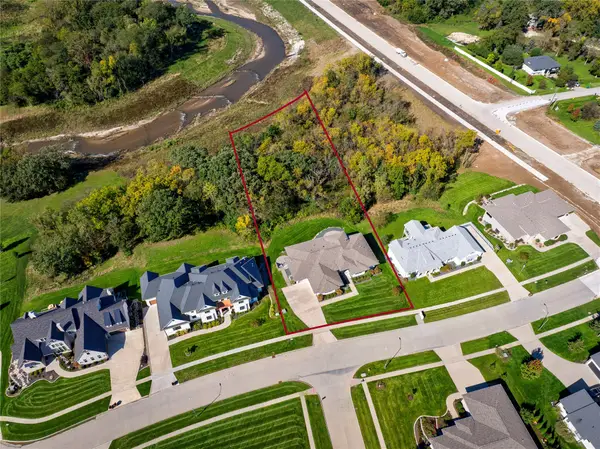 $1,175,000Active4 beds 3 baths2,245 sq. ft.
605 S Tiburon Cove, West Des Moines, IA 50266
MLS# 750862Listed by: THE AGENCY DES MOINES - New
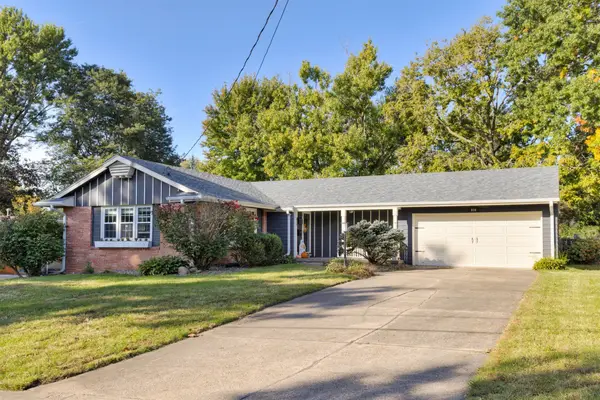 $325,000Active3 beds 3 baths1,308 sq. ft.
916 29th Street, West Des Moines, IA 50265
MLS# 750878Listed by: RE/MAX CONCEPTS - New
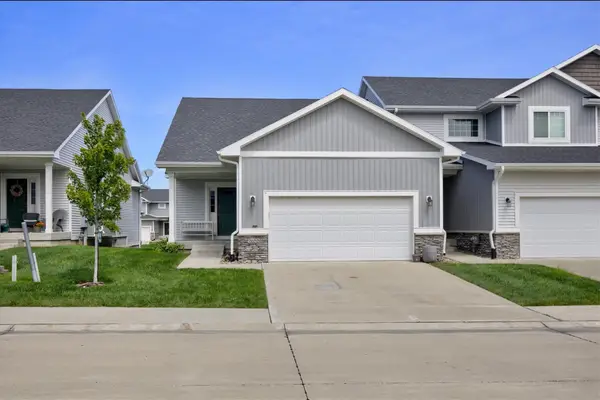 $299,900Active2 beds 2 baths1,412 sq. ft.
9655 Crowning Drive, West Des Moines, IA 50266
MLS# 750879Listed by: THE AGENCY DES MOINES


Protect your home and budget from life's surprises with an Assurant Home Warranty, backed by a partner that supports you through every step of homeownership. Explore Plans.
© 2026 Better Homes and Gardens Real Estate LLC. An Anywhere Real Estate company. All rights reserved. Better Homes and Gardens® Real Estate is a registered trademark owned by Meredith Operations Corporation, licensed to Better Homes and Gardens Real Estate LLC and used with permission. Better Homes and Gardens Real Estate LLC fully supports the principles of the Fair Housing Act and the Equal Opportunity Act. Listing information is deemed reliable but is not guaranteed accurate.
Each office is independently owned and operated.
Any services or products provided by third parties are not provided by, affiliated with or related to Better Homes and Gardens Real Estate LLC, or its affiliated companies.