
5583 Beechwood Terrace, West Des Moines, IA 50266
Local realty services provided by:Better Homes and Gardens Real Estate Innovations
Listed by: rick wanamaker, marcia wanamaker
Office: iowa realty mills crossing
MLS#:751021
Source:IA_DMAAR
Price summary
- Price:$1,250,000
- Price per sq. ft.:$430.44
- Monthly HOA dues:$360
About this home
Backing to the golf course in Glen Oaks CC, a gated luxury golf community, is this completely remodeled 4,004 SF two-story home, which has 4 BRs, 5 baths, finished basement with family room with wet bar; wood floors; gourmet kitchen with professional appliances including an 8-burner gas cooktop, 2 ovens, large refrigerator, walk-in pantry; formal dining room; office; primary bath has soaking tub, separate shower and two sinks. Updates include roof, sidling, landscaping, exterior and interior painting, furnace, flooring, all new kitchen, new baths and much more. Close to Jordan Creek Mall, I-35 and 15 minutes to the airport. See this like-new home, which has not been occupied after it was remodeled.
Contact an agent
Home facts
- Year built:1993
- Listing ID #:751021
- Added:1 day(s) ago
- Updated:October 10, 2026 at 02:44 AM
Rooms and interior
- Bedrooms:4
- Total bathrooms:5
- Full bathrooms:3
- Half bathrooms:1
- Dining Description:Separate Formal Dining Room
- Kitchen Description:Built-In Oven, Microwave, Refrigerator, Stove
- Basement:Yes
- Basement Description:Egress Windows, Finished
- Living area:2,904 sq. ft.
Heating and cooling
- Cooling:Central Air
- Heating:Forced Air, Gas, Natural Gas
- Central air:Yes
Structure and exterior
- Roof:Asphalt, Shingle
- Year built:1993
- Building area:2,904 sq. ft.
- Lot area:0.51 Acres
- Architectural Style:Two Story
- Construction Materials:Brick
- Foundation Description:Poured
- Levels:2 Story
Utilities
- Water:Public
- Sewer:Public Sewer
Finances and disclosures
- Price:$1,250,000
- Price per sq. ft.:$430.44
- Tax amount:$9,289
Features and amenities
- Appliances:Built-In Oven, Microwave, Refrigerator, Stove, Washer
- Laundry features:Washer
Parking
- Parking description:Attached, Garage, Three Car Garage
- Garage:Yes
- Garage spaces:3
New listings near 5583 Beechwood Terrace
- New
 $699,990Active5 beds 3 baths1,936 sq. ft.
8262 Aspen Drive, West Des Moines, IA 50266
MLS# 750983Listed by: RE/MAX PRECISION - Open Sun, 1 to 3pmNew
 $335,000Active3 beds 2 baths672 sq. ft.
4226 High Street, West Des Moines, IA 50265
MLS# 750987Listed by: IOWA REALTY MILLS CROSSING - New
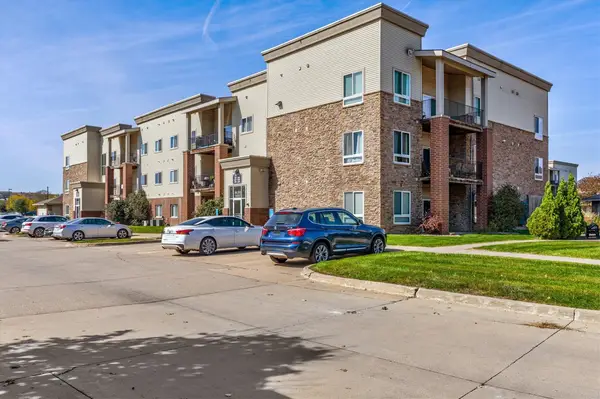 $200,000Active2 beds 2 baths1,185 sq. ft.
6350 Coachlight Drive #3108, West Des Moines, IA 50266
MLS# 750924Listed by: THE AGENCY DES MOINES - New
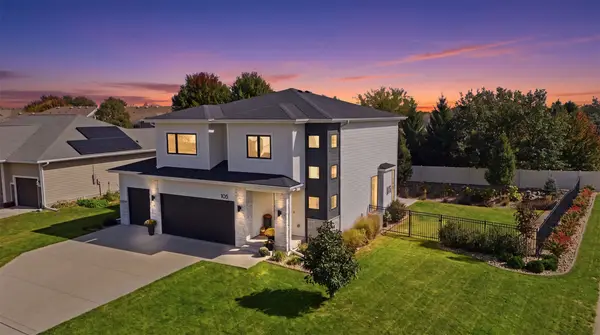 $625,000Active4 beds 4 baths2,350 sq. ft.
105 91st Street, West Des Moines, IA 50266
MLS# 750974Listed by: RE/MAX CONCEPTS - New
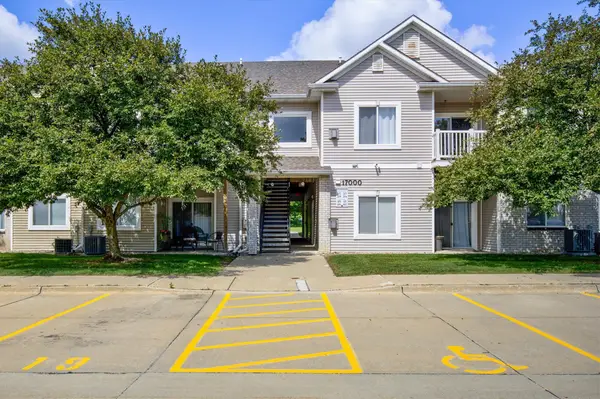 $159,900Active3 beds 2 baths1,215 sq. ft.
8601 Westown Parkway #17207, West Des Moines, IA 50266
MLS# 750932Listed by: THE AGENCY DES MOINES - Open Sun, 11am to 1pmNew
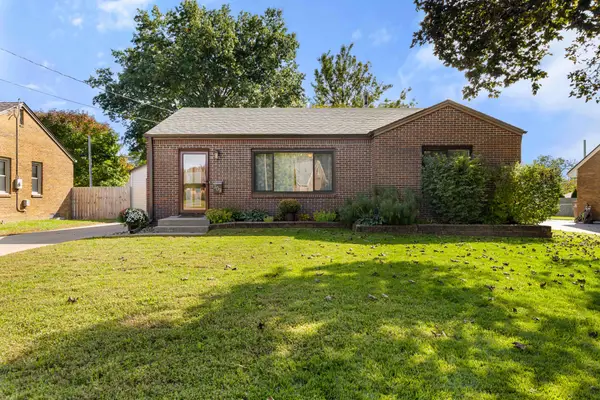 $289,900Active3 beds 2 baths1,330 sq. ft.
309 18th Street, West Des Moines, IA 50265
MLS# 750936Listed by: RE/MAX PRECISION - New
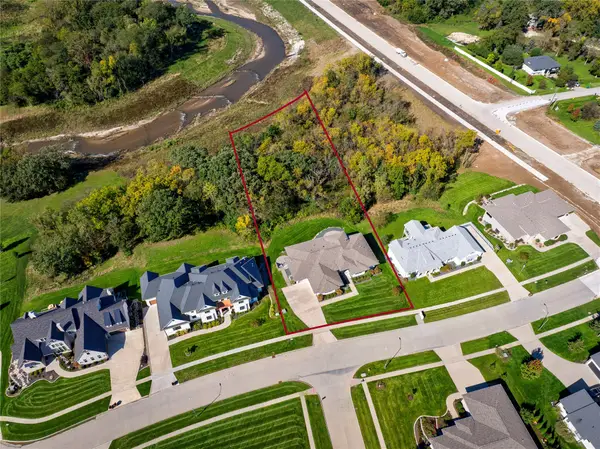 $1,175,000Active4 beds 3 baths2,245 sq. ft.
605 S Tiburon Cove, West Des Moines, IA 50266
MLS# 750862Listed by: THE AGENCY DES MOINES - New
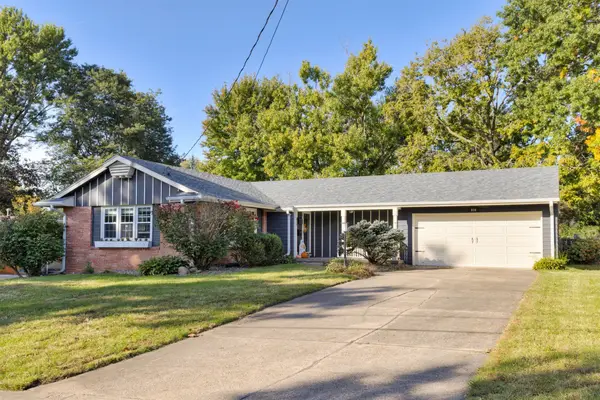 $325,000Active3 beds 3 baths1,308 sq. ft.
916 29th Street, West Des Moines, IA 50265
MLS# 750878Listed by: RE/MAX CONCEPTS - New
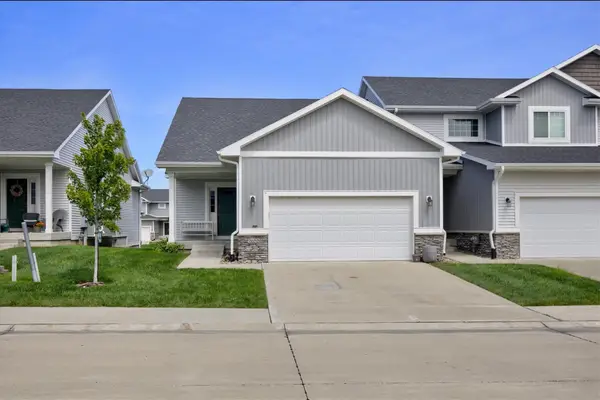 $299,900Active2 beds 2 baths1,412 sq. ft.
9655 Crowning Drive, West Des Moines, IA 50266
MLS# 750879Listed by: THE AGENCY DES MOINES


Protect your home and budget from life's surprises with an Assurant Home Warranty, backed by a partner that supports you through every step of homeownership. Explore Plans.
© 2026 Better Homes and Gardens Real Estate LLC. An Anywhere Real Estate company. All rights reserved. Better Homes and Gardens® Real Estate is a registered trademark owned by Meredith Operations Corporation, licensed to Better Homes and Gardens Real Estate LLC and used with permission. Better Homes and Gardens Real Estate LLC fully supports the principles of the Fair Housing Act and the Equal Opportunity Act. Listing information is deemed reliable but is not guaranteed accurate.
Each office is independently owned and operated.
Any services or products provided by third parties are not provided by, affiliated with or related to Better Homes and Gardens Real Estate LLC, or its affiliated companies.