
1118 69th Street, Windsor Heights, IA 50324
Local realty services provided by:Better Homes and Gardens Real Estate Innovations
1118 69th Street,Windsor Heights, IA 50324
$185,000
- 2 Beds
- 1 Baths
- - sq. ft.
- Single family
- Sold
Listed by: kathi dellaca
Office: lpt realty, llc.
MLS#:743229
Source:IA_DMAAR
Sorry, we are unable to map this address
Price summary
- Price:$185,000
About this home
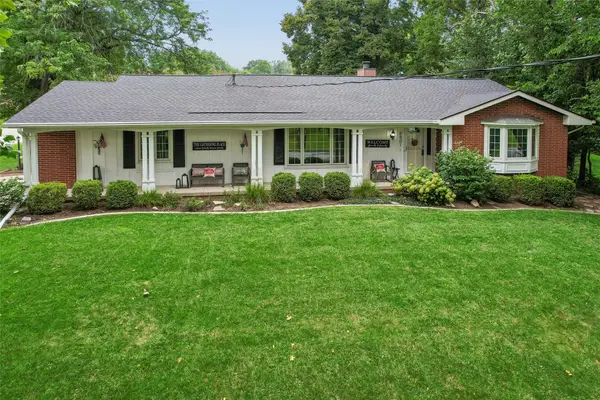
Nice, clean, brick ranch with an added family room on the back and a large covered patio. The large family room has 2 sets of sliding doors. The kitchen has lovely oak cabinets and a tile floor. Newer walk-in shower, roof and replacement windows. Interior has been freshly painted and carpets cleaned. A pull-down ladder in the laundry room leads to a finished attic with hardwood floors. This affordable ranch is just minutes from all amenities including bakeries, coffee shops, grocery stores, banks, restaurants and more. And, just down the street is Colby Park which connects to the Clive greenbelt. Convenience is at your doorstep.
Buyer acknowledges that they are purchasing this property in AS-IS condition and no repairs, corrections, or price adjustments will be made by the Seller.
Piano included in sale.
Leafguard gutters!
Contact an agent
Home facts
- Year built:1948
- Listing ID #:743229
- Added:81 day(s) ago
- Updated:September 06, 2026 at 06:40 AM
Rooms and interior
- Bedrooms:2
- Total bathrooms:1
- Flooring:Carpet, Tile
- Dining Description:Dining Area
- Kitchen Description:Refrigerator, Stove
Heating and cooling
- Cooling:Central Air
- Heating:Forced Air, Gas, Natural Gas
- Central air:Yes
Structure and exterior
- Roof:Asphalt, Shingle
- Year built:1948
- Lot Features:Rectangular Lot
- Architectural Style:Ranch
- Construction Materials:Brick, Frame
- Exterior Features:Covered, Patio
- Foundation Description:Slab
Utilities
- Water:Public
- Sewer:Public Sewer
Finances and disclosures
- Price:$185,000
- Tax amount:$3,128
Features and amenities
- Appliances:Refrigerator, Stove, Washer
- Laundry features:Main Level, Washer
- Amenities:Window Treatments
Parking
- Parking description:Detached, Garage, One Car Garage
- Garage:Yes
- Garage spaces:1
New listings near 1118 69th Street
- New
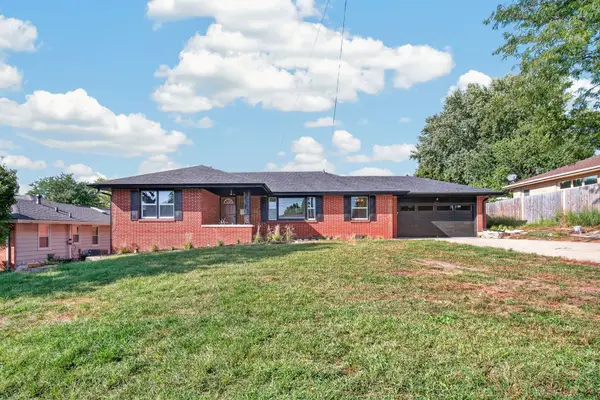 $399,000Active5 beds 3 baths1,416 sq. ft.
7037 Wilshire Boulevard, Windsor Heights, IA 50324
MLS# 748776Listed by: KELLER WILLIAMS REALTY GDM - New
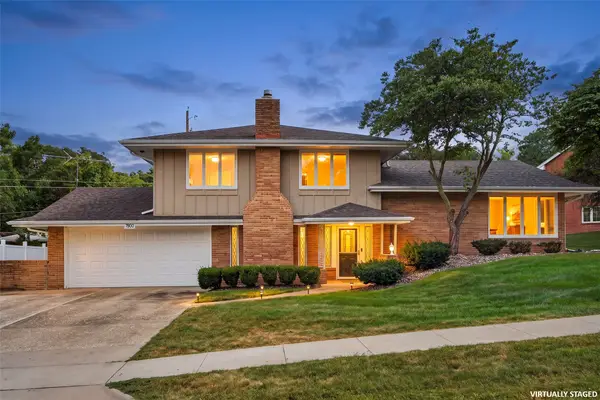 $369,900Active3 beds 3 baths1,406 sq. ft.
7900 College Drive, Windsor Heights, IA 50324
MLS# 748741Listed by: SMART AVENUE - New
 $269,000Active3 beds 2 baths868 sq. ft.
6447 Washington Avenue, Windsor Heights, IA 50324
MLS# 748717Listed by: RE/MAX REVOLUTION - New
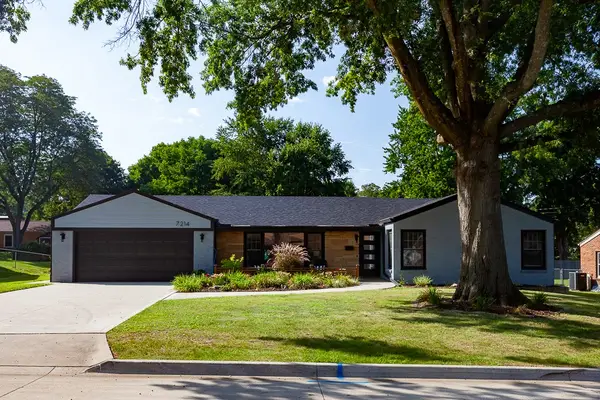 $400,000Active3 beds 3 baths1,933 sq. ft.
7214 Sunset Terrace, Windsor Heights, IA 50324
MLS# 748674Listed by: RE/MAX CONCEPTS - New
 $349,900Active3 beds 2 baths1,608 sq. ft.
1018 67th Street, Windsor Heights, IA 50324
MLS# 748543Listed by: KELLER WILLIAMS REALTY GDM - Open Sun, 1 to 3pmNew
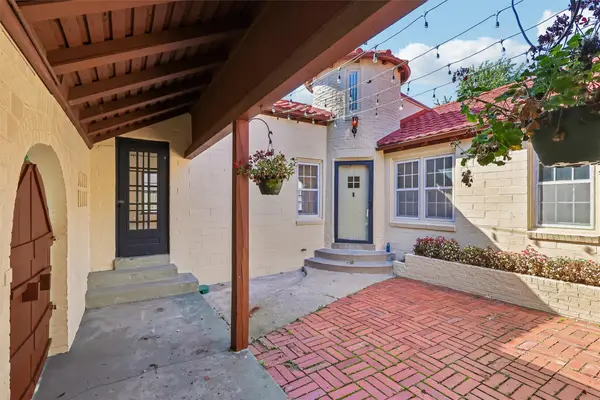 $339,000Active4 beds 3 baths1,575 sq. ft.
6417 University Avenue, Windsor Heights, IA 50324
MLS# 748500Listed by: IOWA REALTY MILLS CROSSING - Open Sun, 1 to 3pmNew
 $259,900Active3 beds 2 baths1,196 sq. ft.
1342 73rd Street, Windsor Heights, IA 50324
MLS# 748425Listed by: IOWA REALTY MILLS CROSSING - New
 $389,000Active5 beds 4 baths2,107 sq. ft.
1611 66th Street, Windsor Heights, IA 50324
MLS# 747884Listed by: KELLER WILLIAMS REALTY GDM - New
 $350,000Active3 beds 3 baths1,786 sq. ft.
6801 Washington Avenue, Windsor Heights, IA 50324
MLS# 748056Listed by: RE/MAX CONCEPTS - New
 $157,500Active2 beds 1 baths780 sq. ft.
1444 63rd Street, Windsor Heights, IA 50324
MLS# 747773Listed by: NEW HORIZON REALTY, LLC


Protect your home and budget from life's surprises with an Assurant Home Warranty, backed by a partner that supports you through every step of homeownership. Explore Plans.
© 2026 Better Homes and Gardens Real Estate LLC. An Anywhere Real Estate company. All rights reserved. Better Homes and Gardens® Real Estate is a registered trademark owned by Meredith Operations Corporation, licensed to Better Homes and Gardens Real Estate LLC and used with permission. Better Homes and Gardens Real Estate LLC fully supports the principles of the Fair Housing Act and the Equal Opportunity Act. Listing information is deemed reliable but is not guaranteed accurate.
Each office is independently owned and operated.
Any services or products provided by third parties are not provided by, affiliated with or related to Better Homes and Gardens Real Estate LLC, or its affiliated companies.