
6505 Lincoln Avenue, Windsor Heights, IA 50324
Local realty services provided by:Better Homes and Gardens Real Estate Innovations
6505 Lincoln Avenue,Windsor Heights, IA 50324
$287,500
- 4 Beds
- 2 Baths
- 1,231 sq. ft.
- Single family
- Active
Listed by: nancy learned, jody henkenius
Office: associated realty
MLS#:745059
Source:IA_DMAAR
Price summary
- Price:$287,500
- Price per sq. ft.:$233.55
About this home
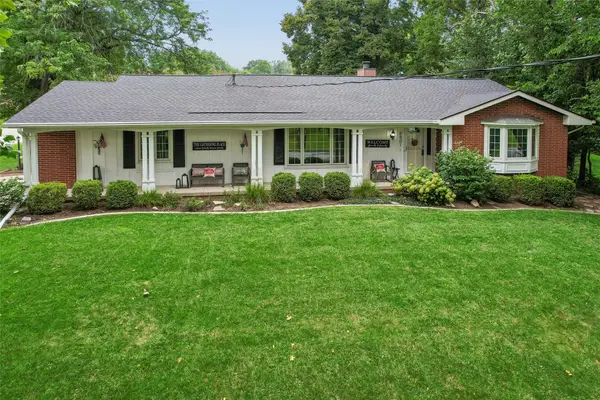
Well kept Split Foyer, 3 bedrooms with full bath main level and 1 bedroom with 3/4 bath lower level. Main level is all bamboo flooring, master has his and her closets. Additional bedrooms are all good size. Kitchen has plenty of cabinets, with frig, stove microwave and dishwasher that all stay, enjoy dining just off the kitchen. Dining and family combination for easy entertaining with access to the 2 level deck from the dining area. Family room has fireplace. Lower level has a family room with a bedroom and 3/4 bath and laundry room with sink area and washer & dryer which stay. Laundry area has door access to the backyard. Storage shed built under the deck. New roof in 2021 water heater 2025, flooring 2018 with newer furnace & AC. All information obtained from seller and public records.
Contact an agent
Home facts
- Year built:1966
- Listing ID #:745059
- Added:51 day(s) ago
- Updated:September 06, 2026 at 03:12 PM
Rooms and interior
- Bedrooms:4
- Total bathrooms:2
- Full bathrooms:1
- Flooring:Carpet, Hardwood
- Dining Description:Separate Formal Dining Room
- Kitchen Description:Dishwasher, Microwave, Refrigerator, Stove
- Basement:Yes
- Basement Description:Egress Windows, Partially Finished, Walk Out Access
- Living area:1,231 sq. ft.
Heating and cooling
- Cooling:Central Air
- Heating:Forced Air, Gas, Natural Gas
- Central air:Yes
Structure and exterior
- Roof:Asphalt, Shingle
- Year built:1966
- Building area:1,231 sq. ft.
- Lot area:0.17 Acres
- Architectural Style:Split Foyer, Traditional
- Construction Materials:Wood Siding
- Exterior Features:Deck
- Foundation Description:Block
- Levels:Multi/Split
Utilities
- Water:Public
- Sewer:Public Sewer
Finances and disclosures
- Price:$287,500
- Price per sq. ft.:$233.55
- Tax amount:$4,286
Features and amenities
- Appliances:Dishwasher, Dryer, Microwave, Refrigerator, Stove, Washer
- Laundry features:Dryer, Washer
- Amenities:Smoke Detectors, Storage, Window Treatments
Parking
- Parking description:Attached, Garage, Two Car Garage
- Garage:Yes
- Garage spaces:2
New listings near 6505 Lincoln Avenue
- New
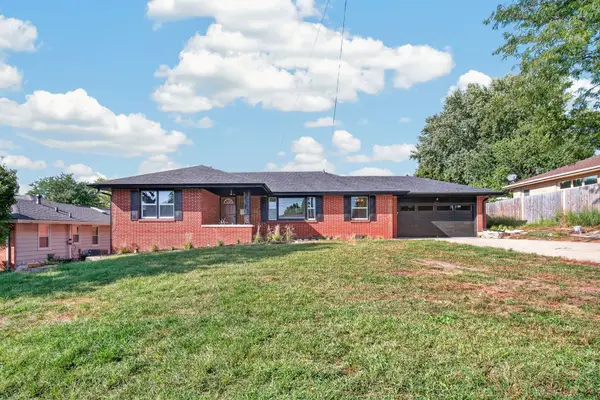 $399,000Active5 beds 3 baths1,416 sq. ft.
7037 Wilshire Boulevard, Windsor Heights, IA 50324
MLS# 748776Listed by: KELLER WILLIAMS REALTY GDM - New
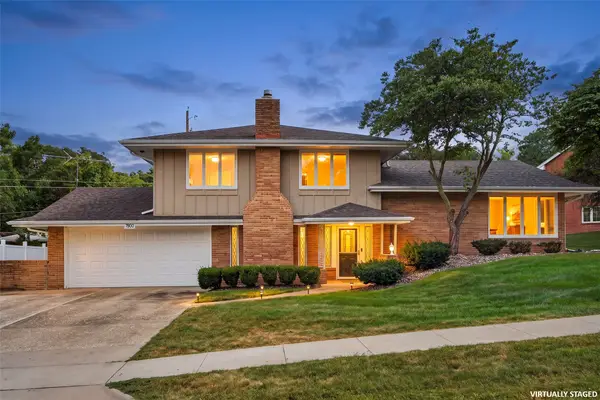 $369,900Active3 beds 3 baths1,406 sq. ft.
7900 College Drive, Windsor Heights, IA 50324
MLS# 748741Listed by: SMART AVENUE - New
 $269,000Active3 beds 2 baths868 sq. ft.
6447 Washington Avenue, Windsor Heights, IA 50324
MLS# 748717Listed by: RE/MAX REVOLUTION - New
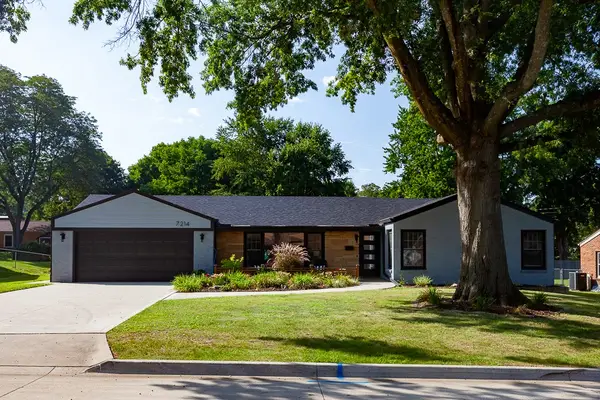 $400,000Active3 beds 3 baths1,933 sq. ft.
7214 Sunset Terrace, Windsor Heights, IA 50324
MLS# 748674Listed by: RE/MAX CONCEPTS - New
 $349,900Active3 beds 2 baths1,608 sq. ft.
1018 67th Street, Windsor Heights, IA 50324
MLS# 748543Listed by: KELLER WILLIAMS REALTY GDM - Open Sun, 1 to 3pmNew
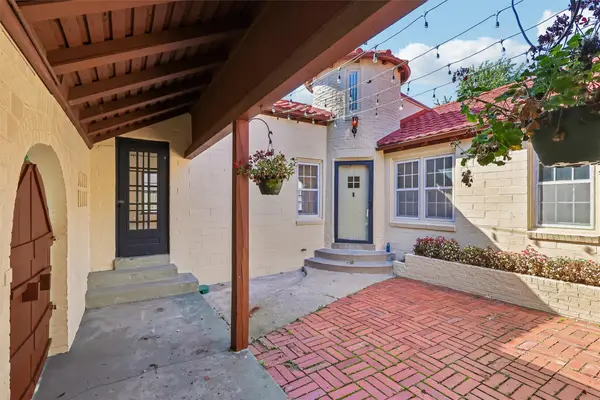 $339,000Active4 beds 3 baths1,575 sq. ft.
6417 University Avenue, Windsor Heights, IA 50324
MLS# 748500Listed by: IOWA REALTY MILLS CROSSING - Open Sun, 1 to 3pmNew
 $259,900Active3 beds 2 baths1,196 sq. ft.
1342 73rd Street, Windsor Heights, IA 50324
MLS# 748425Listed by: IOWA REALTY MILLS CROSSING - New
 $389,000Active5 beds 4 baths2,107 sq. ft.
1611 66th Street, Windsor Heights, IA 50324
MLS# 747884Listed by: KELLER WILLIAMS REALTY GDM - New
 $350,000Active3 beds 3 baths1,786 sq. ft.
6801 Washington Avenue, Windsor Heights, IA 50324
MLS# 748056Listed by: RE/MAX CONCEPTS - New
 $157,500Active2 beds 1 baths780 sq. ft.
1444 63rd Street, Windsor Heights, IA 50324
MLS# 747773Listed by: NEW HORIZON REALTY, LLC


Protect your home and budget from life's surprises with an Assurant Home Warranty, backed by a partner that supports you through every step of homeownership. Explore Plans.
© 2026 Better Homes and Gardens Real Estate LLC. An Anywhere Real Estate company. All rights reserved. Better Homes and Gardens® Real Estate is a registered trademark owned by Meredith Operations Corporation, licensed to Better Homes and Gardens Real Estate LLC and used with permission. Better Homes and Gardens Real Estate LLC fully supports the principles of the Fair Housing Act and the Equal Opportunity Act. Listing information is deemed reliable but is not guaranteed accurate.
Each office is independently owned and operated.
Any services or products provided by third parties are not provided by, affiliated with or related to Better Homes and Gardens Real Estate LLC, or its affiliated companies.