
1018 N 3rd Avenue, Winterset, IA 50273
Local realty services provided by:Better Homes and Gardens Real Estate Innovations
1018 N 3rd Avenue,Winterset, IA 50273
$289,900
- 2 Beds
- 2 Baths
- 1,426 sq. ft.
- Condominium
- Active
Listed by: amy jones
Office: homecoin.com
MLS#:748684
Source:IA_DMAAR
Price summary
- Price:$289,900
- Price per sq. ft.:$203.3
About this home
**PRICE REDUCED** This well-maintained townhome is in the perfect location on the end of a quiet cul-de-sac. The open layout has beautiful wood floors, vaulted ceilings, and a cozy gas fireplace that creates a welcoming focal point in the living room. The main level offers spacious living and dining areas, a functional kitchen, and two bedrooms. The primary bedroom features a walk-in closet and private ensuite bathroom, creating a relaxing retreat with plenty of storage and privacy. The lower level offers an abundance of opportunity for future expansion. The basement has already been insulated and partially framed, providing a head start for creating additional living space, a home office, recreation room, or other space tailored to your needs. A spacious yard and back patio create an outdoor retreat while the townhome setting offers the benefits of low-maintenance living.
Contact an agent
Home facts
- Year built:2007
- Listing ID #:748684
- Added:45 day(s) ago
- Updated:October 21, 2026 at 03:49 PM
Rooms and interior
- Bedrooms:2
- Total bathrooms:2
- Full bathrooms:2
- Flooring:Carpet, Hardwood
- Dining Description:Dining Area
- Kitchen Description:Dishwasher, Microwave, Refrigerator, Stove
- Basement:Yes
- Basement Description:Partially Finished
- Living area:1,426 sq. ft.
Heating and cooling
- Cooling:Central Air
- Heating:Forced Air, Gas, Natural Gas
- Central air:Yes
Structure and exterior
- Roof:Asphalt, Shingle
- Year built:2007
- Building area:1,426 sq. ft.
- Lot area:0.18 Acres
- Lot Features:Cul-De-Sac
- Architectural Style:Duplex
- Construction Materials:Vinyl Siding
- Exterior Features:Open, Patio
- Foundation Description:Poured
Utilities
- Water:Public
- Sewer:Public Sewer
Finances and disclosures
- Price:$289,900
- Price per sq. ft.:$203.3
- Tax amount:$5,200
Features and amenities
- Appliances:Dishwasher, Dryer, Microwave, Refrigerator, Stove, Washer
- Laundry features:Dryer, Main Level, Washer
- Amenities:Smoke Detectors
Parking
- Parking description:Attached, Garage, Two Car Garage
- Garage:Yes
- Garage spaces:2
New listings near 1018 N 3rd Avenue
- New
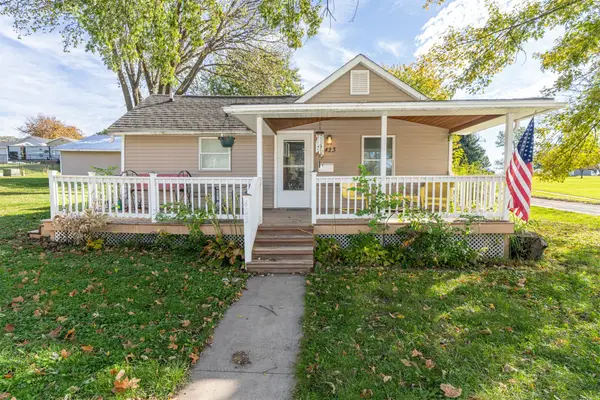 $205,000Active2 beds 1 baths1,080 sq. ft.
423 S 3rd Street, Winterset, IA 50273
MLS# 751577Listed by: MADISON COUNTY REALTY - New
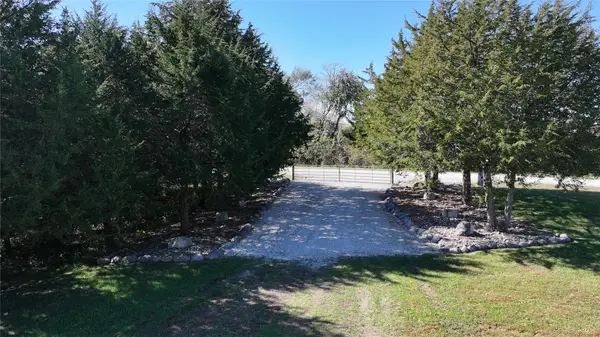 $395,000Active10 Acres
Kiowa Lane, Winterset, IA 50273
MLS# 751269Listed by: COVERED BRIDGE REALTY 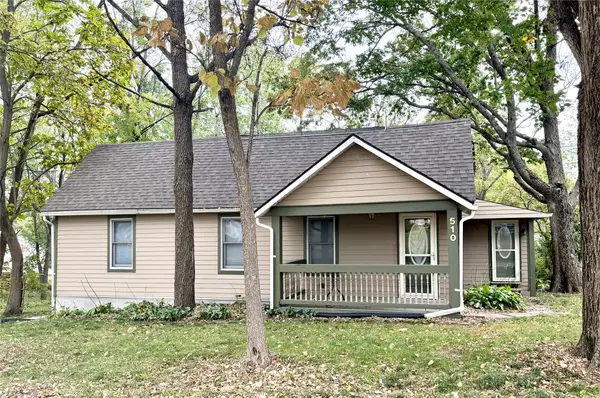 $234,900Pending3 beds 1 baths1,258 sq. ft.
510 E South Street, Winterset, IA 50273
MLS# 751275Listed by: REALTY ONE GROUP IMPACT- New
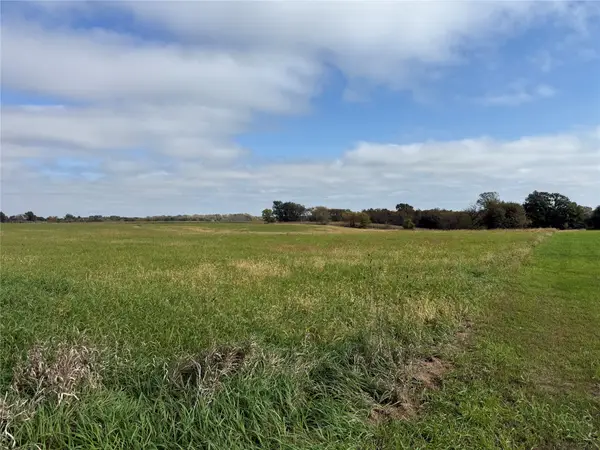 $150,000Active3.16 Acres
2615 Cedar Bridge Road, Winterset, IA 50273
MLS# 751192Listed by: MADISON COUNTY REALTY - New
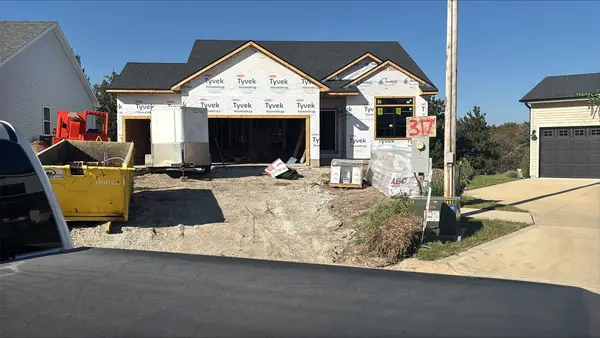 $402,500Active3 beds 2 baths1,400 sq. ft.
317 Maple Point, Winterset, IA 50273
MLS# 751118Listed by: IOWA REALTY WAUKEE - New
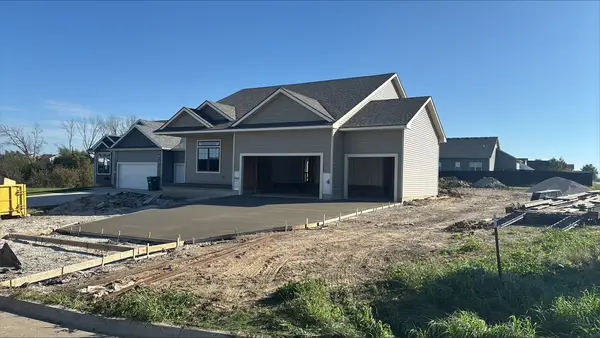 $405,000Active3 beds 2 baths1,400 sq. ft.
228 Maple Point, Winterset, IA 50273
MLS# 751121Listed by: IOWA REALTY WAUKEE 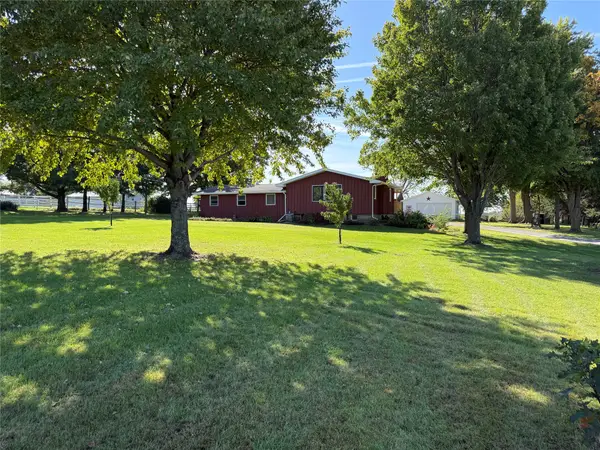 $325,000Active3 beds 1 baths1,542 sq. ft.
1824 W Summit Street, Winterset, IA 50273
MLS# 750773Listed by: MADISON COUNTY REALTY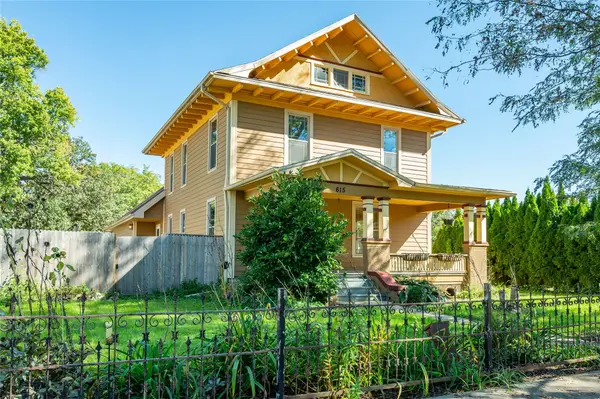 $330,000Active4 beds 3 baths2,724 sq. ft.
615 N 1st Avenue, Winterset, IA 50273
MLS# 750775Listed by: RE/MAX CONCEPTS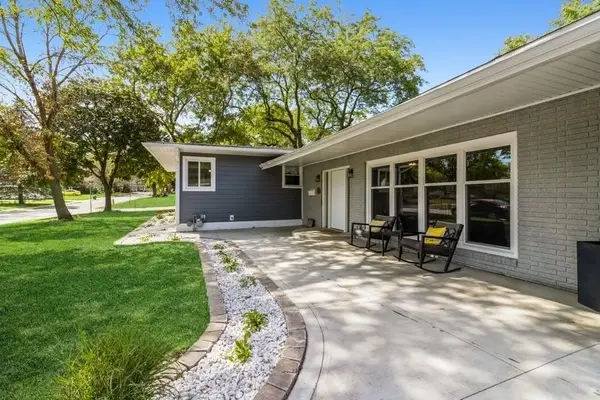 $409,000Active7 beds 4 baths2,600 sq. ft.
223 W Lane Street, Winterset, IA 50273
MLS# 750445Listed by: SUMMERSET REALTY Listed by BHGRE$299,900Pending4 beds 2 baths1,296 sq. ft.
1986 Quarry Trail, Winterset, IA 50273
MLS# 750004Listed by: BH&G REAL ESTATE INNOVATIONS


Protect your home and budget from life's surprises with an Assurant Home Warranty, backed by a partner that supports you through every step of homeownership. Explore Plans.
© 2026 Better Homes and Gardens Real Estate LLC. An Anywhere Real Estate company. All rights reserved. Better Homes and Gardens® Real Estate is a registered trademark owned by Meredith Operations Corporation, licensed to Better Homes and Gardens Real Estate LLC and used with permission. Better Homes and Gardens Real Estate LLC fully supports the principles of the Fair Housing Act and the Equal Opportunity Act. Listing information is deemed reliable but is not guaranteed accurate.
Each office is independently owned and operated.
Any services or products provided by third parties are not provided by, affiliated with or related to Better Homes and Gardens Real Estate LLC, or its affiliated companies.