
1521 Mackensie Cir, Winterset, IA 50273
Local realty services provided by:Better Homes and Gardens Real Estate Innovations
1521 Mackensie Cir,Winterset, IA 50273
$429,900
- 4 Beds
- 3 Baths
- 1,495 sq. ft.
- Single family
- Active
Upcoming open houses
- Sat, Nov 2111:00 am - 03:00 pm
Listed by: lacey paine
Office: realty one group impact
MLS#:753037
Source:IA_DMAAR
Price summary
- Price:$429,900
- Price per sq. ft.:$287.56
About this home
Make yourself at home in this charming and impeccably maintained ranch home sitting on a 1/2-acre lot at the end of a cul-de-sac with a countryside view! This walk-out ranch is a must see with over 2,800 square feet of finished living space, 4 bedrooms, and 3 bathrooms. You are greeted at the front door with a cozy covered front porch. Step inside to an inviting open layout with a comfortable family room, a beautiful kitchen with a large island, plenty of cabinetry, stainless-steel appliances, and a dining area that walks out to the brand-new deck. Enjoy the convenience of the main floor laundry with an oversized mudroom off the 2-car attached garage. The main level is complete with a guest bedroom, full guest bathroom and a primary suite with a walk-in closet, bathroom with two vanities, and a tile walk-in shower. Head into the lower level to find a very spacious family room with plenty of room for entertaining that walks out to the patio and large backyard. The lower level also has 2 additional nice-sized bedrooms, a full bathroom and plenty of storage. Plenty of room in the backyard to build another garage or workshop. This home is ready for it’s next chapter. Make it yours today!!...
Contact an agent
Home facts
- Year built:2013
- Listing ID #:753037
- Added:1 day(s) ago
- Updated:November 17, 2026 at 05:53 PM
Rooms and interior
- Bedrooms:4
- Total bathrooms:3
- Full bathrooms:2
- Dining Description:Dining Area
- Kitchen Description:Dishwasher, Refrigerator, Stove
- Basement:Yes
- Basement Description:Finished, Walk Out Access
- Living area:1,495 sq. ft.
Heating and cooling
- Cooling:Central Air
- Heating:Forced Air, Gas, Natural Gas
- Central air:Yes
Structure and exterior
- Roof:Asphalt, Shingle
- Year built:2013
- Building area:1,495 sq. ft.
- Lot area:0.52 Acres
- Lot Features:Rectangular Lot
- Architectural Style:Ranch
- Foundation Description:Poured
Utilities
- Water:Public
- Sewer:Public Sewer
Finances and disclosures
- Price:$429,900
- Price per sq. ft.:$287.56
- Tax amount:$6,842
Features and amenities
- Appliances:Dishwasher, Dryer, Refrigerator, Stove, Washer
- Laundry features:Dryer, Main Level, Washer
Parking
- Parking description:Attached, Garage, Two Car Garage
- Garage:Yes
- Garage spaces:2
New listings near 1521 Mackensie Cir
- Open Sat, 10am to 12pmNew
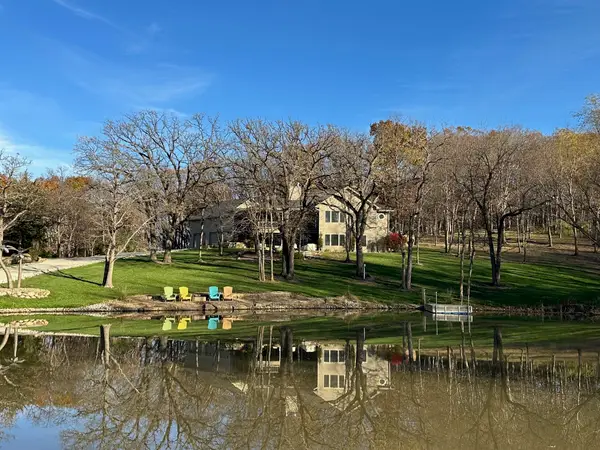 $1,100,000Active4 beds 3 baths2,054 sq. ft.
1636 Mueller Court, Winterset, IA 50273
MLS# 752706Listed by: HOMEFRONT REAL ESTATE, LLC - New
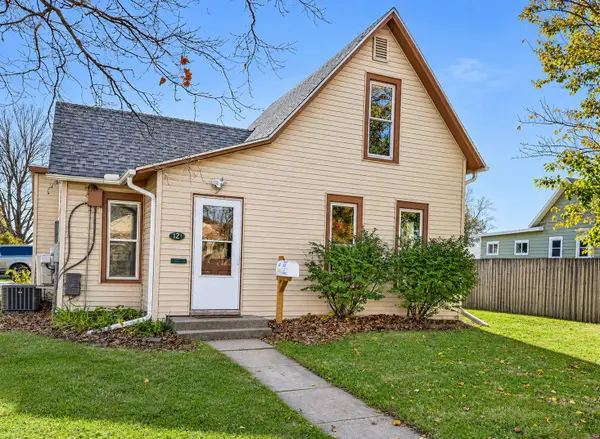 $165,000Active3 beds 1 baths977 sq. ft.
124 E Filmore Street, Winterset, IA 50273
MLS# 752711Listed by: LISTWITHFREEDOM.COM INC - New
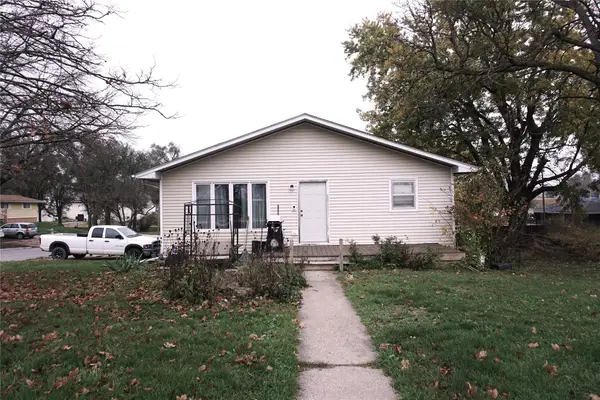 $149,000Active3 beds 2 baths1,280 sq. ft.
325 W Hutchings Street, Winterset, IA 50273
MLS# 752669Listed by: COVERED BRIDGE REALTY 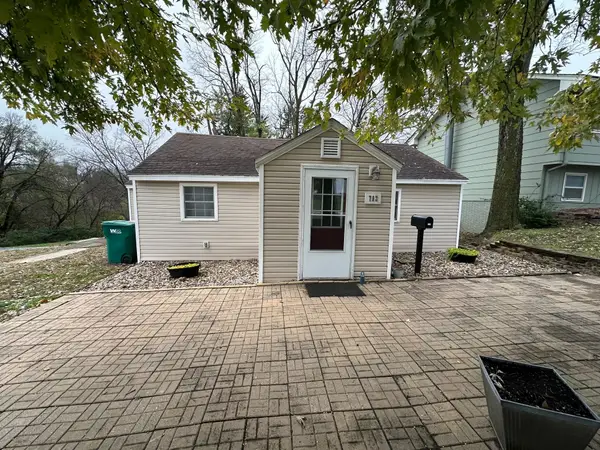 $80,000Pending2 beds 1 baths949 sq. ft.
712 S 3rd Street, Winterset, IA 50273
MLS# 752462Listed by: HOMEFRONT REAL ESTATE, LLC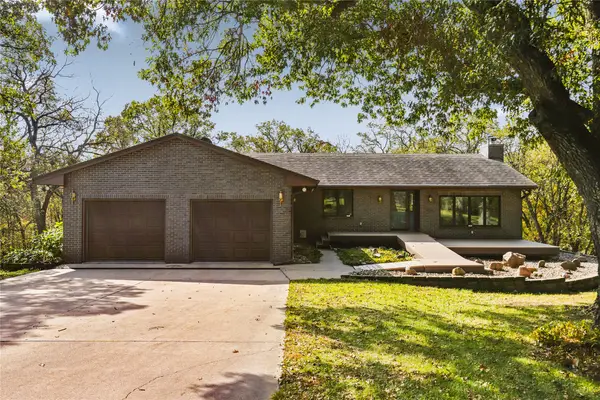 $1,075,000Pending4 beds 3 baths1,800 sq. ft.
1622 Roseman Bridge Road, Winterset, IA 50273
MLS# 752392Listed by: REALTY ONE GROUP IMPACT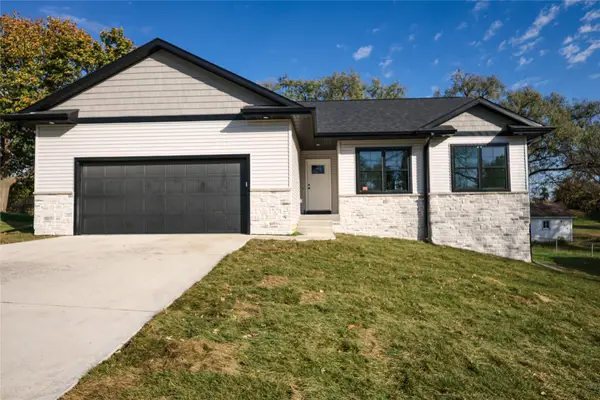 $425,000Active3 beds 2 baths1,459 sq. ft.
801 S 3rd Street, Winterset, IA 50273
MLS# 752140Listed by: LPT REALTY, LLC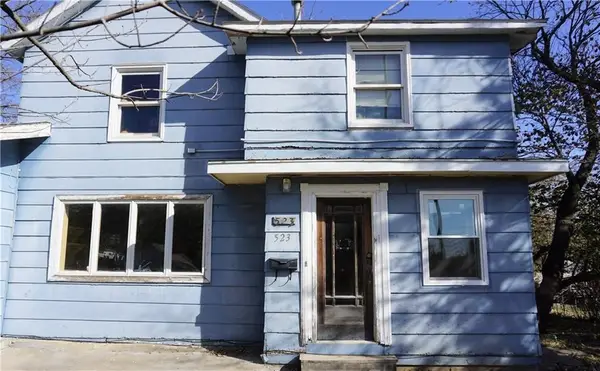 $99,000Active5 beds 2 baths1,556 sq. ft.
523 S 2nd Street, Winterset, IA 50273
MLS# 752090Listed by: LPT REALTY, LLC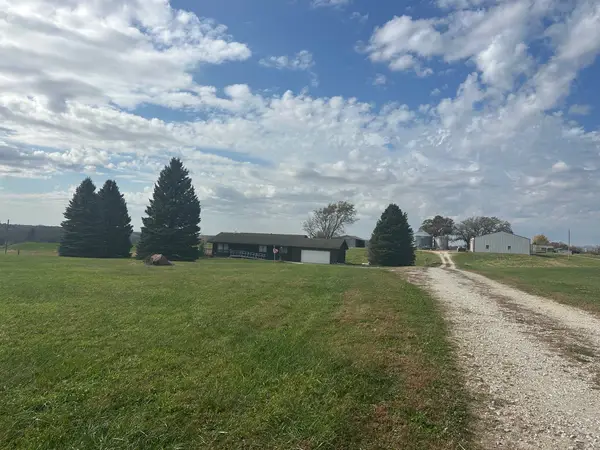 $795,000Active4 beds 2 baths1,400 sq. ft.
1215 State Highway 92 Highway, Winterset, IA 50273
MLS# 752030Listed by: HOMEFRONT REAL ESTATE, LLC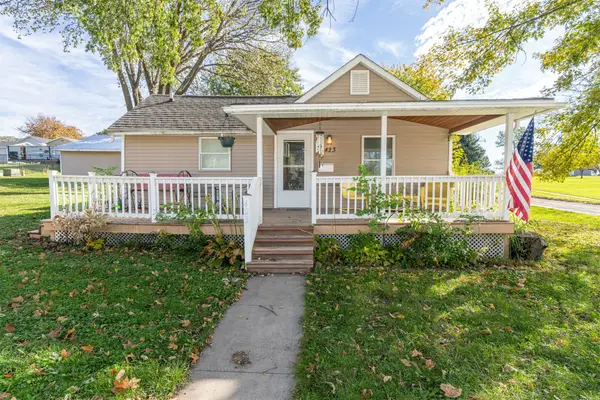 $205,000Active2 beds 1 baths1,080 sq. ft.
423 S 3rd Street, Winterset, IA 50273
MLS# 751577Listed by: MADISON COUNTY REALTY


Protect your home and budget from life's surprises with an Assurant Home Warranty, backed by a partner that supports you through every step of homeownership. Explore Plans.
© 2026 Better Homes and Gardens Real Estate LLC. An Anywhere Real Estate company. All rights reserved. Better Homes and Gardens® Real Estate is a registered trademark owned by Meredith Operations Corporation, licensed to Better Homes and Gardens Real Estate LLC and used with permission. Better Homes and Gardens Real Estate LLC fully supports the principles of the Fair Housing Act and the Equal Opportunity Act. Listing information is deemed reliable but is not guaranteed accurate.
Each office is independently owned and operated.
Any services or products provided by third parties are not provided by, affiliated with or related to Better Homes and Gardens Real Estate LLC, or its affiliated companies.