
420 W Mills Street, Winterset, IA 50273
Local realty services provided by:Better Homes and Gardens Real Estate Innovations
420 W Mills Street,Winterset, IA 50273
$250,000
- 4 Beds
- 3 Baths
- 1,432 sq. ft.
- Single family
- Active
Listed by: ian sparks
Office: homefront real estate, llc.
MLS#:744321
Source:IA_DMAAR
Price summary
- Price:$250,000
- Price per sq. ft.:$174.58
About this home
This well-maintained home offers a ton of space and a sprawling floor plan that sets it apart from your traditional split-level layout. A major highlight is the large, completely finished master suite not included in the sq ft situated privately above the garage. In total, the home features 4 bedrooms, 2 full bathrooms, and one half bathroom, along with its own dedicated laundry room. The kitchen includes a convenient bar area for seating that overlooks the dining room, making it a great setup for quick meals and entertaining. For ultimate comfort and efficiency, the home is equipped with two furnaces and two air conditioning units to ensure optimal heating and cooling throughout the entire layout. The lower level also has an additional 384 finished sq ft. Located in the heart of Winterset, it' just a short 30-minute commute to Des Moines.
The property also shines when it comes to storage and utility, boasting an attached, heated two-car garage. Out back, the yard features an attached storage shed for additional lawn equipment. The outdoor living space is perfect for summer gatherings, featuring a nice back deck that serves as an excellent spot for grilling and hanging out right next to a backyard fire pit. Buyers will also benefit from recent seller updates, as the seller is installing brand-new railings on the deck and replacing two sides of the large backyard's wood picket fence prior to closing. This well loved home won't last long....
Contact an agent
Home facts
- Year built:1986
- Listing ID #:744321
- Added:27 day(s) ago
- Updated:July 29, 2026 at 04:23 PM
Rooms and interior
- Bedrooms:4
- Total bathrooms:3
- Full bathrooms:1
- Half bathrooms:1
- Flooring:Carpet
- Dining Description:Separate Formal Dining Room
- Kitchen Description:Dishwasher, Microwave, Refrigerator, Stove
- Basement:Yes
- Basement Description:Crawl Space, Finished
- Living area:1,432 sq. ft.
Heating and cooling
- Cooling:Central Air
- Heating:Forced Air, Gas, Natural Gas
- Central air:Yes
Structure and exterior
- Roof:Asphalt, Shingle
- Year built:1986
- Building area:1,432 sq. ft.
- Lot area:0.29 Acres
- Lot Features:Rectangular Lot
- Architectural Style:Split Level
- Exterior Features:Deck
- Foundation Description:Block, Poured
- Levels:Multi/Split
Utilities
- Water:Public
- Sewer:Public Sewer
Finances and disclosures
- Price:$250,000
- Price per sq. ft.:$174.58
- Tax amount:$3,653
Features and amenities
- Appliances:Dishwasher, Dryer, Microwave, Refrigerator, Stove, Washer
- Laundry features:Dryer, Washer
Parking
- Parking description:Attached, Garage, Two Car Garage
- Garage:Yes
- Garage spaces:2
New listings near 420 W Mills Street
- New
 $69,900Active1 beds 1 baths576 sq. ft.
714 E Benton Street, Winterset, IA 50273
MLS# 746330Listed by: RE/MAX CONCEPTS - New
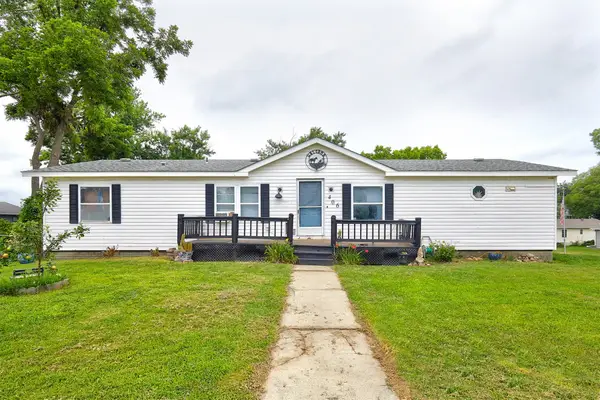 $290,000Active4 beds 3 baths1,620 sq. ft.
406 S 2nd Street, Winterset, IA 50273
MLS# 746338Listed by: RE/MAX CONCEPTS - Open Fri, 3 to 5pmNew
 $299,900Active4 beds 2 baths2,281 sq. ft.
322 W Washington Street, Winterset, IA 50273
MLS# 746323Listed by: RE/MAX CONCEPTS  $230,000Pending3 beds 2 baths1,216 sq. ft.
1667 195th Street, Winterset, IA 50273
MLS# 746129Listed by: HOMEFRONT REAL ESTATE, LLC- New
 $199,000Active3 beds 1 baths1,131 sq. ft.
816 S 4th Avenue, Winterset, IA 50273
MLS# 746132Listed by: HOMEFRONT REAL ESTATE, LLC - New
 $210,000Active2 beds 1 baths986 sq. ft.
306 E Buchanan Street, Winterset, IA 50273
MLS# 746062Listed by: HOMEFRONT REAL ESTATE, LLC - New
 $69,900Active3 beds 1 baths1,221 sq. ft.
313 E North Street, Winterset, IA 50273
MLS# 746059Listed by: PRO TEAM REALTY - Open Sun, 1 to 3pmNew
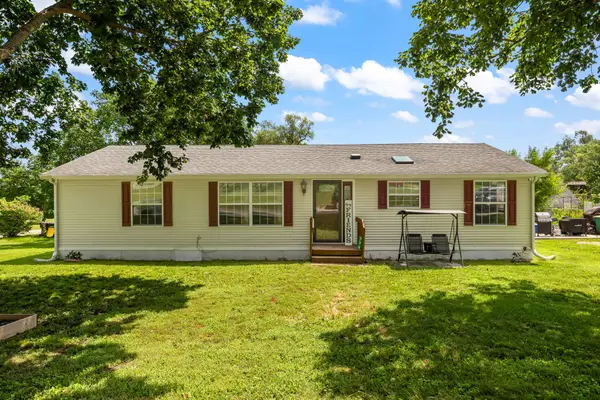 $185,000Active3 beds 2 baths1,456 sq. ft.
715 N 5th Street, Winterset, IA 50273
MLS# 745803Listed by: RE/MAX PRECISION - New
 $474,000Active3 beds 3 baths2,616 sq. ft.
1818 Patricia Court, Winterset, IA 50273
MLS# 745523Listed by: REALTY ONE GROUP IMPACT - New
 $4,938,450Active451.34 Acres
North River School Road, Winterset, IA 50273
MLS# 745575Listed by: PEOPLES COMPANY


Protect your home and budget from life's surprises with an Assurant Home Warranty, backed by a partner that supports you through every step of homeownership. Explore Plans.
© 2026 Better Homes and Gardens Real Estate LLC. An Anywhere Real Estate company. All rights reserved. Better Homes and Gardens® Real Estate is a registered trademark owned by Meredith Operations Corporation, licensed to Better Homes and Gardens Real Estate LLC and used with permission. Better Homes and Gardens Real Estate LLC fully supports the principles of the Fair Housing Act and the Equal Opportunity Act. Listing information is deemed reliable but is not guaranteed accurate.
Each office is independently owned and operated.
Any services or products provided by third parties are not provided by, affiliated with or related to Better Homes and Gardens Real Estate LLC, or its affiliated companies.