
5219 Cherrywood Lane, Winterset, IA 50273
Local realty services provided by:Better Homes and Gardens Real Estate Innovations
5219 Cherrywood Lane,Winterset, IA 50273
$559,000
- 4 Beds
- 3 Baths
- 1,506 sq. ft.
- Single family
- Active
Listed by: jonny lee
Office: re/max precision
MLS#:744638
Source:IA_DMAAR
Price summary
- Price:$559,000
- Price per sq. ft.:$371.18
About this home
Stunning 4 bed (5 non-conforming) 3 bath home nestled on 2.24 acres! Walking in you are instantly drawn to over-sized windows showcasing a beautiful backyard. Home features 2x6 exterior walls & 9' ceilings. Kitchen has 11' long single piece quartz island w/ double-sided cabinets that demands its own zip code. A large walk-in pantry & custom built wood shelving and all appliances included complete this room. Just off the kitchen is a living room w/ statement making floor to ceiling stone wrapped fireplace! Built-in bluetooth speakers in kitchen & living room ceiling offer yet another upgrade making this home stand above the rest. The Master Suite is adjoined to a laundry room & mudroom through a walk-in closet. Attached master bath is a spa like environment w/ dual vanity, transom window & floor to ceiling tile surround shower w/ rain head! Another full bath & bedroom complete the main level. Downstairs you continue to be impressed w/ 9' ceilings encompassing a large living area made to entertain on movie night or game day! A dry bar (stubbed for wet) makes hosting simple while enjoying the game on the 120" projection screen w/ surround sound! 2 more conforming beds, full bath & a bonus room great for office, game room, or 5th non-conforming bedroom is also available. Outside the potential is endless w/ a large, flat yard. Perfect for swing set, pool or that shop you've dreamed about! Don't forget the enormous, covered patio w/ privacy wall for grillin' n chillin'!...
Contact an agent
Home facts
- Year built:2022
- Listing ID #:744638
- Added:91 day(s) ago
- Updated:October 07, 2026 at 04:04 PM
Rooms and interior
- Bedrooms:4
- Total bathrooms:3
- Full bathrooms:2
- Flooring:Carpet, Tile
- Kitchen Description:Dishwasher, Microwave, Refrigerator, Stove
- Basement:Yes
- Basement Description:Egress Windows, Finished
- Living area:1,506 sq. ft.
Heating and cooling
- Cooling:Central Air
- Heating:Propane
- Central air:Yes
Structure and exterior
- Roof:Asphalt, Shingle
- Year built:2022
- Building area:1,506 sq. ft.
- Lot area:2.24 Acres
- Lot Features:Cul-De-Sac, Rectangular Lot
- Architectural Style:Ranch
- Exterior Features:Covered, Patio
- Foundation Description:Poured
Utilities
- Water:Public
- Sewer:Public Sewer
Finances and disclosures
- Price:$559,000
- Price per sq. ft.:$371.18
- Tax amount:$8,554
Features and amenities
- Appliances:Dishwasher, Dryer, Microwave, Refrigerator, Stove
- Laundry features:Dryer, Main Level
- Amenities:Smoke Detectors, Wet Bar
Parking
- Parking description:Attached, Garage, Three Car Garage
- Garage:Yes
- Garage spaces:3
New listings near 5219 Cherrywood Lane
- New
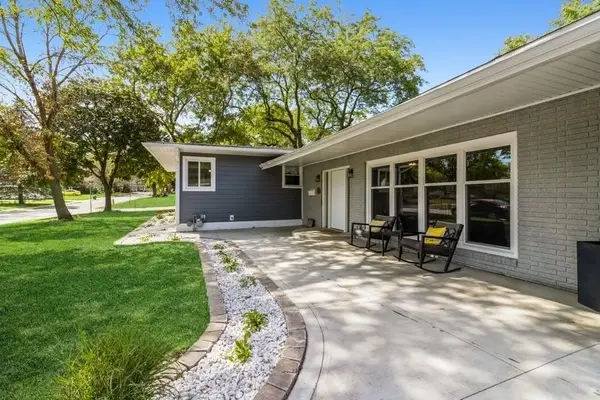 $409,000Active7 beds 4 baths2,600 sq. ft.
223 W Lane Street, Winterset, IA 50273
MLS# 750445Listed by: SUMMERSET REALTY  Listed by BHGRE$299,900Active4 beds 2 baths1,296 sq. ft.
1986 Quarry Trail, Winterset, IA 50273
MLS# 750004Listed by: BH&G REAL ESTATE INNOVATIONS $785,000Pending48 Acres
2949 Trail, Winterset, IA 50273
MLS# 750008Listed by: MIDWEST LAND GROUP LLC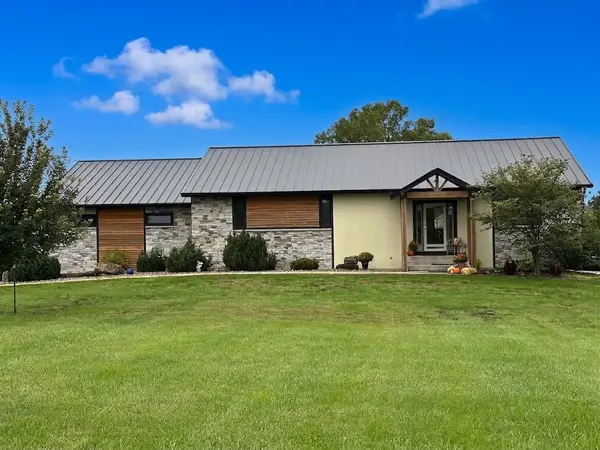 $775,000Active3 beds 3 baths1,724 sq. ft.
2394 Cumming Road, Winterset, IA 50273
MLS# 749765Listed by: HOMEFRONT REAL ESTATE, LLC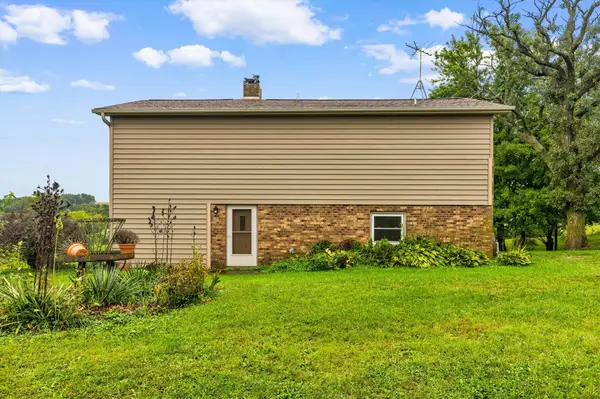 $325,000Pending2 beds 1 baths1,364 sq. ft.
1510 270th Street, Winterset, IA 50273
MLS# 749660Listed by: RE/MAX PRECISION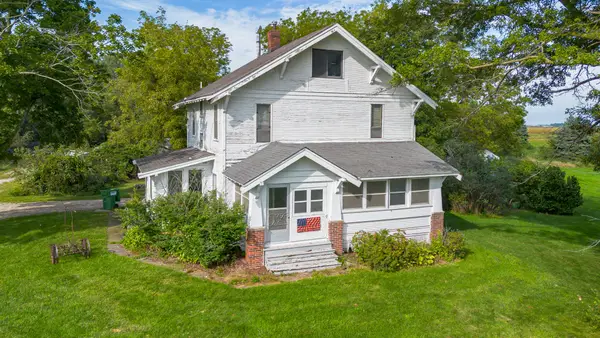 $299,000Active4 beds 2 baths1,680 sq. ft.
1509 State Highway 92, Winterset, IA 50273
MLS# 749639Listed by: RE/MAX CONCEPTS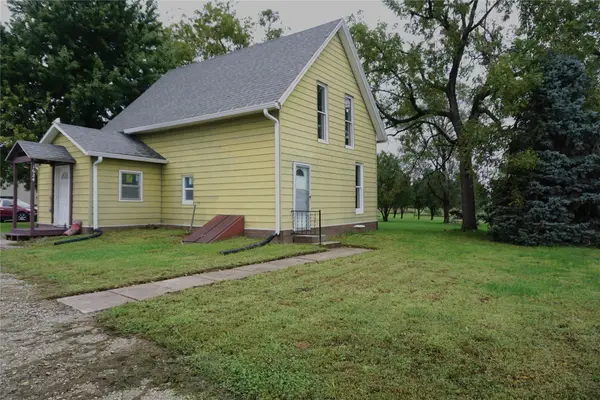 $179,000Active2 beds 2 baths1,230 sq. ft.
1624 S 4th Avenue, Winterset, IA 50273
MLS# 749468Listed by: COVERED BRIDGE REALTY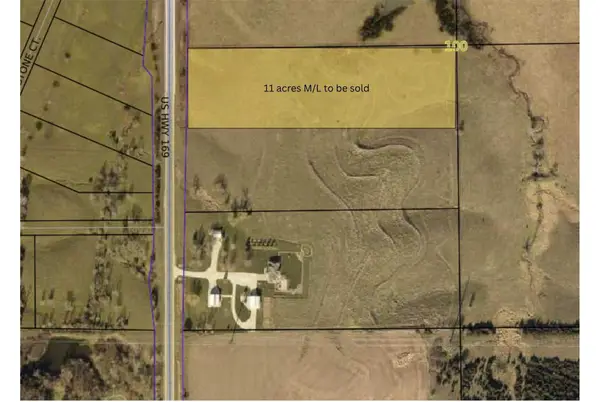 $385,500Pending22 Acres
TBD Us Hwy 169, Winterset, IA 50273
MLS# 749030Listed by: RE/MAX PRECISION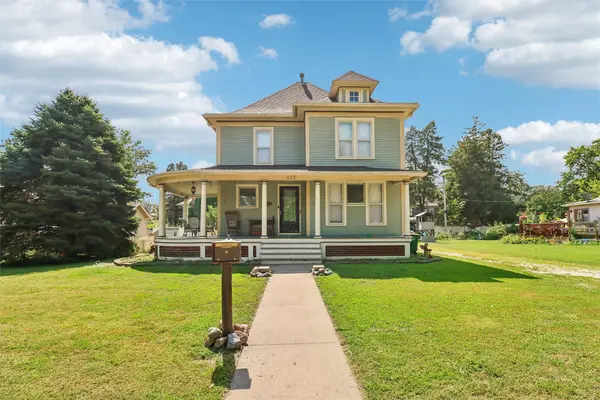 $290,000Active3 beds 2 baths1,976 sq. ft.
612 W Jefferson Street, Winterset, IA 50273
MLS# 748879Listed by: LPT REALTY, LLC $289,900Active2 beds 2 baths1,426 sq. ft.
1018 N 3rd Avenue, Winterset, IA 50273
MLS# 748684Listed by: HOMECOIN.COM


Protect your home and budget from life's surprises with an Assurant Home Warranty, backed by a partner that supports you through every step of homeownership. Explore Plans.
© 2026 Better Homes and Gardens Real Estate LLC. An Anywhere Real Estate company. All rights reserved. Better Homes and Gardens® Real Estate is a registered trademark owned by Meredith Operations Corporation, licensed to Better Homes and Gardens Real Estate LLC and used with permission. Better Homes and Gardens Real Estate LLC fully supports the principles of the Fair Housing Act and the Equal Opportunity Act. Listing information is deemed reliable but is not guaranteed accurate.
Each office is independently owned and operated.
Any services or products provided by third parties are not provided by, affiliated with or related to Better Homes and Gardens Real Estate LLC, or its affiliated companies.