
110 N Walnut Avenue, Woodward, IA 50276
Local realty services provided by:Better Homes and Gardens Real Estate Innovations
110 N Walnut Avenue,Woodward, IA 50276
$255,000
- 2 Beds
- 2 Baths
- 1,404 sq. ft.
- Condominium
- Active
Listed by: jen burkamper, jaelynn burkamper
Office: re/max real estate center
MLS#:750755
Source:IA_DMAAR
Price summary
- Price:$255,000
- Price per sq. ft.:$181.62
About this home
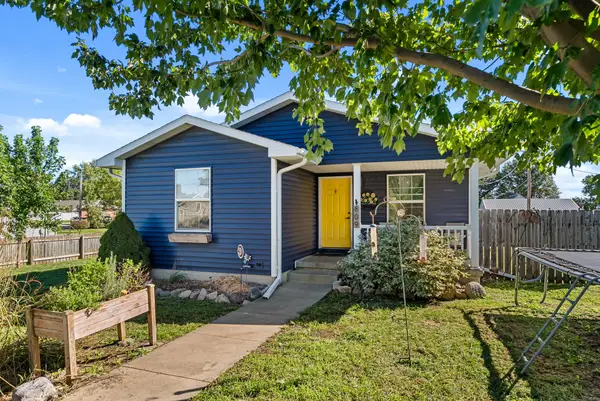
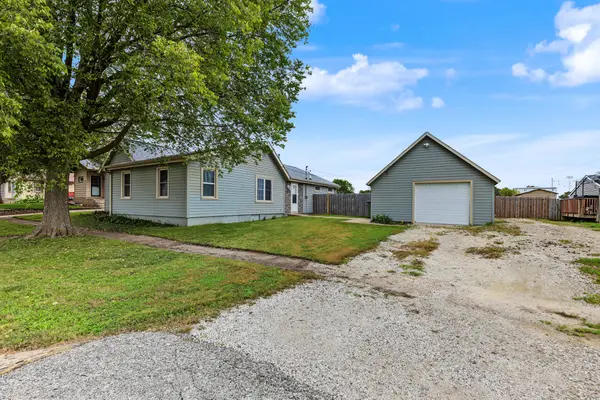
Main-floor convenience, generous storage, and room to make it your own. All with no HOA or covenants! Built in 2015, this ranch-style townhome offers 1,404 square feet, two bedrooms, and two bathrooms on a quiet road with mature trees. The living room features a gas fireplace, and the spacious kitchen has beautiful wood cabinetry, a large island, and plenty of storage. Just off the dining area, step outside to a covered back porch and concrete patio for grilling or relaxing. The fully fenced backyard offers privacy, with a doggy door for easy pet access. The primary bedroom includes a walk-in closet and private three-quarter bath. Laundry is located in the full guest bath, and extra hallway storage keeps everyday essentials close by. An attached two-car garage and additional driveway parking provide plenty of parking space. The unfinished basement offers room to grow and make it your own. Updates include a full roof replacement in 2020, a sump-pump water backup system in 2022, AC in 2023, and a water softener and fridge-connected reverse-osmosis system in 2026. Enjoy Woodward’s small-town charm with easy access to the High Trestle Trail for walking and biking, plus convenient access to Waukee, Grimes, and West Des Moines....
Contact an agent
Home facts
- Year built:2015
- Listing ID #:750755
- Added:1 day(s) ago
- Updated:October 08, 2026 at 08:45 PM
Rooms and interior
- Bedrooms:2
- Total bathrooms:2
- Full bathrooms:1
- Flooring:Carpet, Tile
- Dining Description:Dining Area
- Kitchen Description:Dishwasher, Microwave, Refrigerator, Stove
- Basement:Yes
- Basement Description:Egress Windows, Unfinished
- Living area:1,404 sq. ft.
Heating and cooling
- Cooling:Central Air
- Heating:Forced Air, Gas, Natural Gas
- Central air:Yes
Structure and exterior
- Roof:Asphalt, Shingle
- Year built:2015
- Building area:1,404 sq. ft.
- Lot area:0.17 Acres
- Lot Features:Rectangular Lot
- Architectural Style:Ranch
- Construction Materials:Vinyl Siding
- Exterior Features:Enclosed Porch, Open, Patio, Porch, Screened
- Foundation Description:Poured
Utilities
- Water:Public
- Sewer:Public Sewer
Finances and disclosures
- Price:$255,000
- Price per sq. ft.:$181.62
- Tax amount:$3,916
Features and amenities
- Appliances:Dishwasher, Dryer, Microwave, Refrigerator, Stove, Washer
- Laundry features:Dryer, Main Level, Washer
Parking
- Parking description:Attached, Garage, Two Car Garage
- Garage:Yes
- Garage spaces:2
New listings near 110 N Walnut Avenue
- New
 $249,900Active3 beds 2 baths1,358 sq. ft.
809 S Main Street, Woodward, IA 50276
MLS# 750615Listed by: RE/MAX PRECISION - New
 $214,900Active3 beds 1 baths1,480 sq. ft.
309 Birch Avenue, Woodward, IA 50276
MLS# 750240Listed by: KELLER WILLIAMS REALTY GDM  $380,000Active3 beds 2 baths1,248 sq. ft.
18204 U Avenue, Woodward, IA 50276
MLS# 749689Listed by: RE/MAX PRECISION $249,900Active3 beds 3 baths1,487 sq. ft.
612 Cottonwood Avenue, Woodward, IA 50276
MLS# 749721Listed by: KELLER WILLIAMS REALTY GDM $249,900Active3 beds 3 baths1,477 sq. ft.
606 Cottonwood Avenue, Woodward, IA 50276
MLS# 749724Listed by: KELLER WILLIAMS REALTY GDM $669,000Active16 beds 8 baths5,070 sq. ft.
210 W 8th Street, Woodward, IA 50276
MLS# 749524Listed by: STANBROUGH REALTY COMPANY $234,900Active3 beds 3 baths1,262 sq. ft.
509 S Main Street, Woodward, IA 50276
MLS# 749301Listed by: KELLER WILLIAMS REALTY GDM $449,900Active5 beds 3 baths2,487 sq. ft.
2838 130th Street, Woodward, IA 50276
MLS# 749186Listed by: RE/MAX CONCEPTS $350,000Active4 beds 3 baths2,352 sq. ft.
13720 T Avenue, Woodward, IA 50276
MLS# 748811Listed by: RE/MAX PRECISION


Protect your home and budget from life's surprises with an Assurant Home Warranty, backed by a partner that supports you through every step of homeownership. Explore Plans.
© 2026 Better Homes and Gardens Real Estate LLC. An Anywhere Real Estate company. All rights reserved. Better Homes and Gardens® Real Estate is a registered trademark owned by Meredith Operations Corporation, licensed to Better Homes and Gardens Real Estate LLC and used with permission. Better Homes and Gardens Real Estate LLC fully supports the principles of the Fair Housing Act and the Equal Opportunity Act. Listing information is deemed reliable but is not guaranteed accurate.
Each office is independently owned and operated.
Any services or products provided by third parties are not provided by, affiliated with or related to Better Homes and Gardens Real Estate LLC, or its affiliated companies.