
809 S Main Street, Woodward, IA 50276
Local realty services provided by:Better Homes and Gardens Real Estate Innovations
809 S Main Street,Woodward, IA 50276
$249,900
- 3 Beds
- 2 Baths
- 1,358 sq. ft.
- Single family
- Active
Listed by: bo cosens
Office: re/max precision
MLS#:750615
Source:IA_DMAAR
Price summary
- Price:$249,900
- Price per sq. ft.:$184.02
About this home
Welcome to 809 S Main St in Woodward. The big ticket items are already taken care of here, with a new roof in 2020, new siding in 2021, and a new HVAC system in 2023, so you can spend your time enjoying the house instead of budgeting for it. With over 2,000 finished square feet, there is plenty of room for everyone to spread out. The primary suite is a nice place to unwind, with a walk in closet and its own bath featuring a soaker tub and separate shower. A second full bath sits just down the hall, so busy mornings keep moving. Head downstairs and you will find 9 foot ceilings that make the lower level feel open and comfortable, plus a wet bar that is ready for game nights, holidays, and having friends over. The basement is already stubbed for a third bathroom, giving you an easy way to add value down the road. Outside, the fully fenced yard is a great spot for kids and pets to play, and the two car attached garage makes Iowa winters a lot easier. All of this in a friendly small town with the High Trestle Trail close by and an easy drive to the metro.
All information obtained from seller and public record....
Contact an agent
Home facts
- Year built:2006
- Listing ID #:750615
- Added:1 day(s) ago
- Updated:October 07, 2026 at 09:55 PM
Rooms and interior
- Bedrooms:3
- Total bathrooms:2
- Full bathrooms:2
- Flooring:Carpet
- Dining Description:Dining Area
- Kitchen Description:Dishwasher, Microwave, Refrigerator, Stove
- Basement:Yes
- Basement Description:Finished
- Living area:1,358 sq. ft.
Heating and cooling
- Cooling:Central Air
- Heating:Forced Air, Gas, Natural Gas
- Central air:Yes
Structure and exterior
- Roof:Asphalt, Shingle
- Year built:2006
- Building area:1,358 sq. ft.
- Lot area:0.25 Acres
- Architectural Style:Ranch
- Construction Materials:Vinyl Siding
- Foundation Description:Poured
Utilities
- Water:Public
- Sewer:Public Sewer
Finances and disclosures
- Price:$249,900
- Price per sq. ft.:$184.02
- Tax amount:$4,250
Features and amenities
- Appliances:Dishwasher, Dryer, Microwave, Refrigerator, Stove, Washer
- Laundry features:Dryer, Main Level, Washer
- Amenities:Smoke Detectors, Wet Bar
Parking
- Parking description:Attached, Garage, Two Car Garage
- Garage:Yes
- Garage spaces:2
New listings near 809 S Main Street
- New
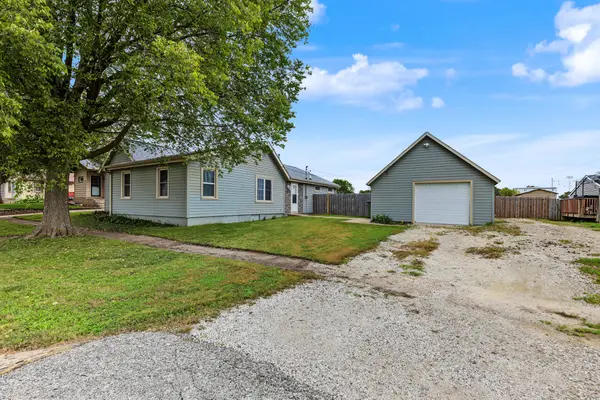 $214,900Active3 beds 1 baths1,480 sq. ft.
309 Birch Avenue, Woodward, IA 50276
MLS# 750240Listed by: KELLER WILLIAMS REALTY GDM  $380,000Active3 beds 2 baths1,248 sq. ft.
18204 U Avenue, Woodward, IA 50276
MLS# 749689Listed by: RE/MAX PRECISION $249,900Active3 beds 3 baths1,487 sq. ft.
612 Cottonwood Avenue, Woodward, IA 50276
MLS# 749721Listed by: KELLER WILLIAMS REALTY GDM $249,900Active3 beds 3 baths1,477 sq. ft.
606 Cottonwood Avenue, Woodward, IA 50276
MLS# 749724Listed by: KELLER WILLIAMS REALTY GDM $669,000Active16 beds 8 baths5,070 sq. ft.
210 W 8th Street, Woodward, IA 50276
MLS# 749524Listed by: STANBROUGH REALTY COMPANY $234,900Active3 beds 3 baths1,262 sq. ft.
509 S Main Street, Woodward, IA 50276
MLS# 749301Listed by: KELLER WILLIAMS REALTY GDM $449,900Active5 beds 3 baths2,487 sq. ft.
2838 130th Street, Woodward, IA 50276
MLS# 749186Listed by: RE/MAX CONCEPTS $350,000Active4 beds 3 baths2,352 sq. ft.
13720 T Avenue, Woodward, IA 50276
MLS# 748811Listed by: RE/MAX PRECISION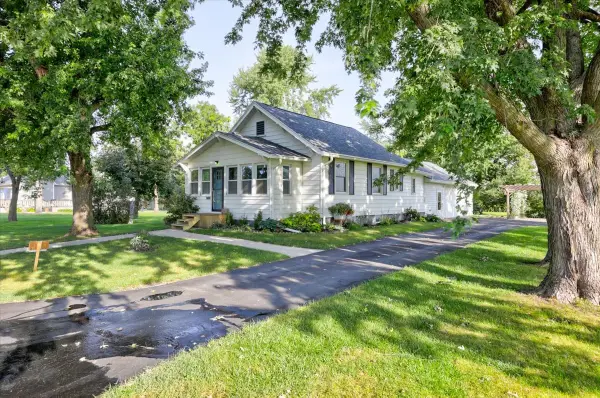 $249,900Active2 beds 1 baths864 sq. ft.
502 E 2nd Street, Woodward, IA 50276
MLS# 748463Listed by: KELLER WILLIAMS REALTY GDM


Protect your home and budget from life's surprises with an Assurant Home Warranty, backed by a partner that supports you through every step of homeownership. Explore Plans.
© 2026 Better Homes and Gardens Real Estate LLC. An Anywhere Real Estate company. All rights reserved. Better Homes and Gardens® Real Estate is a registered trademark owned by Meredith Operations Corporation, licensed to Better Homes and Gardens Real Estate LLC and used with permission. Better Homes and Gardens Real Estate LLC fully supports the principles of the Fair Housing Act and the Equal Opportunity Act. Listing information is deemed reliable but is not guaranteed accurate.
Each office is independently owned and operated.
Any services or products provided by third parties are not provided by, affiliated with or related to Better Homes and Gardens Real Estate LLC, or its affiliated companies.