
606 Cottonwood Avenue, Woodward, IA 50276
Local realty services provided by:Better Homes and Gardens Real Estate Innovations
606 Cottonwood Avenue,Woodward, IA 50276
$249,900
- 3 Beds
- 3 Baths
- 1,477 sq. ft.
- Single family
- Active
Listed by: aaron ackerlund
Office: keller williams realty gdm
MLS#:749724
Source:IA_DMAAR
Price summary
- Price:$249,900
- Price per sq. ft.:$169.19
About this home
Welcome to this brand-new twin home offering quality construction and thoughtful design throughout. This 2-story residence features 3 bedrooms, 3 bathrooms, and a 2-car garage. The open-concept main level showcases durable LVP (Luxury Vinyl Plank) flooring and elegant quartz countertops. Energy-efficient Pella windows bring in abundant natural light throughout the home. A functional mudroom and dedicated laundry room add everyday convenience. The spacious primary suite features a striking tray ceiling for added architectural detail. The lower level includes an egress window, offering strong potential for future living-space expansion. Built with quality craftsmanship, this twin home is move-in ready and offers flexibility for future customization. Located in the Woodward – Granger School District, near the High Trestle Trail and Woodward Golf Course, with an easy commute to the Des Moines metro area or Ames.
Contact an agent
Home facts
- Year built:2026
- Listing ID #:749724
- Added:5 day(s) ago
- Updated:September 27, 2026 at 03:02 PM
Rooms and interior
- Bedrooms:3
- Total bathrooms:3
- Full bathrooms:1
- Half bathrooms:1
- Flooring:Carpet, Vinyl
- Dining Description:Dining Area
- Kitchen Description:Dishwasher, Microwave, Stove
- Basement:Yes
- Basement Description:Egress Windows, Unfinished
- Living area:1,477 sq. ft.
Heating and cooling
- Cooling:Central Air
- Heating:Forced Air, Gas, Natural Gas
- Central air:Yes
Structure and exterior
- Roof:Asphalt, Shingle
- Year built:2026
- Building area:1,477 sq. ft.
- Lot area:0.15 Acres
- Architectural Style:Bi-Level, Two Story
- Construction Materials:Vinyl Siding
- Exterior Features:Open, Patio
- Foundation Description:Poured
- Levels:2 Story
Utilities
- Water:Public
- Sewer:Public Sewer
Finances and disclosures
- Price:$249,900
- Price per sq. ft.:$169.19
- Tax amount:$4
Features and amenities
- Appliances:Dishwasher, Microwave, Stove
- Laundry features:Main Level
- Amenities:Smoke Detectors
Parking
- Parking description:Attached, Garage, Two Car Garage
- Garage:Yes
- Garage spaces:2
New listings near 606 Cottonwood Avenue
- New
 $380,000Active3 beds 2 baths1,248 sq. ft.
18204 U Avenue, Woodward, IA 50276
MLS# 749689Listed by: RE/MAX PRECISION - New
 $249,900Active3 beds 3 baths1,487 sq. ft.
612 Cottonwood Avenue, Woodward, IA 50276
MLS# 749721Listed by: KELLER WILLIAMS REALTY GDM - New
 $669,000Active16 beds 8 baths5,070 sq. ft.
210 W 8th Street, Woodward, IA 50276
MLS# 749524Listed by: STANBROUGH REALTY COMPANY  $239,900Active3 beds 3 baths1,262 sq. ft.
509 S Main Street, Woodward, IA 50276
MLS# 749301Listed by: KELLER WILLIAMS REALTY GDM $449,900Active5 beds 3 baths2,487 sq. ft.
2838 130th Street, Woodward, IA 50276
MLS# 749186Listed by: RE/MAX CONCEPTS $375,000Active4 beds 3 baths2,352 sq. ft.
13720 T Avenue, Woodward, IA 50276
MLS# 748811Listed by: RE/MAX PRECISION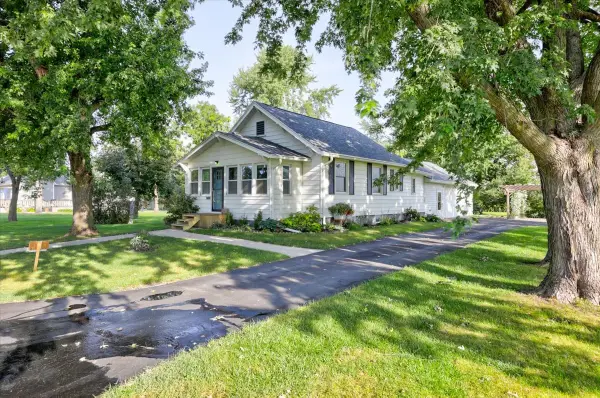 $249,900Pending2 beds 1 baths864 sq. ft.
502 E 2nd Street, Woodward, IA 50276
MLS# 748463Listed by: KELLER WILLIAMS REALTY GDM $269,900Active4.53 Acres
1 160th Street, Woodward, IA 50276
MLS# 746176Listed by: IOWA REALTY MILLS CROSSING $264,900Active4.42 Acres
2 160th Street, Woodward, IA 50276
MLS# 746177Listed by: IOWA REALTY MILLS CROSSING


Protect your home and budget from life's surprises with an Assurant Home Warranty, backed by a partner that supports you through every step of homeownership. Explore Plans.
© 2026 Better Homes and Gardens Real Estate LLC. An Anywhere Real Estate company. All rights reserved. Better Homes and Gardens® Real Estate is a registered trademark owned by Meredith Operations Corporation, licensed to Better Homes and Gardens Real Estate LLC and used with permission. Better Homes and Gardens Real Estate LLC fully supports the principles of the Fair Housing Act and the Equal Opportunity Act. Listing information is deemed reliable but is not guaranteed accurate.
Each office is independently owned and operated.
Any services or products provided by third parties are not provided by, affiliated with or related to Better Homes and Gardens Real Estate LLC, or its affiliated companies.