
1102 Diamond Drive, Ammon, ID 83406
Local realty services provided by:Better Homes and Gardens Real Estate 43° North
1102 Diamond Drive,Ammon, ID 83406
$499,900
- 6 Beds
- 3 Baths
- 2,852 sq. ft.
- Single family
- Active
Listed by: bryan davis, murdock manwaring cardon
Office: exp realty llc.
MLS#:2188721
Source:ID_SRMLS
Price summary
- Price:$499,900
- Price per sq. ft.:$175.28
About this home
Welcome to this spacious 6-bedroom, 3-bathroom home offering 2,852 square feet of comfortable living space on a 0.24 acre lot in a desirable Ammon neighborhood. Designed with both functionality and comfort in mind, the home features a sought after main level primary suite with a private ensuite bath for added convenience. The inviting living room is centered around a cozy gas fireplace insert, creating the perfect place to gather during Idaho's cooler months. The open layout provides plenty of room for everyday living, entertaining, or accommodating guests. Enjoy the efficiency and convenience of an on-demand water heater, providing endless hot water while helping reduce energy costs. Step outside to a fully vinyl-fenced backyard offering privacy, space for pets or play, and a covered deck that's perfect for relaxing, grilling, or enjoying summer evenings. The attached 3-car garage provides ample room for vehicles, storage, and outdoor gear. Located close to schools, parks, shopping, and dining, this well maintained home combines generous living space, thoughtful features, and a fantastic location. Don't miss your opportunity to own this beautiful Ammon property, schedule your private showing today!...
Contact an agent
Home facts
- Year built:2019
- Subdivision & Development:OAK RIDGE ADDITION-BON
- Listing ID #:2188721
- Added:36 day(s) ago
- Updated:September 30, 2026 at 02:31 PM
Rooms and interior
- Bedrooms:6
- Total bathrooms:3
- Full bathrooms:3
- Kitchen Description:Dishwasher, Microwave, Refrigerator
- Basement Description:Finished, Full
- Living area:2,852 sq. ft.
Heating and cooling
- Heating:Forced Air
Structure and exterior
- Year built:2019
- Building area:2,852 sq. ft.
- Lot area:0.24 Acres
- Construction Materials:Brick
- Foundation Description:Concrete Perimeter
Schools
- High school:HILLCREST 93HS
- Middle school:SANDCREEK 93JH
- Elementary school:TIE BREAKER 93EL
Utilities
- Water:Public
- Sewer:Public Sewer
Finances and disclosures
- Price:$499,900
- Price per sq. ft.:$175.28
- Tax amount:$2,052 (2025)
Features and amenities
- Appliances:Refrigerator
- Laundry features:Main Level
- Amenities:Ceiling Fan(s), RV Pad, Security System
Parking
- Parking description:3 Stalls, Attached, Concrete
New listings near 1102 Diamond Drive
- New
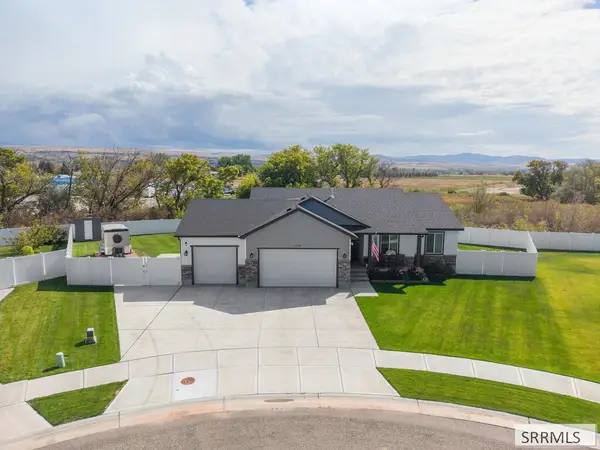 $545,000Active5 beds 3 baths2,728 sq. ft.
3272 Conela Circle, AMMON, ID 83406
MLS# 2189558Listed by: BERKSHIRE HATHAWAY HS SILVERHAWK REALTY EAST IDAHO - New
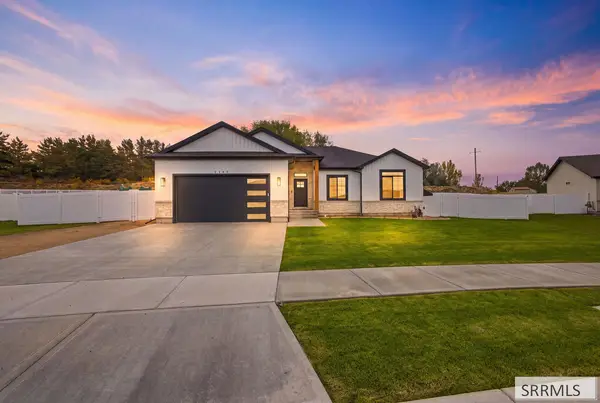 $425,000Active3 beds 2 baths3,024 sq. ft.
6307 Cottontree Lane, AMMON, ID 83406
MLS# 2189554Listed by: REAL BROKER LLC - Open Fri, 4 to 6:30pmNew
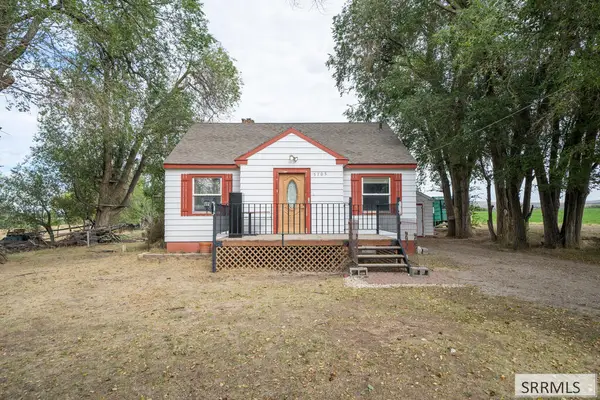 $349,000Active4 beds 2 baths1,732 sq. ft.
5705 21 S, AMMON, ID 83401
MLS# 2189553Listed by: REAL BROKER LLC - New
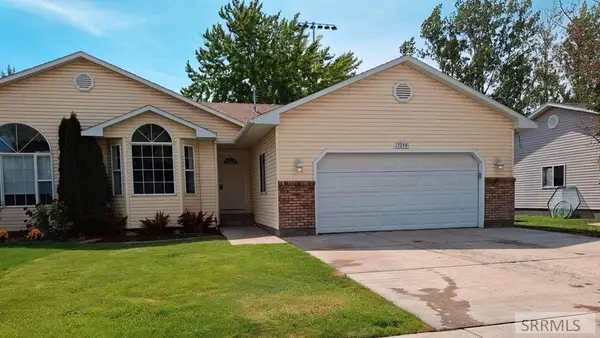 $315,000Active4 beds 3 baths1,752 sq. ft.
3290 Carolyn Lane, AMMON, ID 83406
MLS# 2189530Listed by: KELLER WILLIAMS REALTY EAST IDAHO - Open Sat, 11am to 1pmNew
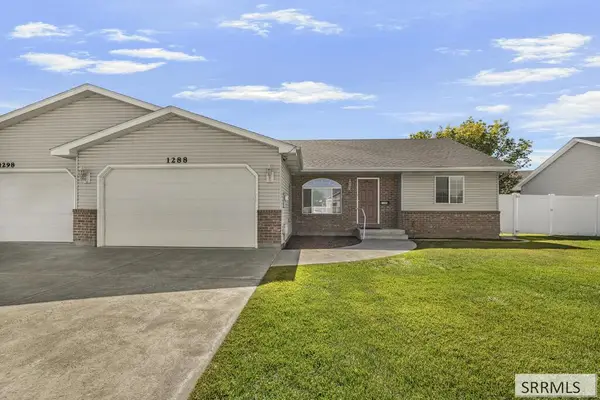 $315,000Active2 beds 2 baths1,178 sq. ft.
1288 Ashland Drive, AMMON, ID 83406
MLS# 2189532Listed by: KELLER WILLIAMS REALTY EAST IDAHO - New
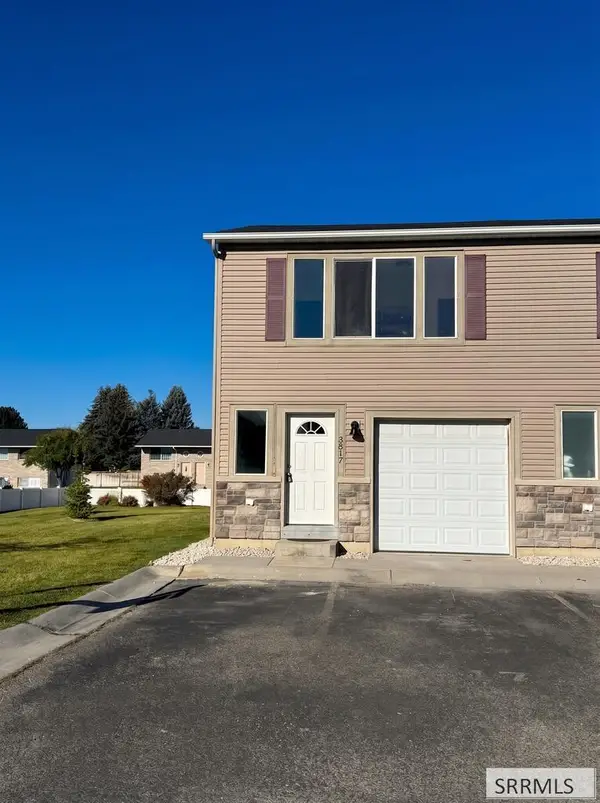 $249,900Active3 beds 2 baths1,094 sq. ft.
3517 Greenfield Drive, AMMON, ID 83406
MLS# 2189507Listed by: IDAHO'S REAL ESTATE - New
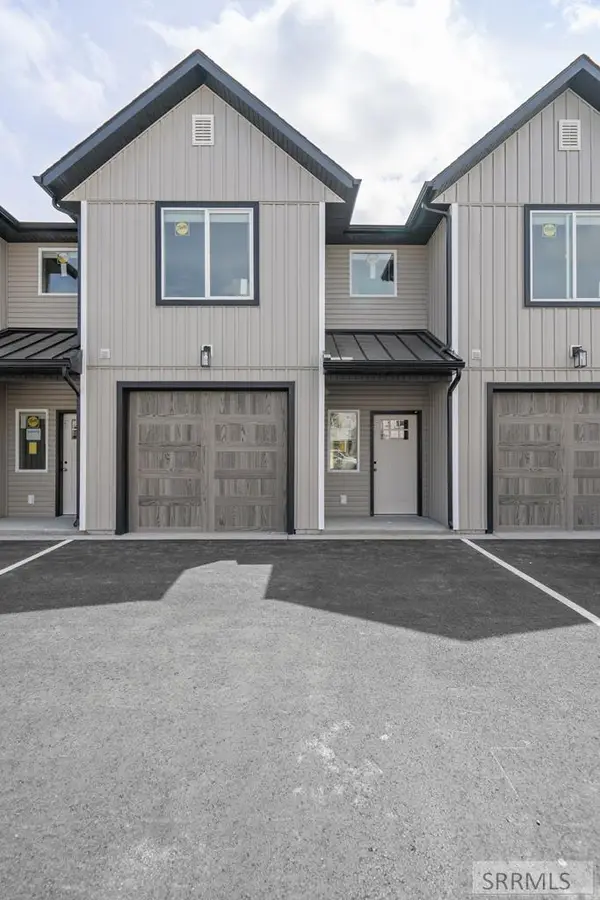 $310,000Active3 beds 3 baths1,417 sq. ft.
2749 Derrald Loop, AMMON, ID 83406
MLS# 2189494Listed by: REAL BROKER LLC - New
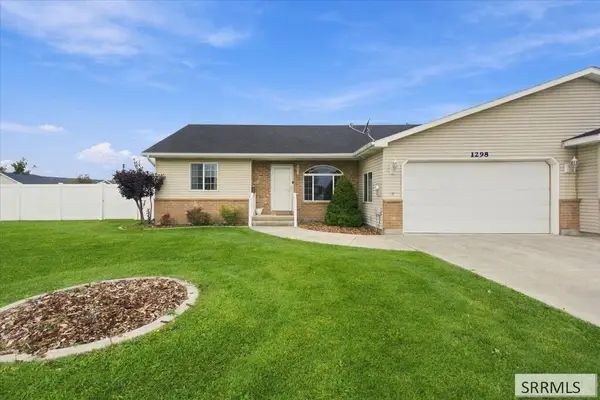 $320,000Active2 beds 2 baths1,133 sq. ft.
1298 Jackson Drive, AMMON, ID 83406
MLS# 2189484Listed by: SILVERCREEK REALTY GROUP - New
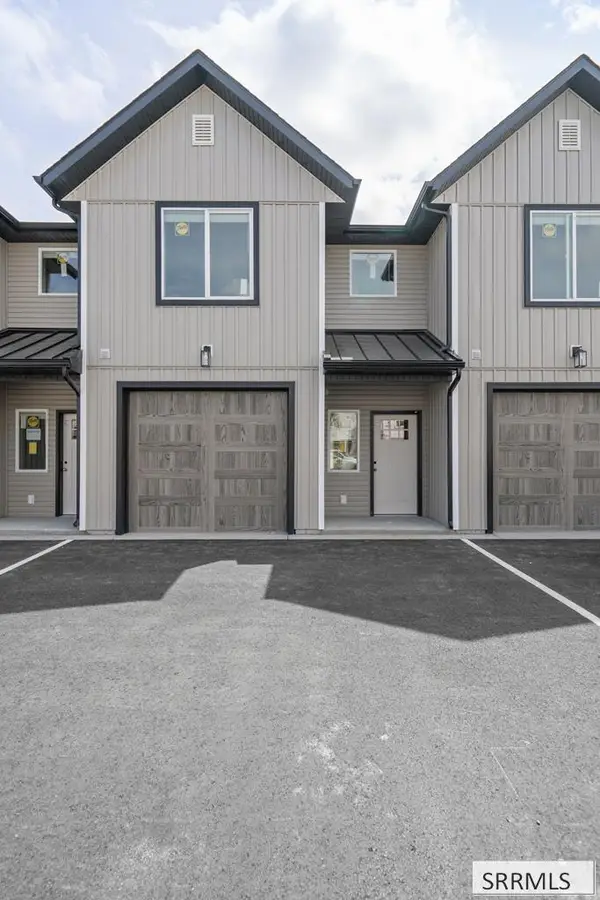 $310,000Active3 beds 3 baths1,417 sq. ft.
2698 Derrald Loop, AMMON, ID 83406
MLS# 2189487Listed by: HOMES OF IDAHO - New
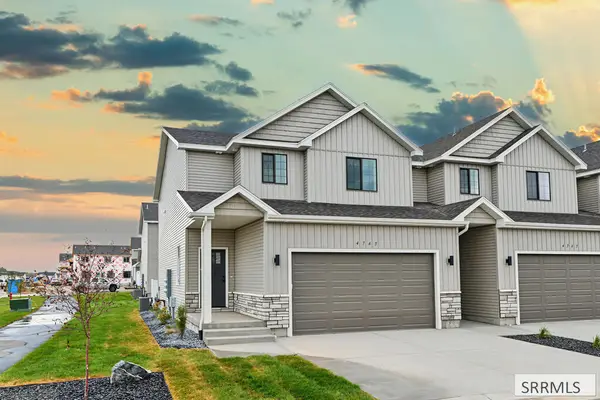 $347,000Active3 beds 3 baths2,340 sq. ft.
4765 Hazen Drive, AMMON, ID 83406
MLS# 2189469Listed by: KELLER WILLIAMS REALTY EAST IDAHO


Protect your home and budget from life's surprises with an Assurant Home Warranty, backed by a partner that supports you through every step of homeownership. Explore Plans.
© 2026 Better Homes and Gardens Real Estate LLC. An Anywhere Real Estate company. All rights reserved. Better Homes and Gardens® Real Estate is a registered trademark owned by Meredith Operations Corporation, licensed to Better Homes and Gardens Real Estate LLC and used with permission. Better Homes and Gardens Real Estate LLC fully supports the principles of the Fair Housing Act and the Equal Opportunity Act. Listing information is deemed reliable but is not guaranteed accurate.
Each office is independently owned and operated.
Any services or products provided by third parties are not provided by, affiliated with or related to Better Homes and Gardens Real Estate LLC, or its affiliated companies.