
3850 Wanda Street, Ammon, ID 83406
Local realty services provided by:Better Homes and Gardens Real Estate 43° North
3850 Wanda Street,Ammon, ID 83406
$600,000
- 4 Beds
- 5 Baths
- 3,140 sq. ft.
- Single family
- Pending
Listed by: mark liebel
Office: silvercreek realty group
MLS#:2188736
Source:ID_SRMLS
Price summary
- Price:$600,000
- Price per sq. ft.:$191.08
About this home
Welcome to this beautifully updated home in an established neighborhood. Enjoy country living with the benefit of Ammon City utility services for water and sewer. Fiber optics are already in place for seamless high speed internet set up. Double drives provide easy access to the heated shop and utility of the grounds. Inside, the remodeled kitchen is sure to impress with newly painted cabinetry, granite countertops, and a large center island. Two storage rooms provide lots of space for personal items, making organization a breeze. All bathrooms have been upgraded, including a fully remodeled primary bathroom. The home features new interior paint throughout, new carpet on both the upper and lower floors, and newer LVP flooring throughout additional areas of the home. You'll feel very comfortable in the super large primary bedroom with balcony that overlooks the 0.9 Acre property. The property truly shines outside, featuring a heated 30' x 40' shop with 220 power and is plumbed for an air compressor throughout the shop, making it an ideal setup for projects, hobbies, and vehicles. A versatile 10' x 16' powered shed provides additional space. There is also ample room for RV parking, plus a powered gazebo that creates a great spot to relax or entertain outdoors. Come see it today!...
Contact an agent
Home facts
- Year built:1973
- Subdivision & Development:JENNIE JEAN-BON
- Listing ID #:2188736
- Added:35 day(s) ago
- Updated:September 30, 2026 at 08:23 AM
Rooms and interior
- Bedrooms:4
- Total bathrooms:5
- Full bathrooms:3
- Half bathrooms:2
- Kitchen Description:Dishwasher, Freezer, Microwave, Refrigerator
- Basement Description:Finished
- Living area:3,140 sq. ft.
Heating and cooling
- Heating:Baseboard, Cadet Style, Electric
Structure and exterior
- Year built:1973
- Building area:3,140 sq. ft.
- Lot area:0.9 Acres
- Construction Materials:Brick
- Exterior Features:Livestock Permitted, Outbuildings, Shed
- Foundation Description:Concrete Perimeter
Schools
- High school:HILLCREST 93HS
- Middle school:SANDCREEK 93JH
- Elementary school:MOUNTAIN VALLEY ELEM 93
Utilities
- Water:Public
- Sewer:Public Sewer
Finances and disclosures
- Price:$600,000
- Price per sq. ft.:$191.08
- Tax amount:$2,591 (2025)
Features and amenities
- Appliances:Refrigerator
- Amenities:Ceiling Fan(s), Plumbed For Water Softener, RV Parking Area, Shed, Walk-in Closet(s)
Parking
- Parking description:2 Stalls, Asphalt, Attached, Detached, Shop
New listings near 3850 Wanda Street
- New
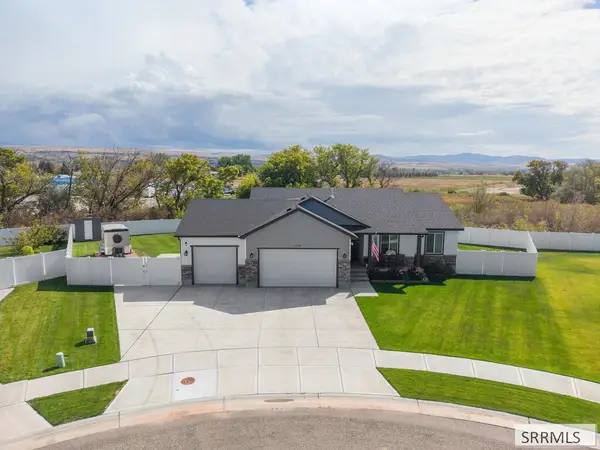 $545,000Active5 beds 3 baths2,728 sq. ft.
3272 Conela Circle, AMMON, ID 83406
MLS# 2189558Listed by: BERKSHIRE HATHAWAY HS SILVERHAWK REALTY EAST IDAHO - New
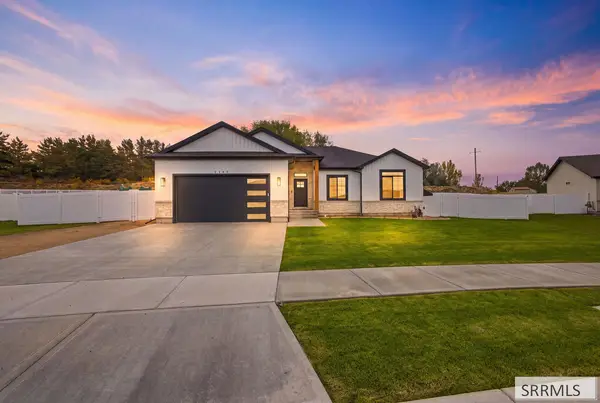 $425,000Active3 beds 2 baths3,024 sq. ft.
6307 Cottontree Lane, AMMON, ID 83406
MLS# 2189554Listed by: REAL BROKER LLC - Open Fri, 4 to 6:30pmNew
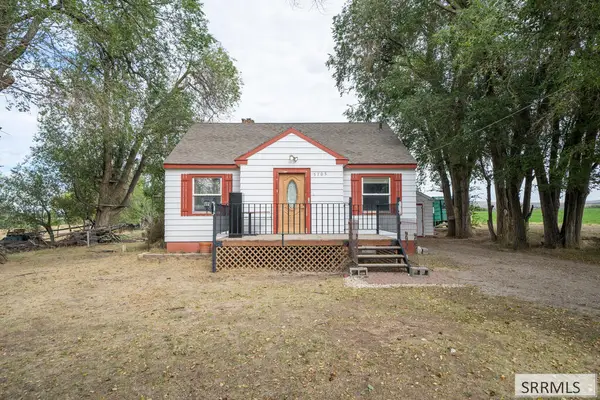 $349,000Active4 beds 2 baths1,732 sq. ft.
5705 21 S, AMMON, ID 83401
MLS# 2189553Listed by: REAL BROKER LLC - New
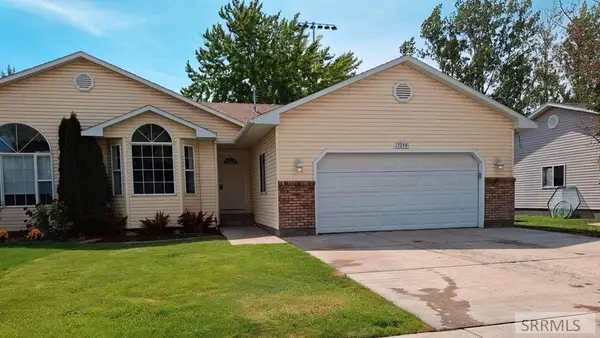 $315,000Active4 beds 3 baths1,752 sq. ft.
3290 Carolyn Lane, AMMON, ID 83406
MLS# 2189530Listed by: KELLER WILLIAMS REALTY EAST IDAHO - Open Sat, 11am to 1pmNew
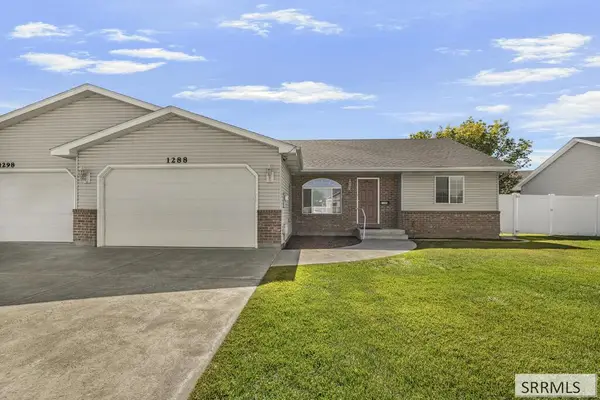 $315,000Active2 beds 2 baths1,178 sq. ft.
1288 Ashland Drive, AMMON, ID 83406
MLS# 2189532Listed by: KELLER WILLIAMS REALTY EAST IDAHO - New
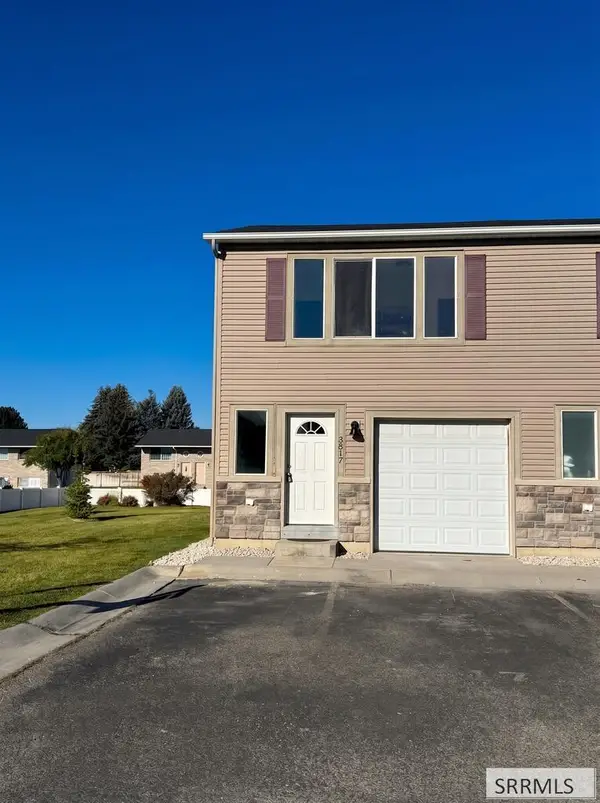 $249,900Active3 beds 2 baths1,094 sq. ft.
3517 Greenfield Drive, AMMON, ID 83406
MLS# 2189507Listed by: IDAHO'S REAL ESTATE - New
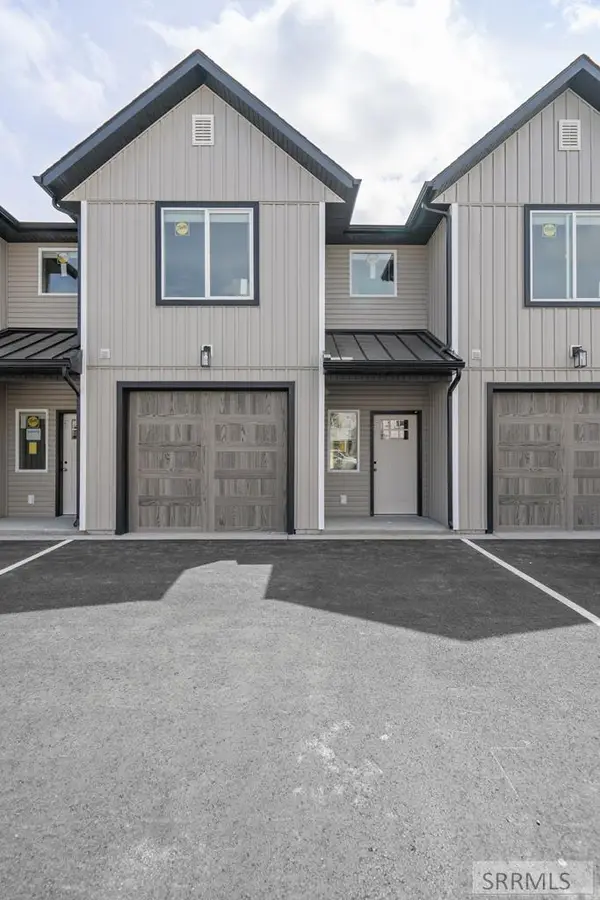 $310,000Active3 beds 3 baths1,417 sq. ft.
2749 Derrald Loop, AMMON, ID 83406
MLS# 2189494Listed by: REAL BROKER LLC - New
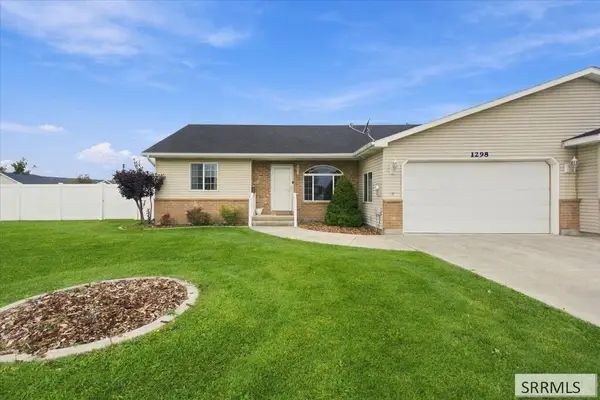 $320,000Active2 beds 2 baths1,133 sq. ft.
1298 Jackson Drive, AMMON, ID 83406
MLS# 2189484Listed by: SILVERCREEK REALTY GROUP - New
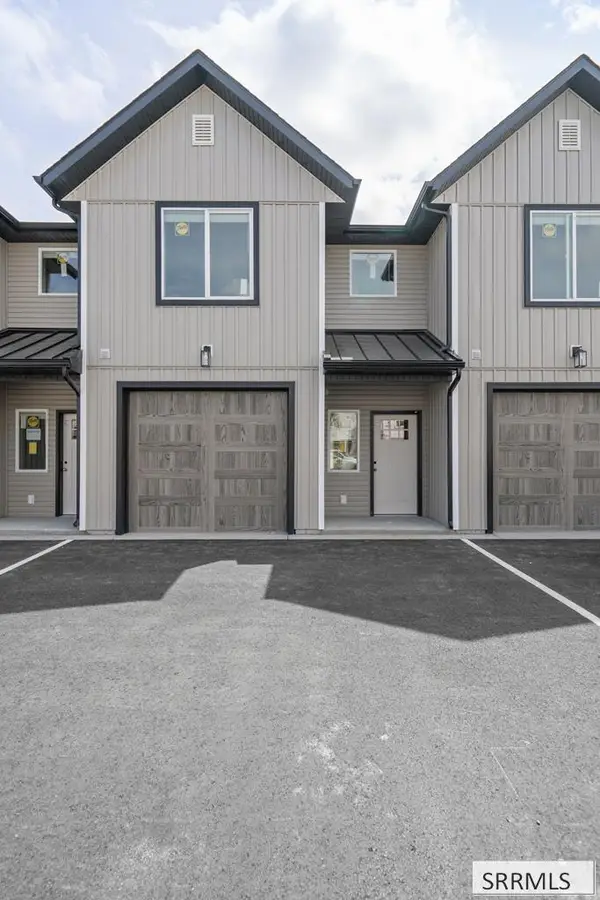 $310,000Active3 beds 3 baths1,417 sq. ft.
2698 Derrald Loop, AMMON, ID 83406
MLS# 2189487Listed by: HOMES OF IDAHO - New
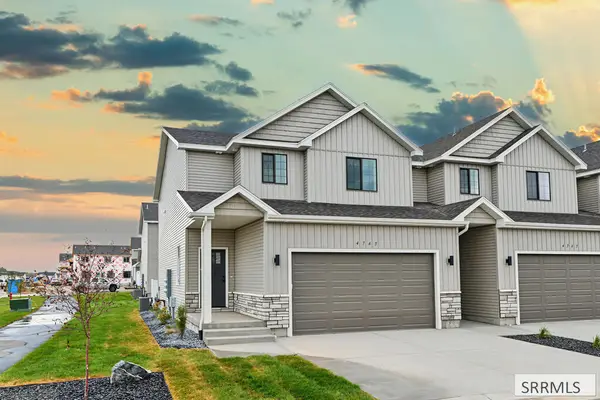 $347,000Active3 beds 3 baths2,340 sq. ft.
4765 Hazen Drive, AMMON, ID 83406
MLS# 2189469Listed by: KELLER WILLIAMS REALTY EAST IDAHO


Protect your home and budget from life's surprises with an Assurant Home Warranty, backed by a partner that supports you through every step of homeownership. Explore Plans.
© 2026 Better Homes and Gardens Real Estate LLC. An Anywhere Real Estate company. All rights reserved. Better Homes and Gardens® Real Estate is a registered trademark owned by Meredith Operations Corporation, licensed to Better Homes and Gardens Real Estate LLC and used with permission. Better Homes and Gardens Real Estate LLC fully supports the principles of the Fair Housing Act and the Equal Opportunity Act. Listing information is deemed reliable but is not guaranteed accurate.
Each office is independently owned and operated.
Any services or products provided by third parties are not provided by, affiliated with or related to Better Homes and Gardens Real Estate LLC, or its affiliated companies.