
3873 Pond View Drive, Ammon, ID 83406
Local realty services provided by:Better Homes and Gardens Real Estate 43° North
Listed by: joe kohler
Office: real broker llc.
MLS#:2188720
Source:ID_SRMLS
Price summary
- Price:$750,000
- Price per sq. ft.:$189.59
About this home
Exceptional custom craftsmanship meets elevated design in Ammon's desirable Mountain Bend Estates. Built in 2019 by Finn Construction and thoughtfully designed by interior designer Sonia Barney, this 3,956 sq. ft. home offers 4 bedrooms and beautifully curated spaces throughout. At its heart is a showstopping chef's kitchen—featured on the cover of Idaho Falls Magazine—with a large island, dual ovens, two dishwashers, and walk-in pantry. The open-concept main level showcases a statement fireplace with built-ins, elegant dining area, dedicated office with piano nook, mudroom with built-in lockers, and main-floor laundry. The luxurious primary retreat features dual vanities, freestanding soaking tub, and oversized walk-in closet. The finished basement offers a wet bar, theater-ready family room, game room with pool table, additional bedrooms, and gym/flex room. Outside, enjoy a covered patio, fire pit, landscaped fully fenced yard, 3-car garage, and shop ideal for hobbies, projects, or storage....
Contact an agent
Home facts
- Year built:2019
- Subdivision & Development:MOUNTAIN BEND ESTATES-BON
- Listing ID #:2188720
- Added:37 day(s) ago
- Updated:September 30, 2026 at 08:23 AM
Rooms and interior
- Bedrooms:4
- Total bathrooms:3
- Full bathrooms:3
- Kitchen Description:Dishwasher, Microwave, Refrigerator
- Basement Description:Finished, Full
- Living area:3,956 sq. ft.
Heating and cooling
- Heating:Forced Air
Structure and exterior
- Year built:2019
- Building area:3,956 sq. ft.
- Lot area:0.34 Acres
- Construction Materials:Hardboard/Composition, Stone
- Exterior Features:Outbuildings, Playground
- Foundation Description:Concrete Perimeter
Schools
- High school:HILLCREST 93HS
- Middle school:SANDCREEK 93JH
- Elementary school:WOODLAND HILLS
Utilities
- Water:Public
- Sewer:Public Sewer
Finances and disclosures
- Price:$750,000
- Price per sq. ft.:$189.59
- Tax amount:$3,657 (2025)
Features and amenities
- Appliances:Refrigerator
- Laundry features:Main Level
- Amenities:Ceiling Fan(s), Playground, RV Pad, Security System, Vaulted Ceiling(s), Walk-in Closet(s), Wet Bar
Parking
- Parking description:3 Stalls, Attached, Concrete, Shop
New listings near 3873 Pond View Drive
- New
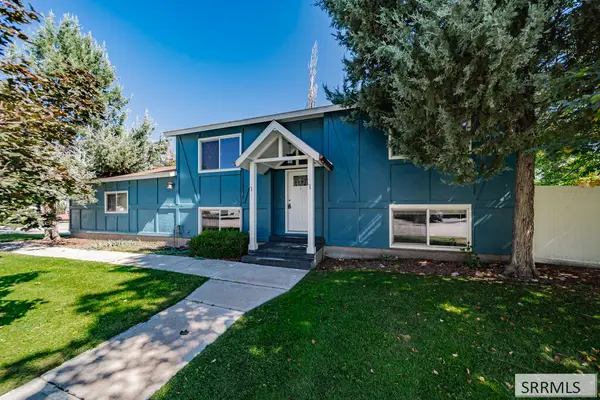 $295,000Active4 beds 2 baths1,800 sq. ft.
503 Marjorie Avenue, AMMON, ID 83401
MLS# 2189582Listed by: KELLER WILLIAMS REALTY EAST IDAHO - New
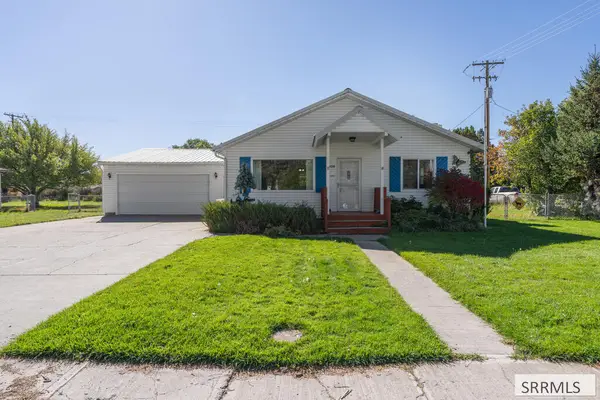 $345,000Active3 beds 1 baths2,076 sq. ft.
2930 Teton Street, AMMON, ID 83406
MLS# 2189574Listed by: SILVERCREEK REALTY GROUP - New
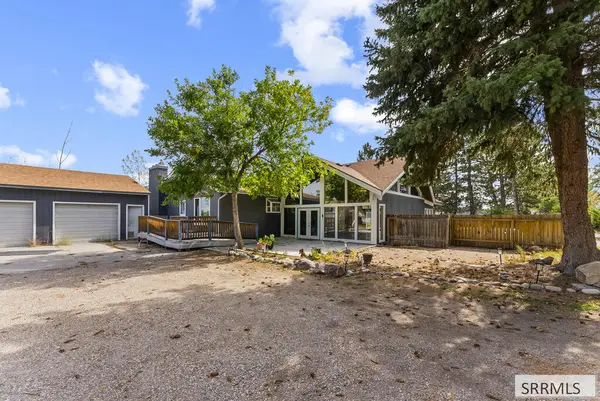 $499,000Active3 beds 2 baths3,554 sq. ft.
4011 49th S, AMMON, ID 83406
MLS# 2189577Listed by: EXP REALTY LLC - New
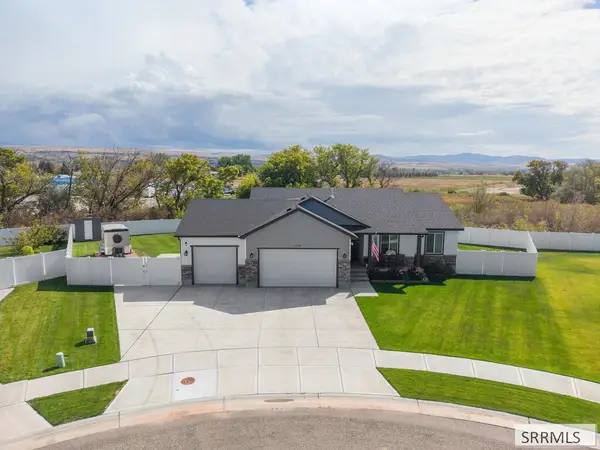 $545,000Active5 beds 3 baths2,728 sq. ft.
3272 Conela Circle, AMMON, ID 83406
MLS# 2189558Listed by: BERKSHIRE HATHAWAY HS SILVERHAWK REALTY EAST IDAHO - New
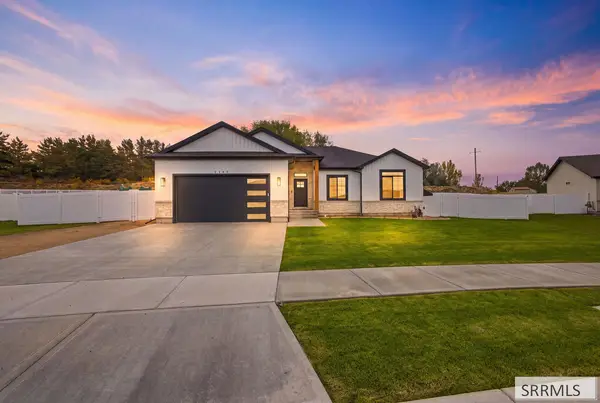 $425,000Active3 beds 2 baths3,024 sq. ft.
6307 Cottontree Lane, AMMON, ID 83406
MLS# 2189554Listed by: REAL BROKER LLC - Open Fri, 4 to 6:30pmNew
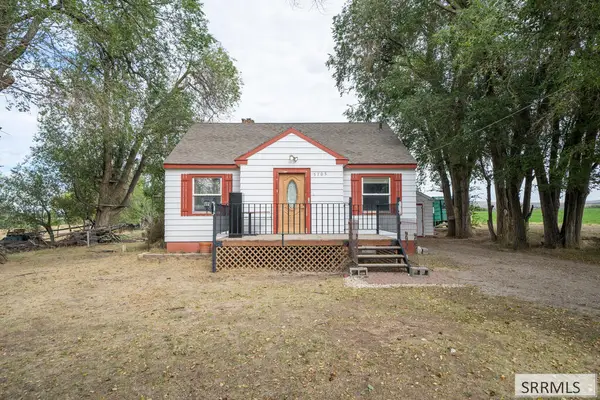 $349,000Active4 beds 2 baths1,732 sq. ft.
5705 21 S, AMMON, ID 83401
MLS# 2189553Listed by: REAL BROKER LLC - New
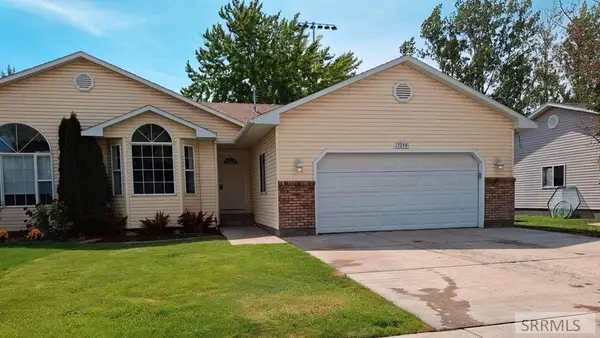 $315,000Active4 beds 3 baths1,752 sq. ft.
3290 Carolyn Lane, AMMON, ID 83406
MLS# 2189530Listed by: KELLER WILLIAMS REALTY EAST IDAHO - Open Sat, 11am to 1pmNew
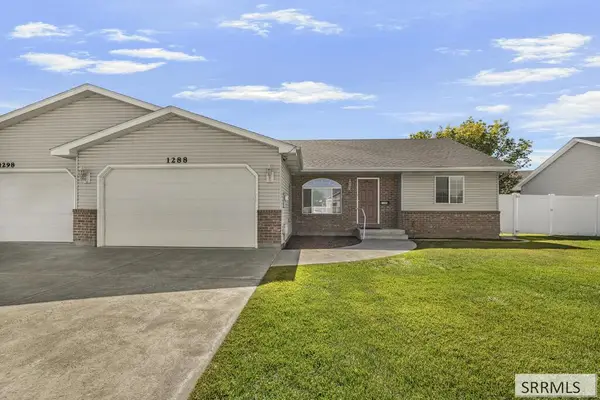 $315,000Active2 beds 2 baths1,178 sq. ft.
1288 Ashland Drive, AMMON, ID 83406
MLS# 2189532Listed by: KELLER WILLIAMS REALTY EAST IDAHO - New
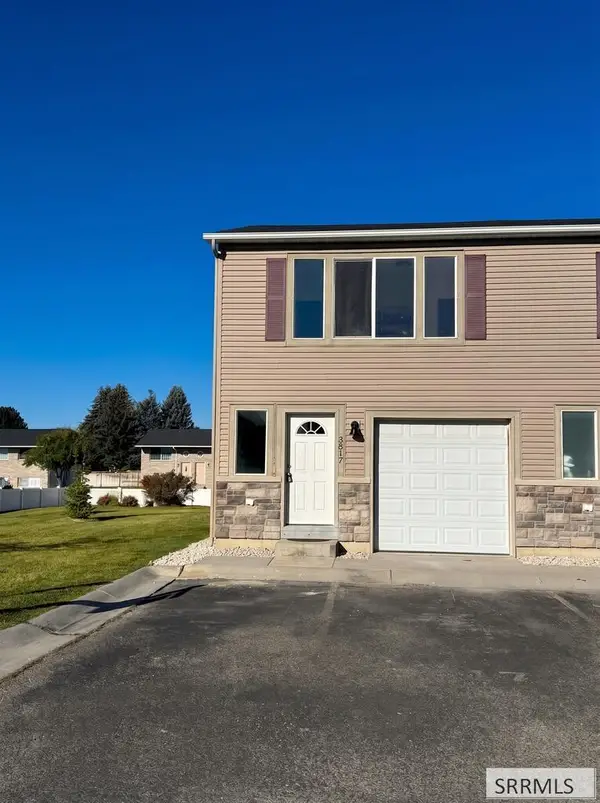 $249,900Active3 beds 2 baths1,094 sq. ft.
3517 Greenfield Drive, AMMON, ID 83406
MLS# 2189507Listed by: IDAHO'S REAL ESTATE - New
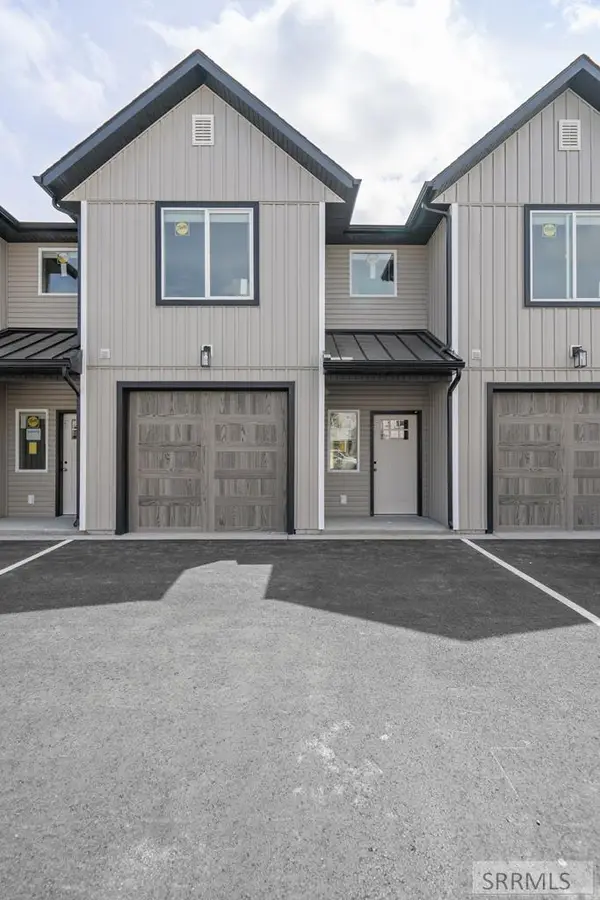 $310,000Active3 beds 3 baths1,417 sq. ft.
2749 Derrald Loop, AMMON, ID 83406
MLS# 2189494Listed by: REAL BROKER LLC


Protect your home and budget from life's surprises with an Assurant Home Warranty, backed by a partner that supports you through every step of homeownership. Explore Plans.
© 2026 Better Homes and Gardens Real Estate LLC. An Anywhere Real Estate company. All rights reserved. Better Homes and Gardens® Real Estate is a registered trademark owned by Meredith Operations Corporation, licensed to Better Homes and Gardens Real Estate LLC and used with permission. Better Homes and Gardens Real Estate LLC fully supports the principles of the Fair Housing Act and the Equal Opportunity Act. Listing information is deemed reliable but is not guaranteed accurate.
Each office is independently owned and operated.
Any services or products provided by third parties are not provided by, affiliated with or related to Better Homes and Gardens Real Estate LLC, or its affiliated companies.