
644 Silvermaple Dr, Ammon, ID 83401
Local realty services provided by:Better Homes and Gardens Real Estate 43° North
644 Silvermaple Dr,Ammon, ID 83401
$510,000
- 3 Beds
- 2 Baths
- 3,178 sq. ft.
- Townhouse
- Active
Listed by: stephanie murdock
Office: silvercreek realty group
MLS#:2187403
Source:ID_SRMLS
Price summary
- Price:$510,000
- Price per sq. ft.:$160.48
- Monthly HOA dues:$150
About this home
This one deserves a look. This beautifully maintained home stands out with a finished 3-car garage with epoxy floors, an extra-deep third bay, oversized RV parking, a spacious yard, large patio, and beautiful landscaping ,features you simply don't find often in townhome living. Inside, the home feels bright, open, and welcoming with plenty of natural light. The kitchen, dining, and living areas flow together perfectly for everyday living or entertaining, with a huge kitchen island, abundant counter space, and an extra-large walk-in pantry. The living room features a cozy gas fireplace, while main-floor laundry adds everyday convenience. The primary suite includes double sinks, a large walk-in shower, and a walk-in closet.Downstairs, you'll find one finished bedroom plus plenty of unfinished space for future bedrooms, a family room, bathroom( tub already installed, storage, or whatever you outside? There's room for the things that are usually hard to accommodate with a townhome —RV, trailer, boat, extra vehicles, outdoor entertaining, and a real yard to enjoy. These larger townhomes don't come available often, and with a newly adjusted price, this is a great opportunity for someone wanting lower-maintenance living without feeling like they're downsizing everything they love....
Contact an agent
Home facts
- Year built:2022
- Subdivision & Development:BRIDGEWATER-BON
- Listing ID #:2187403
- Added:45 day(s) ago
- Updated:August 12, 2026 at 10:45 PM
Rooms and interior
- Bedrooms:3
- Total bathrooms:2
- Full bathrooms:2
- Dining Description:Breakfast Nook/Bar
- Kitchen Description:Dishwasher, Microwave
- Basement Description:Egress Windows, Full, Partially Finished
- Living area:3,178 sq. ft.
Heating and cooling
- Heating:Forced Air
Structure and exterior
- Year built:2022
- Building area:3,178 sq. ft.
- Lot area:0.21 Acres
- Foundation Description:Concrete Perimeter
Schools
- High school:BONNEVILLE 93HS
- Middle school:ROCKY MOUNTAIN 93JH
- Elementary school:BRIDGEWATER
Utilities
- Water:Public
- Sewer:Public Sewer
Finances and disclosures
- Price:$510,000
- Price per sq. ft.:$160.48
- Tax amount:$2,005 (2025)
Features and amenities
- Laundry features:Main Level
- Amenities:Plumbed For Water Softener, RV Pad, RV Parking Area, Vaulted Ceiling(s), Walk-in Closet(s)
Parking
- Parking description:3 Stalls, Attached, Concrete
New listings near 644 Silvermaple Dr
- New
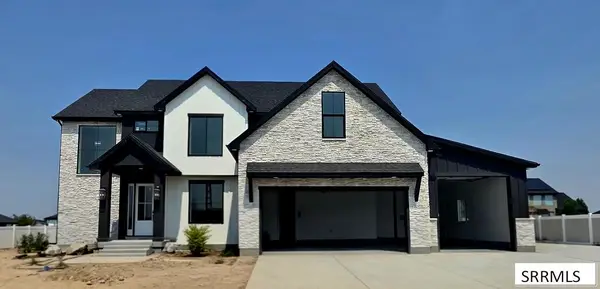 $935,000Active6 beds 5 baths4,660 sq. ft.
2735 Granite Falls Drive, AMMON, ID 83406
MLS# 2188445Listed by: THE REALTY SHOP - Open Sat, 12 to 2pmNew
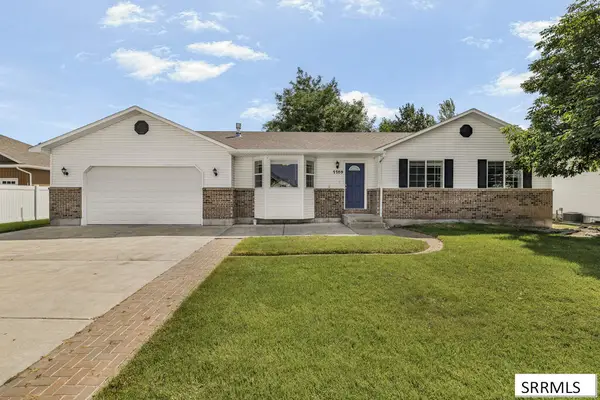 $425,000Active5 beds 3 baths2,586 sq. ft.
1109 Diamond Circle, AMMON, ID 83406
MLS# 2188495Listed by: EXP REALTY LLC - New
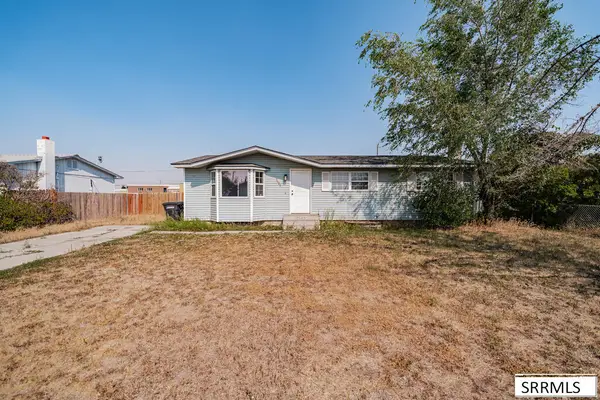 $320,000Active5 beds 2 baths2,144 sq. ft.
3455 Ross Avenue, AMMON, ID 83206
MLS# 2188414Listed by: REAL BROKER LLC - New
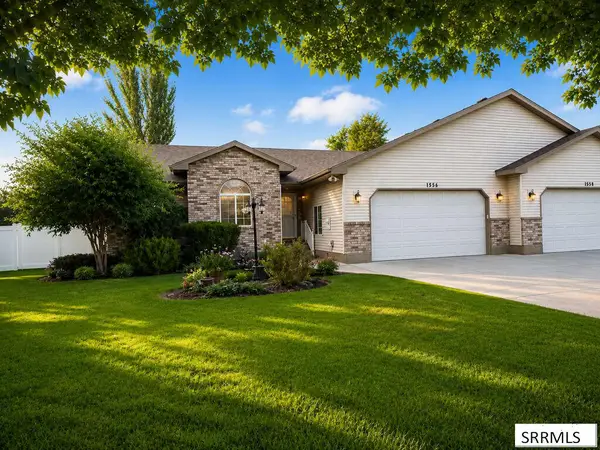 $429,950Active5 beds 3 baths3,624 sq. ft.
3826 Silverwood Circle, IDAHO FALLS, ID 83406
MLS# 2188412Listed by: LOWES FLAT FEE REALTY A HOMEZU PARTNER - New
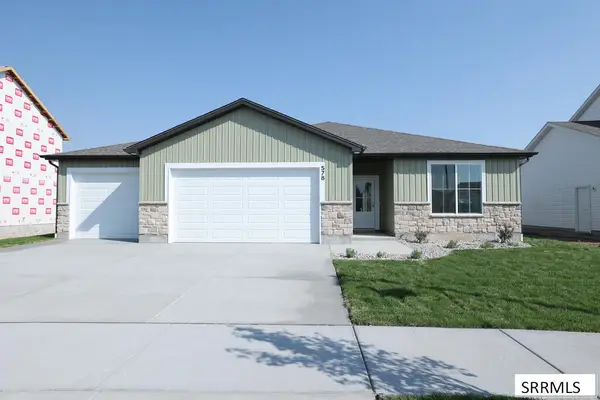 $459,900Active3 beds 2 baths1,575 sq. ft.
578 Curlew Drive, AMMON, ID 83406
MLS# 2188376Listed by: KARTCHNER HOMES INC - New
 $610,000Active6 beds 3 baths3,405 sq. ft.
1144 Caliber Lane, AMMON, ID 83401
MLS# 2188357Listed by: KELLER WILLIAMS REALTY EAST IDAHO - New
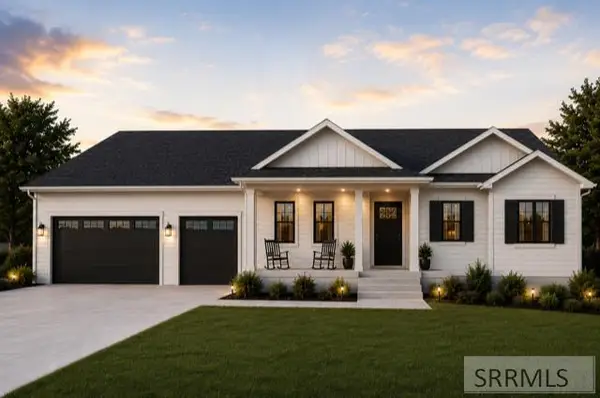 $529,000Active5 beds 3 baths2,998 sq. ft.
3457 Greenwillow Drive, AMMON, ID 83401
MLS# 2188354Listed by: KELLER WILLIAMS REALTY EAST IDAHO - New
 $425,000Active4 beds 4 baths2,636 sq. ft.
3050 Carolyn Lane, AMMON, ID 83406
MLS# 2188320Listed by: SILVERCREEK REALTY GROUP - New
 $619,000Active5 beds 3 baths3,459 sq. ft.
3419 Greenwillow Lane, AMMON, ID 83401
MLS# 2188316Listed by: KELLER WILLIAMS REALTY EAST IDAHO - New
 $649,000Active6 beds 3 baths3,379 sq. ft.
4824 Torcello Drive, IDAHO FALLS, ID 83401
MLS# 2188315Listed by: IDAHO DREAM HOMES REAL ESTATE


Protect your home and budget from life's surprises with an Assurant Home Warranty, backed by a partner that supports you through every step of homeownership. Explore Plans.
© 2026 Better Homes and Gardens Real Estate LLC. An Anywhere Real Estate company. All rights reserved. Better Homes and Gardens® Real Estate is a registered trademark owned by Meredith Operations Corporation, licensed to Better Homes and Gardens Real Estate LLC and used with permission. Better Homes and Gardens Real Estate LLC fully supports the principles of the Fair Housing Act and the Equal Opportunity Act. Listing information is deemed reliable but is not guaranteed accurate.
Each office is independently owned and operated.
Any services or products provided by third parties are not provided by, affiliated with or related to Better Homes and Gardens Real Estate LLC, or its affiliated companies.