
1554 Shadow Run, Ashton, ID 83420
Local realty services provided by:Better Homes and Gardens Real Estate 43° North
1554 Shadow Run,Ashton, ID 83420
$1,260,000
- 4 Beds
- 4 Baths
- 3,664 sq. ft.
- Single family
- Active
Listed by: yvonne hawkins, holly bell
Office: real estate two70
MLS#:2188741
Source:ID_SRMLS
Price summary
- Price:$1,260,000
- Price per sq. ft.:$343.89
About this home
Breathtaking Teton views in this custom-built home located in the exclusive gated Shadow Ridge community. Features include Sierra Pacific windows, custom 3/4" Hickory hardwood floors, exquisite tile and brick work, and solid hardwood doors. Chef's dream kitchen with NEW granite counters, fresh white cabinetry, pot filler, instant hot water, double oven, and gas stove, leading directly to a large mudroom with walk-in pantry and half bath. An office nook off the kitchen provides quiet workspace. Enjoy heated tile bathroom floors, custom tiled showers, and a fireplace on every level (wood fireplace on main). The entire upper-level master suite boasts a sitting area, Teton views, gas fireplace, massive walk-in closet, and luxury bath with double sinks. The finished basement offers a home theater, kitchenette, living room, office, bedroom, bath, and included safe. Outside enjoy a private open deck with valley and mountain views. Includes two 1,000-gal underground propane tanks & whole-home generator.(Main floor & basement are being repainted cream; photos reflect upcoming paint change and some AI room staging, see additional photos for details)...
Contact an agent
Home facts
- Year built:2017
- Subdivision & Development:SHADOW RIDGE @ STEPHENS RANCH-FRE
- Listing ID #:2188741
- Added:6 day(s) ago
- Updated:September 01, 2026 at 01:52 AM
Rooms and interior
- Bedrooms:4
- Total bathrooms:4
- Full bathrooms:3
- Half bathrooms:1
- Kitchen Description:Dishwasher, Double Oven, Refrigerator
- Basement Description:Egress Windows
- Living area:3,664 sq. ft.
Heating and cooling
- Heating:Propane
Structure and exterior
- Year built:2017
- Building area:3,664 sq. ft.
- Lot area:2.46 Acres
- Lot Features:Corner Lot, Rural, Secluded, Wooded
- Construction Materials:Wood Siding
- Foundation Description:Concrete Perimeter
Schools
- High school:NORTH FREMONT A215HS
- Middle school:NORTH FREMONT A215JH
- Elementary school:ASHTON A215EL
Utilities
- Water:Well
- Sewer:Private Septic
Finances and disclosures
- Price:$1,260,000
- Price per sq. ft.:$343.89
- Tax amount:$3,142 (2025)
Features and amenities
- Appliances:Refrigerator
- Laundry features:Upper Level
- Amenities:Ceiling Fan(s), Vaulted Ceiling(s), Walk-in Closet(s)
Parking
- Parking description:2 Stalls, Attached, Gravel
New listings near 1554 Shadow Run
- New
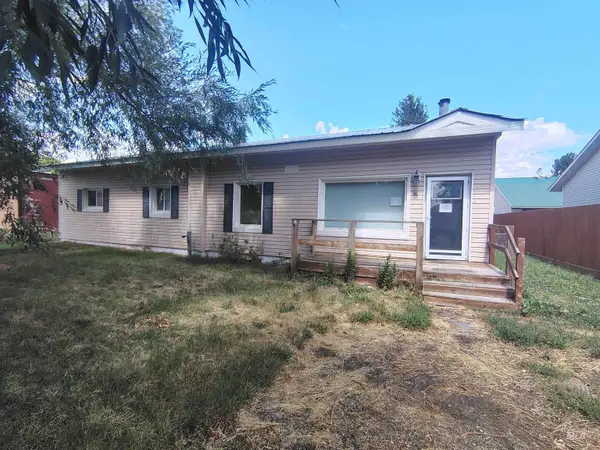 $245,000Active4 beds 2 baths1,792 sq. ft.
61 Cherry St, Ashton, ID 83420
MLS# 98999200Listed by: TRILLIONAIRE REALTY - New
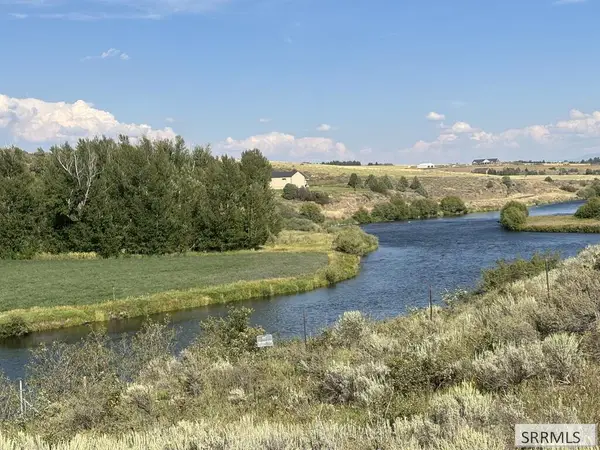 $379,000Active2 Acres
TBD Fishermans Drive, ASHTON, ID 83420
MLS# 2188797Listed by: LEGACY PREMIER REALTY 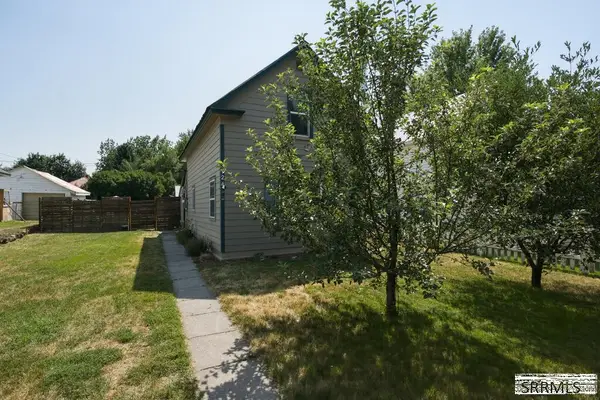 $255,000Active2 beds 1 baths1,350 sq. ft.
724 Fremont Street, ASHTON, ID 83420
MLS# 2188570Listed by: EXP REALTY LLC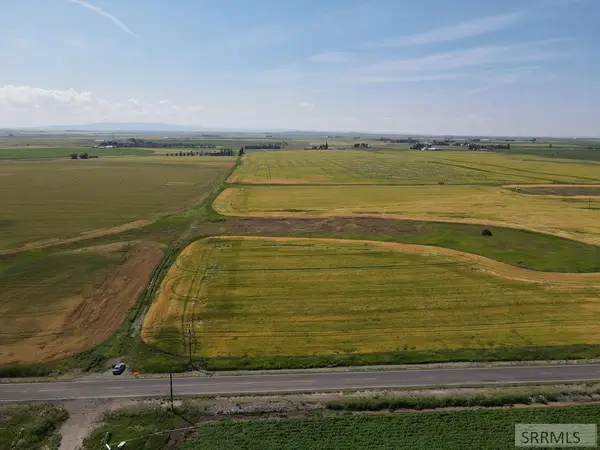 $439,000Pending15.84 Acres
L2-3 BLK 1 1300 N, ASHTON, ID 83420
MLS# 2188500Listed by: KELLER WILLIAMS REALTY EAST IDAHO $999,000Active4 beds 4 baths2,631 sq. ft.
1527 Shadow Run, ASHTON, ID 83420
MLS# 2188413Listed by: REAL ESTATE TWO70 $135,000Pending1.73 Acres
4344 Ridge Crest #Lot 1, ASHTON, ID 83420
MLS# 2188238Listed by: REAL BROKER LLC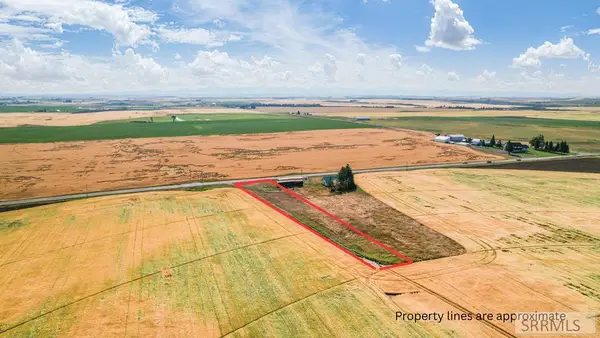 $69,000Active1 Acres
Lot 1 Hwy 32, ASHTON, ID 83420
MLS# 2188219Listed by: EQUITY NORTHWEST REAL ESTATE, LLC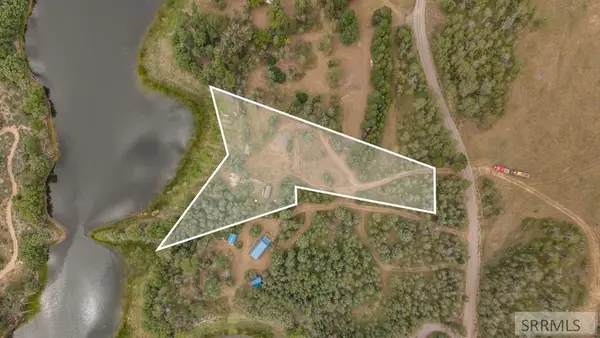 $335,000Active1.59 Acres
1807 Cedar Ridge Street, ASHTON, ID 83420
MLS# 2188180Listed by: REAL BROKER LLC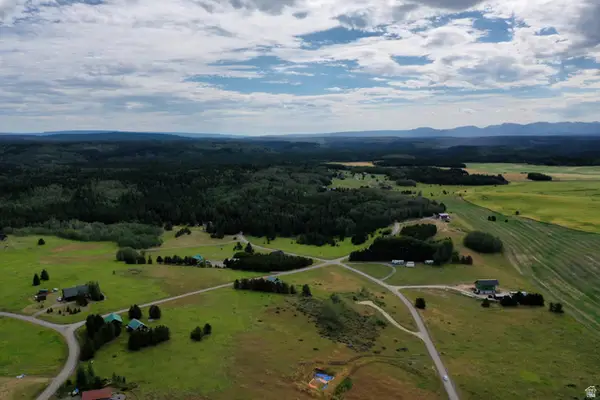 $115,000Active1.7 Acres
4423 Chickadee Ln #88, Ashton, ID 83420
MLS# 2174629Listed by: KELLER WILLIAMS REALTY EAST IDAHO


Protect your home and budget from life's surprises with an Assurant Home Warranty, backed by a partner that supports you through every step of homeownership. Explore Plans.
© 2026 Better Homes and Gardens Real Estate LLC. An Anywhere Real Estate company. All rights reserved. Better Homes and Gardens® Real Estate is a registered trademark owned by Meredith Operations Corporation, licensed to Better Homes and Gardens Real Estate LLC and used with permission. Better Homes and Gardens Real Estate LLC fully supports the principles of the Fair Housing Act and the Equal Opportunity Act. Listing information is deemed reliable but is not guaranteed accurate.
Each office is independently owned and operated.
Any services or products provided by third parties are not provided by, affiliated with or related to Better Homes and Gardens Real Estate LLC, or its affiliated companies.