
10740 W Alliance Street, Boise, ID 83713
Local realty services provided by:Better Homes and Gardens Real Estate 43° North
10740 W Alliance Street,Boise, ID 83713
$489,000
- 4 Beds
- 3 Baths
- 2,056 sq. ft.
- Single family
- Active
Upcoming open houses
- Sat, Oct 2411:00 am - 02:00 pm
- Sun, Oct 2512:00 pm - 03:00 pm
Listed by: jodie sharp, tyler morseCell: 208-631-3969
Office: homes of idaho
MLS#:99004471
Source:ID_IMLS
Price summary
- Price:$489,000
- Price per sq. ft.:$237.84
About this home
CHECK OUT THIS BACKYARD OASIS! You don't want to miss this beautifully updated 4-bedroom, 2.5-bath tri-level home in desirable West Boise with NO HOA! Thoughtfully designed and meticulously landscaped, the backyard is a true retreat where pride of ownership shines! Enjoy a stunning rock waterfall, mature landscaping, and spacious deck, creating the perfect setting for outdoor entertaining, summer BBQs, or relaxing evenings in your own private oasis. Inside, you'll find two spacious living rooms, two fireplaces, and a versatile floor plan offering comfort and functionality. A major 2021 remodel transformed the kitchen, pantry, primary bedroom, primary bathroom, and walk-in closet. The beautifully remodeled primary bathroom features luxurious radiant heated floors for added comfort. Combining modern updates, inviting living spaces, and exceptional outdoor living, this West Boise home with NO HOA is truly a must-see! The backyard alone is worth a look!
Contact an agent
Home facts
- Year built:1977
- Subdivision & Development:Elgin Sub
- Listing ID #:99004471
- Added:1 day(s) ago
- Updated:October 23, 2026 at 04:30 PM
Rooms and interior
- Bedrooms:4
- Total bathrooms:3
- Full bathrooms:3
- Flooring:Carpet
- Bathrooms Description:Bath-Master
- Kitchen Description:Kitchen Island, Pantry
- Living area:2,056 sq. ft.
Heating and cooling
- Heating:Electric, Forced Air
Structure and exterior
- Roof:Composition
- Year built:1977
- Building area:2,056 sq. ft.
- Lot area:0.2 Acres
- Lot Features:Bus on City Route, Chickens, Sidewalks
- Construction Materials:Wood Siding
- Foundation Description:Crawl Space
Schools
- High school:Centennial
- Middle school:Lowell Scott Middle
- Elementary school:Frontier
Utilities
- Water:City Service
Finances and disclosures
- Price:$489,000
- Price per sq. ft.:$237.84
- Tax amount:$1,785 (2025)
Features and amenities
- Amenities:Bath-Master, Breakfast Bar, Kitchen Island, Pantry, Split Bedroom, Walk-In Closet(s)
Parking
- Parking description:Attached
- Garage:Yes
- Garage spaces:2
New listings near 10740 W Alliance Street
- Open Sat, 11am to 2pmNew
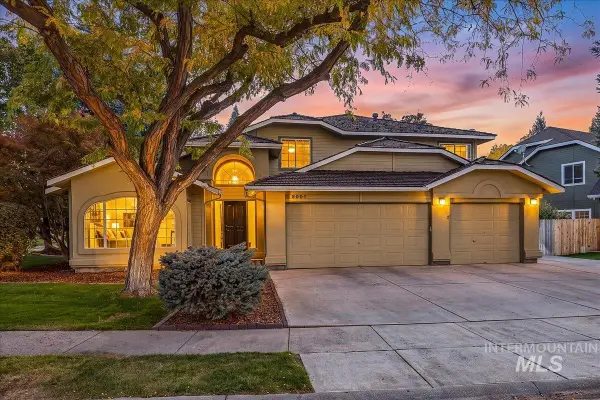 $699,900Active4 beds 3 baths3,316 sq. ft.
8001 W Innsbrook Court, Boise, ID 83704
MLS# 99004478Listed by: KELLER WILLIAMS REALTY BOISE - New
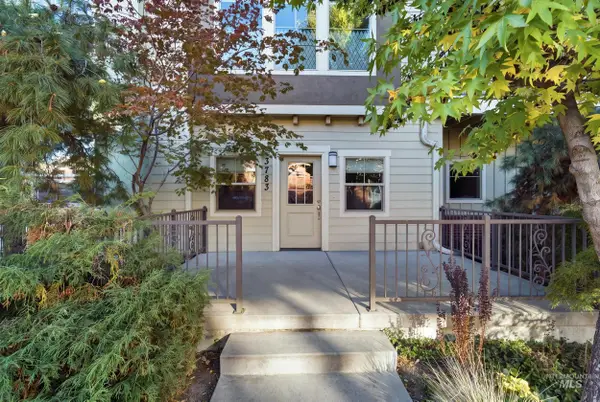 $595,000Active2 beds 3 baths1,968 sq. ft.
3783 N Woody Ln, Boise, ID 83703
MLS# 99004480Listed by: SILVERCREEK REALTY GROUP - New
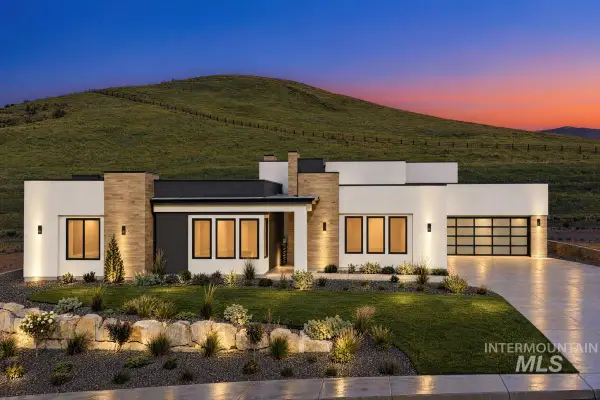 $2,407,900Active4 beds 5 baths3,928 sq. ft.
6178 E Prominence Ct., Boise, ID 83716
MLS# 99004484Listed by: KELLER WILLIAMS REALTY BOISE - New
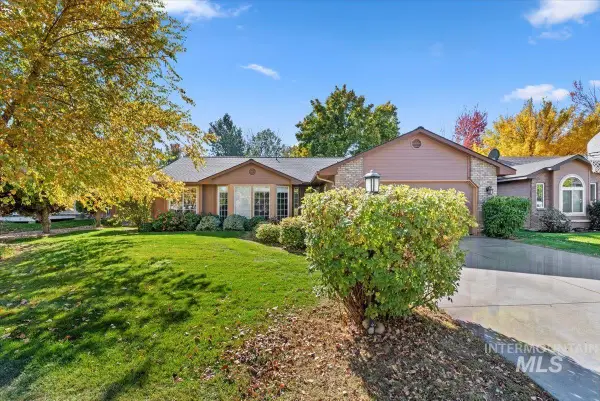 $474,900Active3 beds 2 baths1,617 sq. ft.
12493 W Driftwood Dr, Boise, ID 83713
MLS# 99004477Listed by: COLDWELL BANKER TOMLINSON - New
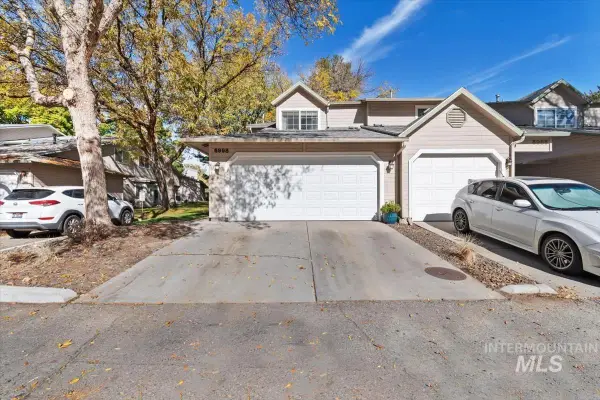 $379,999Active3 beds 3 baths1,510 sq. ft.
6998 W Irving Ln, Boise, ID 83704
MLS# 99004470Listed by: SILVERCREEK REALTY GROUP - Open Sun, 12 to 2pmNew
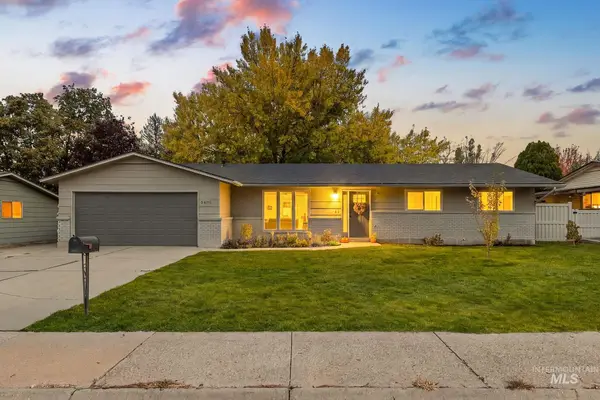 $499,000Active4 beds 2 baths1,512 sq. ft.
5406 N Mitchell St, Boise, ID 83704
MLS# 99004459Listed by: BOISE PREMIER REAL ESTATE - Open Sat, 2 to 4pmNew
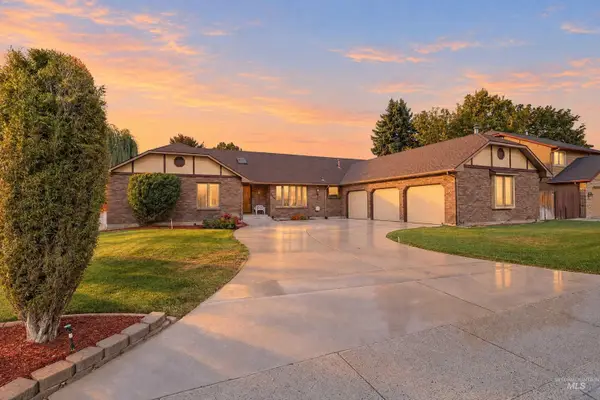 $625,000Active4 beds 4 baths2,638 sq. ft.
8844 W Brookview Drive, Boise, ID 83709
MLS# 99004464Listed by: KELLER WILLIAMS REALTY BOISE - New
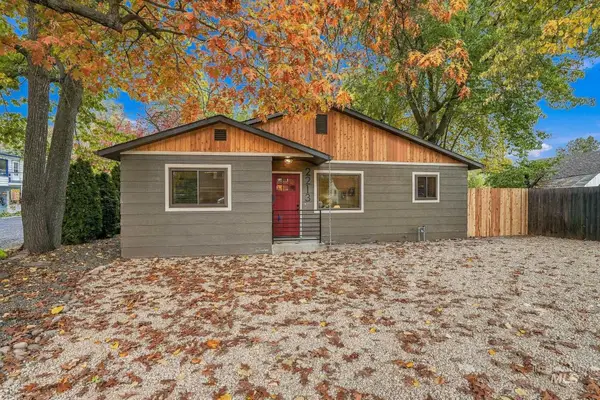 $665,000Active3 beds 2 baths1,320 sq. ft.
2213 N 26th St, Boise, ID 83702
MLS# 99004457Listed by: BOISE PREMIER REAL ESTATE - Open Sat, 11am to 1pmNew
 $292,900Active2 beds 2 baths1,108 sq. ft.
3719 S Gekeler Ln #41, Boise, ID 83706
MLS# 99004458Listed by: REDFIN CORPORATION


Protect your home and budget from life's surprises with an Assurant Home Warranty, backed by a partner that supports you through every step of homeownership. Explore Plans.
© 2026 Better Homes and Gardens Real Estate LLC. An Anywhere Real Estate company. All rights reserved. Better Homes and Gardens® Real Estate is a registered trademark owned by Meredith Operations Corporation, licensed to Better Homes and Gardens Real Estate LLC and used with permission. Better Homes and Gardens Real Estate LLC fully supports the principles of the Fair Housing Act and the Equal Opportunity Act. Listing information is deemed reliable but is not guaranteed accurate.
Each office is independently owned and operated.
Any services or products provided by third parties are not provided by, affiliated with or related to Better Homes and Gardens Real Estate LLC, or its affiliated companies.