
8001 W Innsbrook Court, Boise, ID 83704
Local realty services provided by:Better Homes and Gardens Real Estate 43° North
8001 W Innsbrook Court,Boise, ID 83704
$699,900
- 4 Beds
- 3 Baths
- 3,316 sq. ft.
- Single family
- Active
Upcoming open houses
- Sat, Oct 2411:00 am - 02:00 pm
- Sun, Oct 2511:00 am - 02:00 pm
Listed by: christa patton, beau reinhardCell: 208-859-8621
Office: keller williams realty boise
MLS#:99004478
Source:ID_IMLS
Price summary
- Price:$699,900
- Price per sq. ft.:$211.07
- Monthly HOA dues:$33.33
About this home
Step inside and be transformed! This inviting two story home offers room to grow, space to gather, and endless possibilities for the way you live. The main-level primary suite is a retreat of its own, featuring two unique flex rooms--perfect for a nursery, art studio, reading retreat, or morning coffee escape. The ensuite has a separate tiled shower & deep bathtub + private commode. Enjoy two separate walk-in closets. A charming front gathering great room with bay windows flows into the open dining area. The spacious family room makes a statement with soaring ceilings and an open-concept kitchen and bay window breakfast area. Enjoy the connection to the backyard, creating a natural extension of your living space. There are multiple options for entertaining year-round. Upstairs, enjoy 3 additional bedrooms AND a fantastic bonus/game room that offers the perfect setting for movie nights, game days, hobbies or playtime. Flexible spaces, inviting living areas, and endless possibilities-- Come make yourself at home! Low cost Capitol Water Corp adds the perk of low flat-fee bill, a desirable bonus. Beautifully updated, well cared for and move-in ready. Situated on a corner lot, quiet cul-de-sac street with mature trees surrounding this highly desirable Bayhill Springs neighborhood....
Contact an agent
Home facts
- Year built:1992
- Subdivision & Development:Bayhill Springs
- Listing ID #:99004478
- Added:1 day(s) ago
- Updated:October 23, 2026 at 04:56 PM
Rooms and interior
- Bedrooms:4
- Total bathrooms:3
- Full bathrooms:3
- Flooring:Carpet, Hardwood
- Bathrooms Description:Bath-Master
- Kitchen Description:Kitchen Island, Pantry
- Living area:3,316 sq. ft.
Heating and cooling
- Cooling:Central Air
- Heating:Forced Air, Natural Gas
- Central air:Yes
Structure and exterior
- Roof:Wood
- Year built:1992
- Building area:3,316 sq. ft.
- Lot area:0.25 Acres
- Lot Features:Corner Lot, Cul-De-Sac, Sidewalks
- Construction Materials:Frame, Stucco
Schools
- High school:Capital
- Middle school:Fairmont
- Elementary school:Valley View (Boise)
Utilities
- Water:Community Service
Finances and disclosures
- Price:$699,900
- Price per sq. ft.:$211.07
- Tax amount:$4,616 (2025)
Features and amenities
- Amenities:Bath-Master, Breakfast Bar, Kitchen Island, Pantry, Split Bedroom, Walk-In Closet(s)
Parking
- Parking description:Attached, RV Access/Parking
- Garage:Yes
- Garage spaces:3
New listings near 8001 W Innsbrook Court
- New
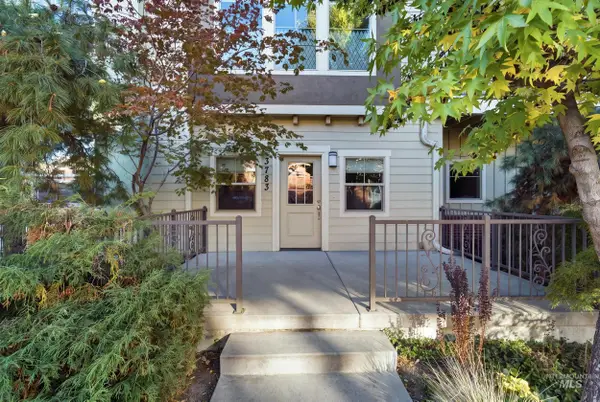 $595,000Active2 beds 3 baths1,968 sq. ft.
3783 N Woody Ln, Boise, ID 83703
MLS# 99004480Listed by: SILVERCREEK REALTY GROUP - New
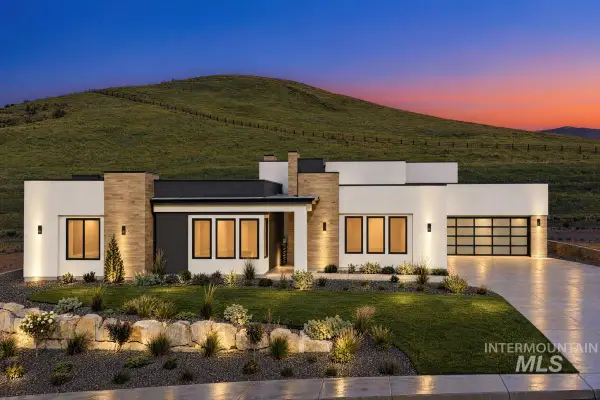 $2,407,900Active4 beds 5 baths3,928 sq. ft.
6178 E Prominence Ct., Boise, ID 83716
MLS# 99004484Listed by: KELLER WILLIAMS REALTY BOISE - New
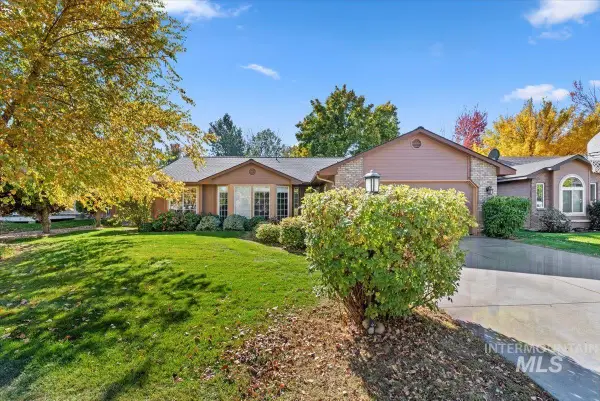 $474,900Active3 beds 2 baths1,617 sq. ft.
12493 W Driftwood Dr, Boise, ID 83713
MLS# 99004477Listed by: COLDWELL BANKER TOMLINSON - New
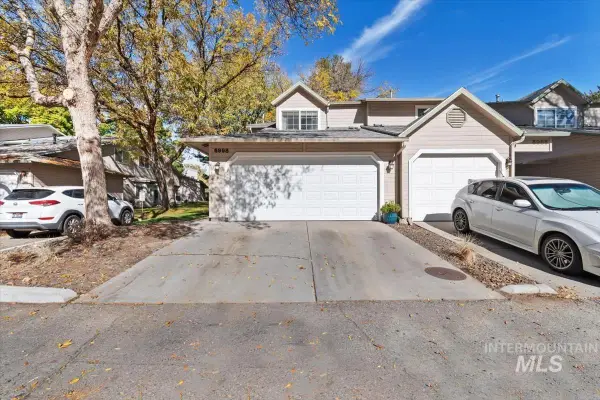 $379,999Active3 beds 3 baths1,510 sq. ft.
6998 W Irving Ln, Boise, ID 83704
MLS# 99004470Listed by: SILVERCREEK REALTY GROUP - Open Sat, 11am to 2pmNew
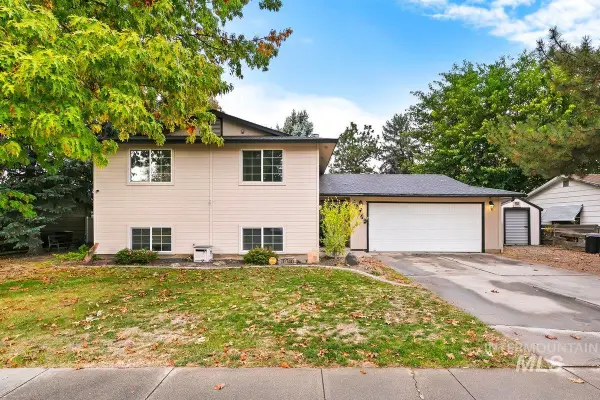 $489,000Active4 beds 3 baths2,056 sq. ft.
10740 W Alliance Street, Boise, ID 83713
MLS# 99004471Listed by: HOMES OF IDAHO - Open Sun, 12 to 2pmNew
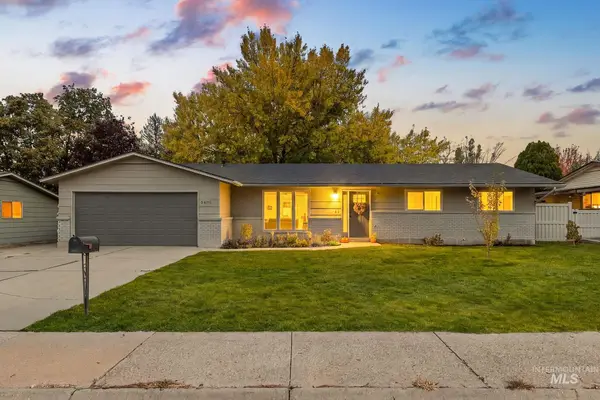 $499,000Active4 beds 2 baths1,512 sq. ft.
5406 N Mitchell St, Boise, ID 83704
MLS# 99004459Listed by: BOISE PREMIER REAL ESTATE - Open Sat, 2 to 4pmNew
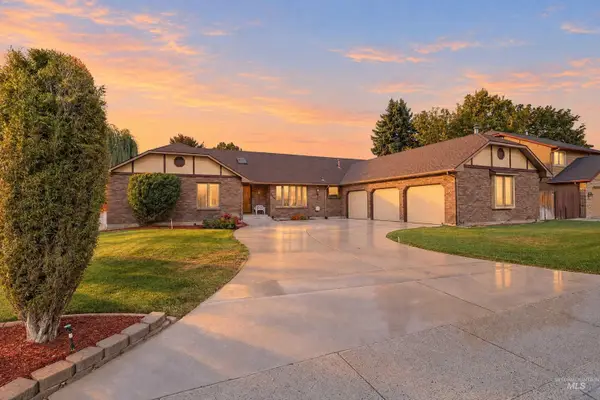 $625,000Active4 beds 4 baths2,638 sq. ft.
8844 W Brookview Drive, Boise, ID 83709
MLS# 99004464Listed by: KELLER WILLIAMS REALTY BOISE - New
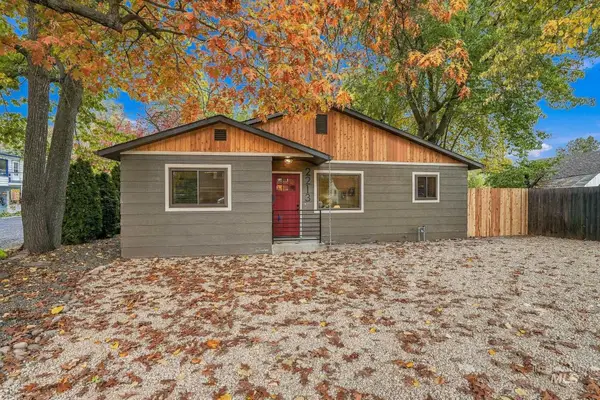 $665,000Active3 beds 2 baths1,320 sq. ft.
2213 N 26th St, Boise, ID 83702
MLS# 99004457Listed by: BOISE PREMIER REAL ESTATE - Open Sat, 11am to 1pmNew
 $292,900Active2 beds 2 baths1,108 sq. ft.
3719 S Gekeler Ln #41, Boise, ID 83706
MLS# 99004458Listed by: REDFIN CORPORATION


Protect your home and budget from life's surprises with an Assurant Home Warranty, backed by a partner that supports you through every step of homeownership. Explore Plans.
© 2026 Better Homes and Gardens Real Estate LLC. An Anywhere Real Estate company. All rights reserved. Better Homes and Gardens® Real Estate is a registered trademark owned by Meredith Operations Corporation, licensed to Better Homes and Gardens Real Estate LLC and used with permission. Better Homes and Gardens Real Estate LLC fully supports the principles of the Fair Housing Act and the Equal Opportunity Act. Listing information is deemed reliable but is not guaranteed accurate.
Each office is independently owned and operated.
Any services or products provided by third parties are not provided by, affiliated with or related to Better Homes and Gardens Real Estate LLC, or its affiliated companies.