
3783 N Woody Ln, Boise, ID 83703
Local realty services provided by:Better Homes and Gardens Real Estate 43° North
Listed by: amy mckinnonCell: 208-230-2214
Office: silvercreek realty group
MLS#:99004480
Source:ID_IMLS
Price summary
- Price:$595,000
- Price per sq. ft.:$302.34
- Monthly HOA dues:$80
About this home
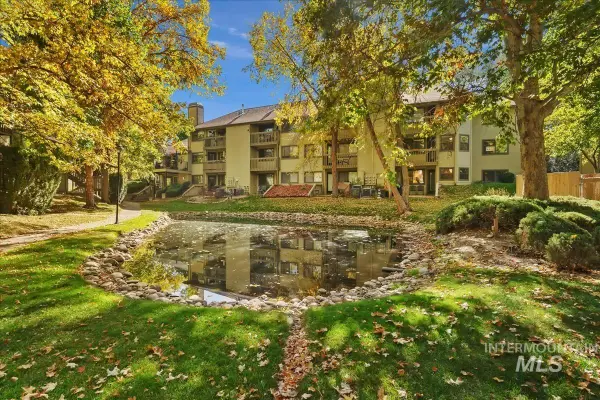
Ask about a $10K Seller Incentive! This beautifully maintained Boise townhome offers the perfect blend of comfort and convenience AND seller is open to a $10K seller-interest rate buydown to lower your monthly mortgage payment! Step inside to a bright, inviting open-concept living area highlighted by warm, light wood finishes and a unique, spacious kitchen layout complete with stainless steel appliances and an eat-in island. With a primary suite and a junior suite, the floor plan is perfectly optimized for privacy, roommates, or hosting guests. Upstairs, a large bonus/flex space serves as the ideal home office, fitness area, or secondary lounge, flanked by two private outdoor balconies. Outside, the raised deck and fenced front porch offer a peaceful retreat to enjoy the unique community. Located just minutes from premier local shops, dining, and outdoor recreation, this turnkey home pairs modern style with rare financial savings. Don't miss out!
Contact an agent
Home facts
- Year built:2013
- Subdivision & Development:Garden Sub
- Listing ID #:99004480
- Added:1 day(s) ago
- Updated:October 23, 2026 at 04:56 PM
Rooms and interior
- Bedrooms:2
- Total bathrooms:3
- Full bathrooms:3
- Flooring:Carpet
- Bathrooms Description:Bath-Master
- Kitchen Description:Kitchen Island, Pantry
- Living area:1,968 sq. ft.
Heating and cooling
- Cooling:Central Air
- Heating:Electric, Forced Air
- Central air:Yes
Structure and exterior
- Roof:Architectural Style
- Year built:2013
- Building area:1,968 sq. ft.
- Lot area:0.04 Acres
- Lot Features:Bus on City Route, Sidewalks
- Construction Materials:Stucco
Schools
- High school:Boise
- Middle school:Hillside
- Elementary school:Collister
Utilities
- Water:City Service
Finances and disclosures
- Price:$595,000
- Price per sq. ft.:$302.34
- Tax amount:$4,383 (2025)
Features and amenities
- Amenities:Bath-Master, Breakfast Bar, Kitchen Island, Pantry
Parking
- Parking description:Attached, Finished Driveway
- Garage:Yes
- Garage spaces:2
New listings near 3783 N Woody Ln
- Open Sat, 11am to 2pmNew
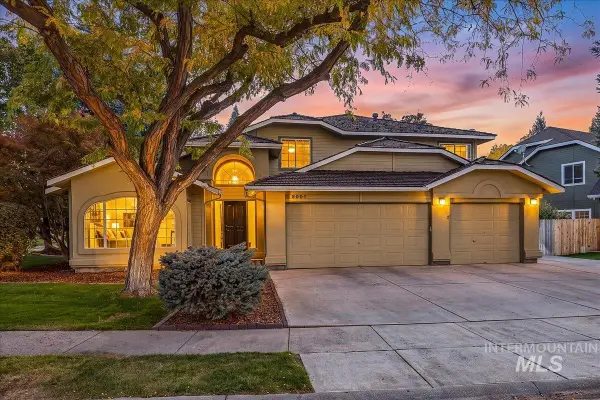 $699,900Active4 beds 3 baths3,316 sq. ft.
8001 W Innsbrook Court, Boise, ID 83704
MLS# 99004478Listed by: KELLER WILLIAMS REALTY BOISE - New
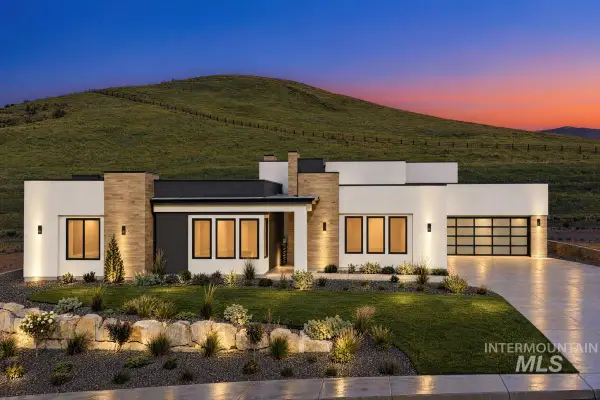 $2,407,900Active4 beds 5 baths3,928 sq. ft.
6178 E Prominence Ct., Boise, ID 83716
MLS# 99004484Listed by: KELLER WILLIAMS REALTY BOISE - New
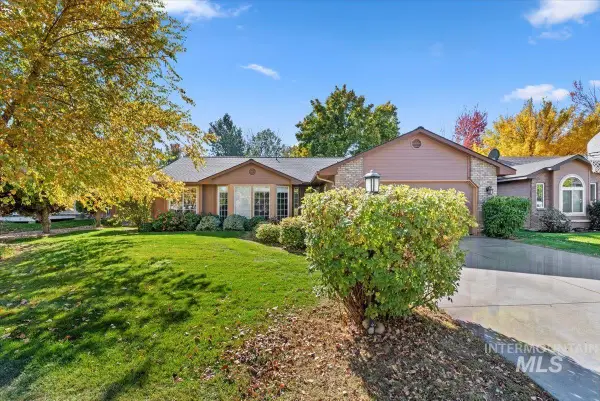 $474,900Active3 beds 2 baths1,617 sq. ft.
12493 W Driftwood Dr, Boise, ID 83713
MLS# 99004477Listed by: COLDWELL BANKER TOMLINSON - New
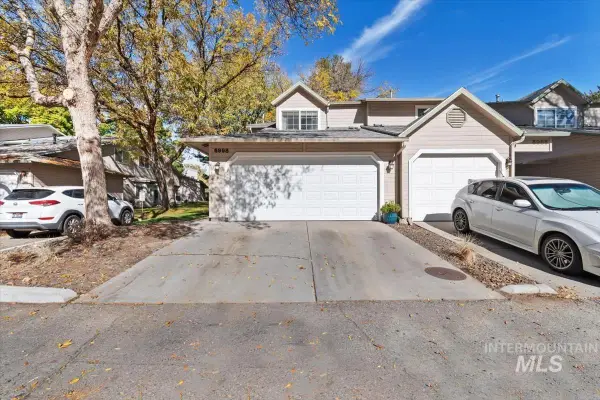 $379,999Active3 beds 3 baths1,510 sq. ft.
6998 W Irving Ln, Boise, ID 83704
MLS# 99004470Listed by: SILVERCREEK REALTY GROUP - Open Sat, 11am to 2pmNew
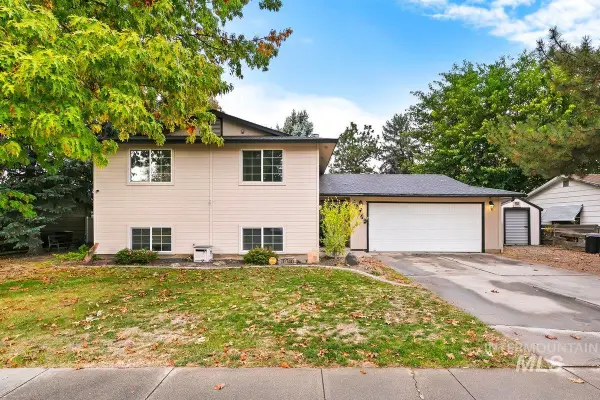 $489,000Active4 beds 3 baths2,056 sq. ft.
10740 W Alliance Street, Boise, ID 83713
MLS# 99004471Listed by: HOMES OF IDAHO - Open Sun, 12 to 2pmNew
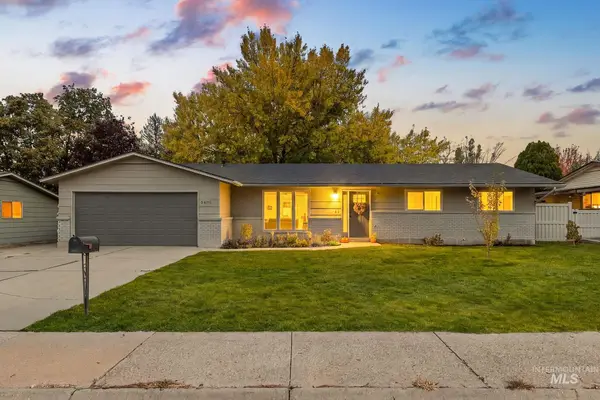 $499,000Active4 beds 2 baths1,512 sq. ft.
5406 N Mitchell St, Boise, ID 83704
MLS# 99004459Listed by: BOISE PREMIER REAL ESTATE - Open Sat, 2 to 4pmNew
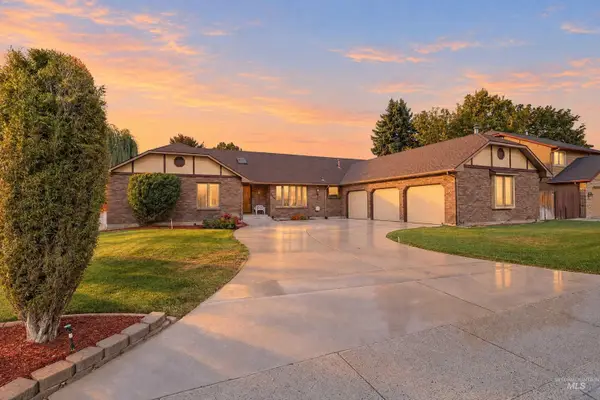 $625,000Active4 beds 4 baths2,638 sq. ft.
8844 W Brookview Drive, Boise, ID 83709
MLS# 99004464Listed by: KELLER WILLIAMS REALTY BOISE - New
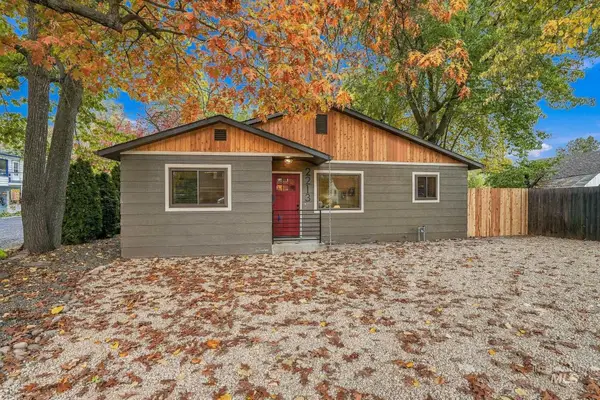 $665,000Active3 beds 2 baths1,320 sq. ft.
2213 N 26th St, Boise, ID 83702
MLS# 99004457Listed by: BOISE PREMIER REAL ESTATE - Open Sat, 11am to 1pmNew
 $292,900Active2 beds 2 baths1,108 sq. ft.
3719 S Gekeler Ln #41, Boise, ID 83706
MLS# 99004458Listed by: REDFIN CORPORATION


Protect your home and budget from life's surprises with an Assurant Home Warranty, backed by a partner that supports you through every step of homeownership. Explore Plans.
© 2026 Better Homes and Gardens Real Estate LLC. An Anywhere Real Estate company. All rights reserved. Better Homes and Gardens® Real Estate is a registered trademark owned by Meredith Operations Corporation, licensed to Better Homes and Gardens Real Estate LLC and used with permission. Better Homes and Gardens Real Estate LLC fully supports the principles of the Fair Housing Act and the Equal Opportunity Act. Listing information is deemed reliable but is not guaranteed accurate.
Each office is independently owned and operated.
Any services or products provided by third parties are not provided by, affiliated with or related to Better Homes and Gardens Real Estate LLC, or its affiliated companies.