
11057 W Shelborne St, Boise, ID 83709
Local realty services provided by:Better Homes and Gardens Real Estate 43° North
Listed by:
 Cindy Zachman(208) 286 - 8423Better Homes and Gardens Real Estate 43° North
Office: better homes & gardens 43north
MLS#:98993506
Source:ID_IMLS
Price summary
- Price:$424,900
- Price per sq. ft.:$295.48
- Monthly HOA dues:$78.33
About this home
Welcome to effortless living in the highly sought-after Hazelwood Village! This immaculate single-level corner townhome offers the perfect blend of style, comfort, and convenience. Bathed in natural light from expansive picture windows, this beautifully maintained home feels fresh, bright, and truly move-in ready. The thoughtfully designed open-concept floor plan is ideal for both everyday living and entertaining. The chef-inspired kitchen features quartz countertops, rich cabinetry, stainless steel appliances, a 5-burner gas range, designer pendant lighting, and a Bosch refrigerator. The spacious primary suite is a relaxing retreat with a coffered ceiling, spa-like ensuite featuring quartz countertops and tile flooring, and a generous walk-in closet. Enjoy your morning coffee or unwind at the end of the day on the covered patio while embracing the ease of low-maintenance living. Hazelwood Village offers exceptional amenities, including a community pool, scenic walking paths, beautifully landscaped common areas, and inviting neighborhood parks. Ideally located just minutes from shopping, dining, entertainment, and easy interstate access, this home combines modern comfort with an unbeatable lifestyle. Whether you're looking to downsize, simplify, or enjoy lock-and-leave convenience, this exceptional home is ready to welcome you....
Contact an agent
Home facts
- Year built:2021
- Subdivision & Development:Hazelwood Village
- Listing ID #:98993506
- Added:53 day(s) ago
- Updated:September 02, 2026 at 08:24 AM
Rooms and interior
- Bedrooms:3
- Total bathrooms:2
- Full bathrooms:2
- Bathrooms Description:Bath-Master
- Kitchen Description:Kitchen Island, Pantry
- Living area:1,438 sq. ft.
Heating and cooling
- Cooling:Central Air
- Heating:Forced Air, Natural Gas
- Central air:Yes
Structure and exterior
- Roof:Composition
- Year built:2021
- Building area:1,438 sq. ft.
- Lot area:0.07 Acres
- Construction Materials:Frame, Synthetic
Schools
- High school:Mountain View
- Middle school:Lake Hazel
- Elementary school:Lake Hazel
Utilities
- Water:City Service
Finances and disclosures
- Price:$424,900
- Price per sq. ft.:$295.48
- Tax amount:$952 (2025)
Features and amenities
- Amenities:Bath-Master, Kitchen Island, Pantry
- Pool features:Community, In Ground, Pool
Parking
- Parking description:Attached
- Garage:Yes
- Garage spaces:2
New listings near 11057 W Shelborne St
- Open Sat, 11am to 2pmNew
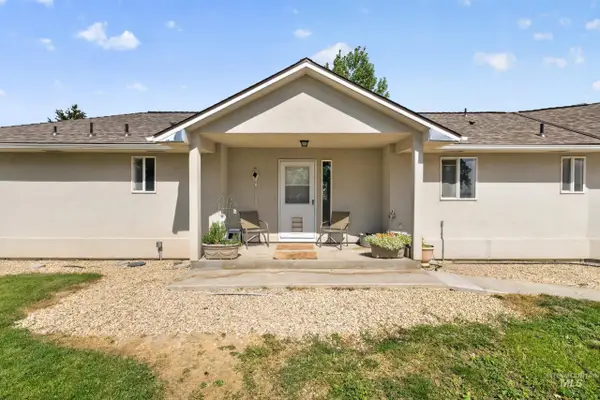 $989,000Active3 beds 3 baths2,384 sq. ft.
334 E Danskin Dr, Boise, ID 83716
MLS# 98999404Listed by: SILVERCREEK REALTY GROUP - New
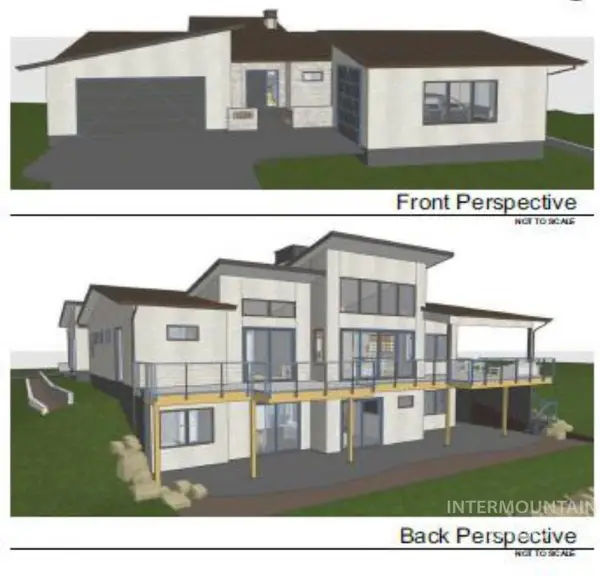 $3,249,000Active4 beds 5 baths4,653 sq. ft.
1224 E Highland View Drive, Boise, ID 83616
MLS# 98999393Listed by: KELLER WILLIAMS REALTY BOISE - New
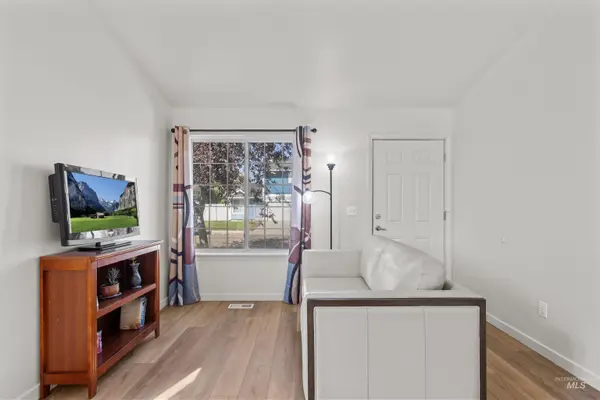 $325,000Active2 beds 2 baths956 sq. ft.
3404 S Poco Loco, Boise, ID 83705
MLS# 98999397Listed by: KELLER WILLIAMS REALTY BOISE - New
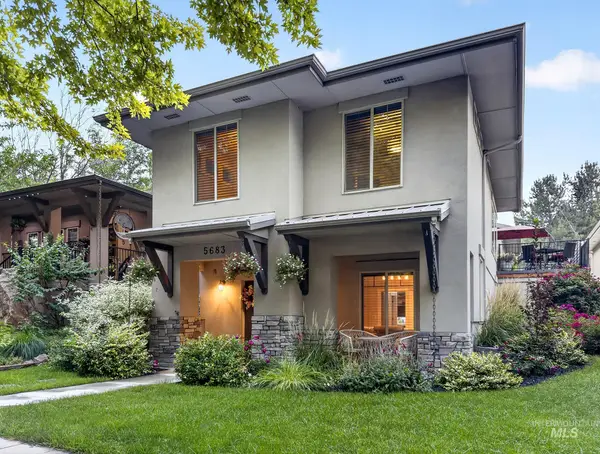 $765,000Active4 beds 4 baths2,956 sq. ft.
5683 W Hidden Springs, Boise, ID 83714
MLS# 98999292Listed by: REAL ESTATE OF MCCALL - Open Sat, 12 to 2pmNew
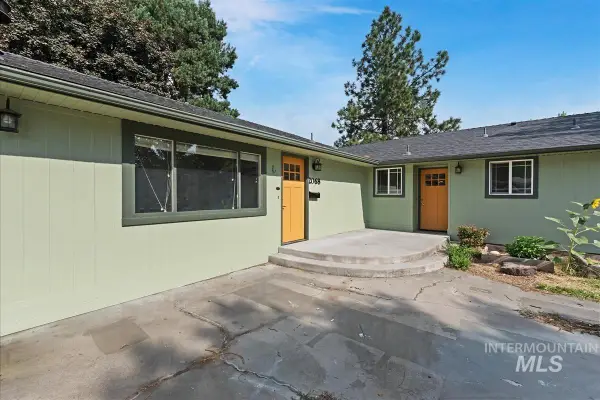 $599,000Active3 beds 2 baths1,920 sq. ft.
2068 S Crystal Way, Boise, ID 83706
MLS# 98999272Listed by: REDFIN CORPORATION - New
 $375,000Active3 beds 1 baths851 sq. ft.
2303 W Judith St, Boise, ID 83705
MLS# 98999263Listed by: REALTY ONE GROUP PROFESSIONALS - Open Sat, 11am to 2pmNew
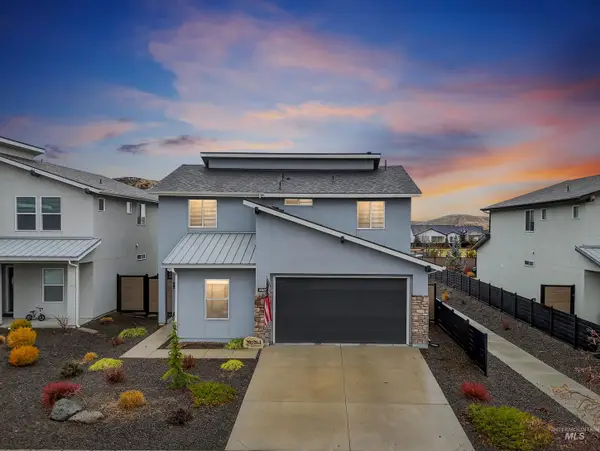 $540,000Active4 beds 3 baths2,136 sq. ft.
5657 W Song Sparrow St, Boise, ID 83714
MLS# 98999264Listed by: HOMES OF IDAHO - New
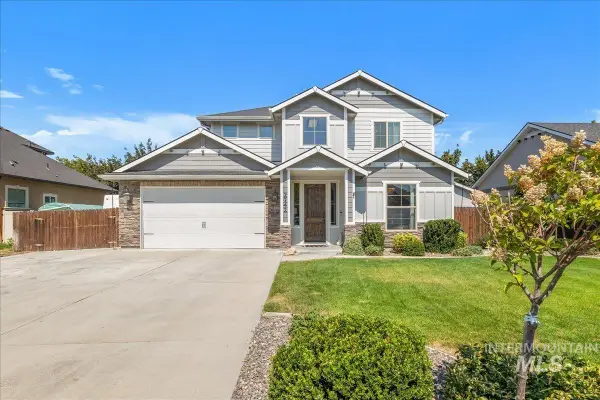 Listed by BHGRE$674,000Active4 beds 3 baths2,489 sq. ft.
2742 S Kylee Pl, Boise, ID 83709
MLS# 98999260Listed by: BETTER HOMES & GARDENS 43NORTH - New
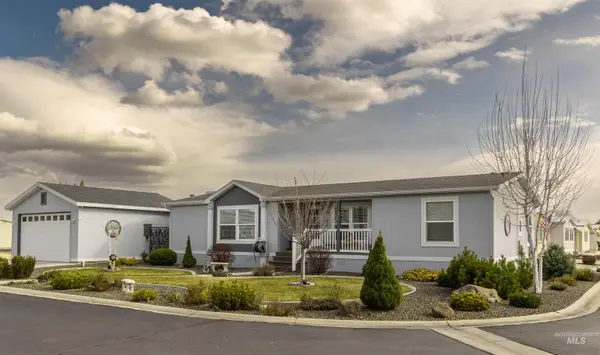 $215,000Active3 beds 2 baths1,456 sq. ft.
9390 W Ustick #19 #19, Boise, ID 83704
MLS# 98999251Listed by: ZING REALTY - New
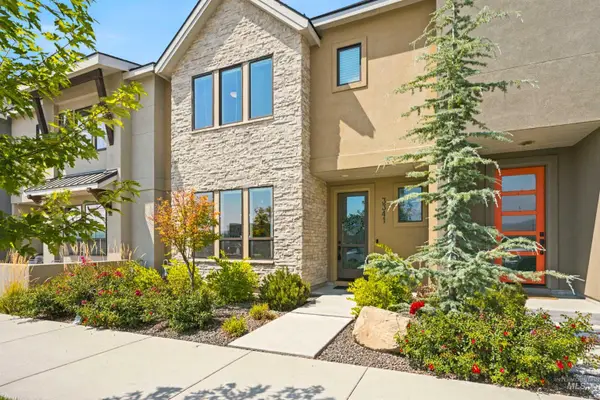 $679,900Active3 beds 3 baths2,124 sq. ft.
3341 S Old Hickory Way, Boise, ID 83716
MLS# 98999234Listed by: GROUP ONE SOTHEBY'S INT'L REALTY


Protect your home and budget from life's surprises with an Assurant Home Warranty, backed by a partner that supports you through every step of homeownership. Explore Plans.
© 2026 Better Homes and Gardens Real Estate LLC. An Anywhere Real Estate company. All rights reserved. Better Homes and Gardens® Real Estate is a registered trademark owned by Meredith Operations Corporation, licensed to Better Homes and Gardens Real Estate LLC and used with permission. Better Homes and Gardens Real Estate LLC fully supports the principles of the Fair Housing Act and the Equal Opportunity Act. Listing information is deemed reliable but is not guaranteed accurate.
Each office is independently owned and operated.
Any services or products provided by third parties are not provided by, affiliated with or related to Better Homes and Gardens Real Estate LLC, or its affiliated companies.