
12050 W Hidden Valley Rim Rd., Boise, ID 83709
Local realty services provided by:Better Homes and Gardens Real Estate 43° North
12050 W Hidden Valley Rim Rd.,Boise, ID 83709
$698,900
- 4 Beds
- 3 Baths
- 2,410 sq. ft.
- Single family
- Pending
Listed by: taylor davis, greg davisCell: 208-794-9413
Office: rise realty, llc.
MLS#:98994111
Source:ID_IMLS
Price summary
- Price:$698,900
- Price per sq. ft.:$290
About this home
SELLER OFFERING UP TO $35,000 CREDIT TO BUYERS AT CLOSING! Use toward an interest rate buydown, allowable closing costs, financing costs, or other buyer expenses. A great opportunity to lower your payment or keep more cash available for updates! Subject to lender approval. Rare opportunity to own a beautifully maintained property on approximately 0.80 acres in a highly desirable Boise location! This one-of-a-kind property offers the perfect blend of privacy, space, and functionality, all while being just minutes from shopping, dining, schools, and everyday conveniences. The meticulously maintained mature landscaping creates a park-like setting, while the spacious backyard is designed for both relaxation and entertaining. Enjoy warm summer days in the large in-ground pool featuring a generous deep end, then gather with family and friends in the dedicated entertainment lounge just steps away. Need room for hobbies, toys, or projects? The impressive shop provides plenty of space, with the added convenience of a private gated entrance offering easy access to the backyard. Properties offering this much land, privacy, and versatility in such a convenient location are hard to find. Whether you're looking for space to entertain, work on projects, or simply enjoy your own private retreat, this exceptional property is ready to welcome you home....
Contact an agent
Home facts
- Year built:1974
- Subdivision & Development:Hidden Valley Estates
- Listing ID #:98994111
- Added:48 day(s) ago
- Updated:September 02, 2026 at 08:24 AM
Rooms and interior
- Bedrooms:4
- Total bathrooms:3
- Full bathrooms:3
- Flooring:Carpet, Concrete, Tile
- Bathrooms Description:Bath-Master
- Kitchen Description:Pantry
- Living area:2,410 sq. ft.
Heating and cooling
- Cooling:Central Air
- Heating:Forced Air, Natural Gas
- Central air:Yes
Structure and exterior
- Roof:Architectural Style, Composition
- Year built:1974
- Building area:2,410 sq. ft.
- Lot area:0.8 Acres
- Lot Features:Chickens, Horses, Sidewalks
- Construction Materials:Brick, Frame, Masonry, Stucco
Schools
- High school:Mountain View
- Middle school:Lake Hazel
- Elementary school:Lake Hazel
Utilities
- Water:City Service
- Sewer:Abandoned Septic, Septic Tank
Finances and disclosures
- Price:$698,900
- Price per sq. ft.:$290
- Tax amount:$1,900 (2025)
Features and amenities
- Amenities:Bath-Master, Breakfast Bar, Pantry, Walk-In Closet(s)
- Pool features:In Ground, Pool
Parking
- Parking description:Attached, Detached, Finished Driveway, RV Access/Parking, RV/Boat
- Garage:Yes
- Garage spaces:2
New listings near 12050 W Hidden Valley Rim Rd.
- Open Sat, 11am to 2pmNew
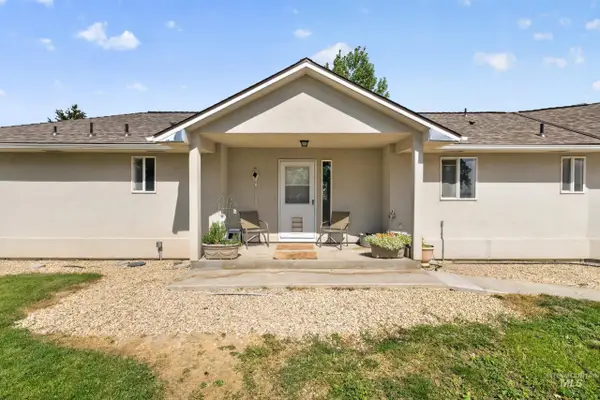 $989,000Active3 beds 3 baths2,384 sq. ft.
334 E Danskin Dr, Boise, ID 83716
MLS# 98999404Listed by: SILVERCREEK REALTY GROUP - New
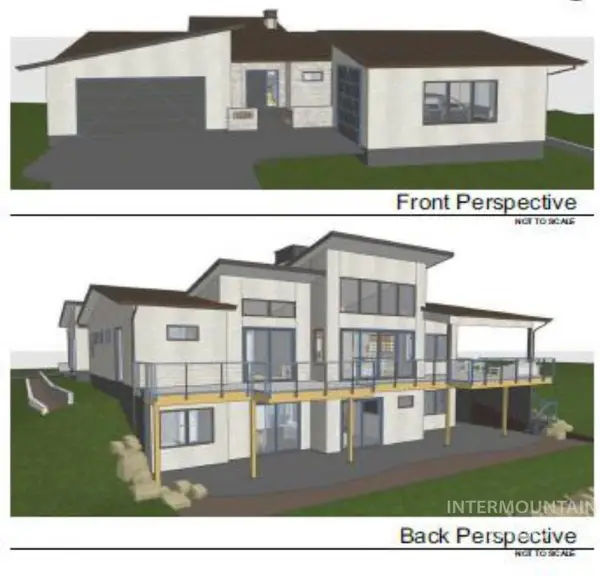 $3,249,000Active4 beds 5 baths4,653 sq. ft.
1224 E Highland View Drive, Boise, ID 83616
MLS# 98999393Listed by: KELLER WILLIAMS REALTY BOISE - New
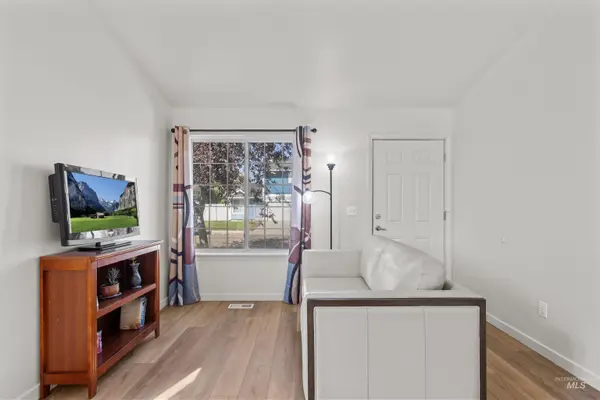 $325,000Active2 beds 2 baths956 sq. ft.
3404 S Poco Loco, Boise, ID 83705
MLS# 98999397Listed by: KELLER WILLIAMS REALTY BOISE - New
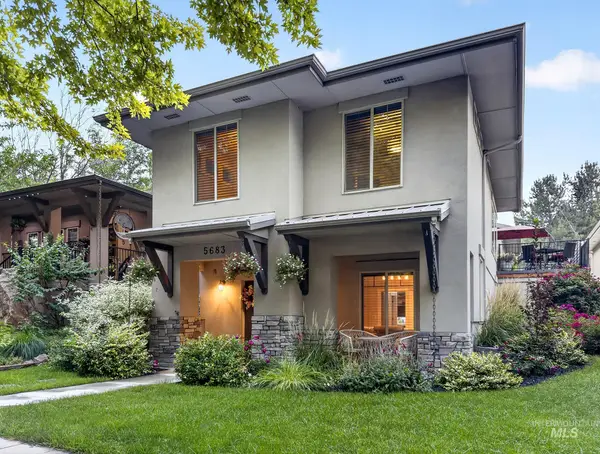 $765,000Active4 beds 4 baths2,956 sq. ft.
5683 W Hidden Springs, Boise, ID 83714
MLS# 98999292Listed by: REAL ESTATE OF MCCALL - Open Sat, 12 to 2pmNew
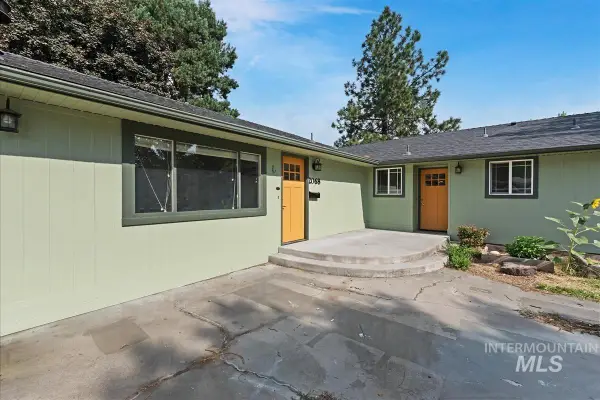 $599,000Active3 beds 2 baths1,920 sq. ft.
2068 S Crystal Way, Boise, ID 83706
MLS# 98999272Listed by: REDFIN CORPORATION - New
 $375,000Active3 beds 1 baths851 sq. ft.
2303 W Judith St, Boise, ID 83705
MLS# 98999263Listed by: REALTY ONE GROUP PROFESSIONALS - Open Sat, 11am to 2pmNew
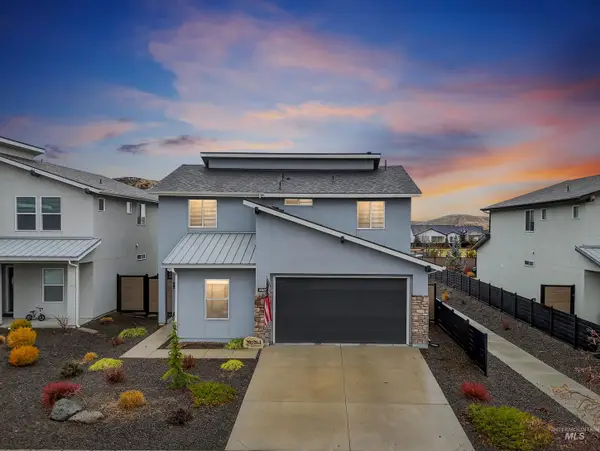 $540,000Active4 beds 3 baths2,136 sq. ft.
5657 W Song Sparrow St, Boise, ID 83714
MLS# 98999264Listed by: HOMES OF IDAHO - New
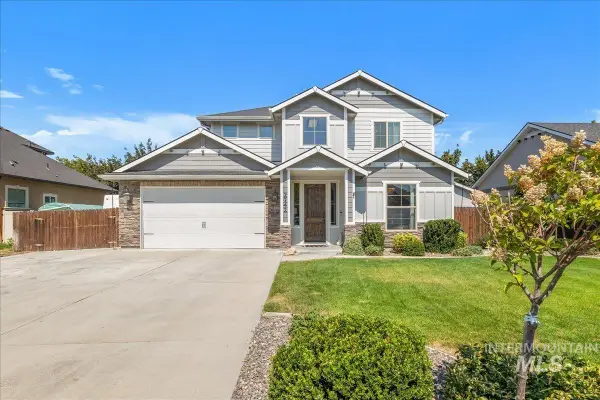 Listed by BHGRE$674,000Active4 beds 3 baths2,489 sq. ft.
2742 S Kylee Pl, Boise, ID 83709
MLS# 98999260Listed by: BETTER HOMES & GARDENS 43NORTH - New
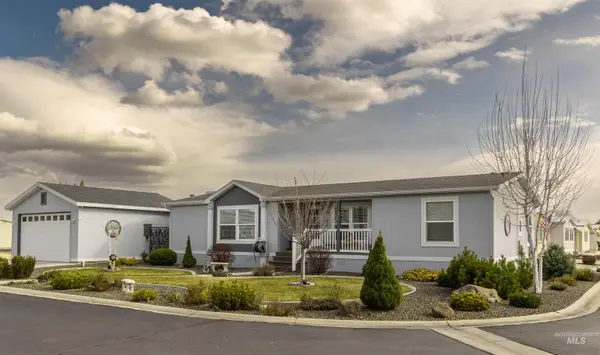 $215,000Active3 beds 2 baths1,456 sq. ft.
9390 W Ustick #19 #19, Boise, ID 83704
MLS# 98999251Listed by: ZING REALTY - New
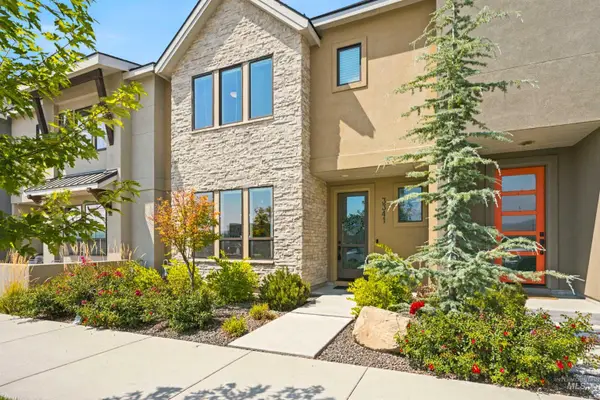 $679,900Active3 beds 3 baths2,124 sq. ft.
3341 S Old Hickory Way, Boise, ID 83716
MLS# 98999234Listed by: GROUP ONE SOTHEBY'S INT'L REALTY


Protect your home and budget from life's surprises with an Assurant Home Warranty, backed by a partner that supports you through every step of homeownership. Explore Plans.
© 2026 Better Homes and Gardens Real Estate LLC. An Anywhere Real Estate company. All rights reserved. Better Homes and Gardens® Real Estate is a registered trademark owned by Meredith Operations Corporation, licensed to Better Homes and Gardens Real Estate LLC and used with permission. Better Homes and Gardens Real Estate LLC fully supports the principles of the Fair Housing Act and the Equal Opportunity Act. Listing information is deemed reliable but is not guaranteed accurate.
Each office is independently owned and operated.
Any services or products provided by third parties are not provided by, affiliated with or related to Better Homes and Gardens Real Estate LLC, or its affiliated companies.